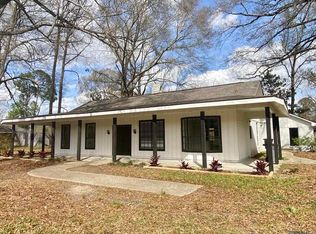
Welcome home to this beautifully renovated 4 bedroom, 3- bathroom residence that perfectly blends comfort, style and functionality. From the spacious open concept living areas, to the thoughtfully designed layout, this home offers plenty of room for both everyday living and entertaining. The well- appointed kitchen flows seamlessly into the main living space, while the generously sized bedrooms provide comfort and privacy for the whole family. The primary suite serves as a retreat with a private en-suite bath and soaker tub. The home comes equipped with a home generac system and a complimentary doggy shower for all the pet lovers. Whether you're hosting guests, working from home, or simply enjoying quite evenings, this home has the space and versatility to fit your lifestyle. Don't miss the opportunity to make the property your next home-schedule your private showing today!
For sale
Price cut: $15.1K (9/26)
$359,900
865 Seyburn Ct, Baton Rouge, LA 70808
4beds
2,421sqft
Single Family Residence, Residential
Built in 1966
10,323 Square Feet Lot
$-- Zestimate®
$149/sqft
$-- HOA
What's special
Complimentary doggy showerBeautifully renovatedPrivate en-suite bathSoaker tubWell-appointed kitchenThoughtfully designed layoutGenerously sized bedrooms
- 50 days
- 442
- 33
Zillow last checked:
Listing updated:
Listed by:
Leroy Adolph,
LA Realty LLC 225-439-9681
Source: ROAM MLS,MLS#: 2026014548
Facts & features
Interior
Bedrooms & bathrooms
- Bedrooms: 4
- Bathrooms: 3
- Full bathrooms: 3
Rooms
- Room types: Bedroom, Primary Bedroom, Den, Dining Room, Kitchen, Living Room, Sunroom
Primary bedroom
- Features: En Suite Bath, Ceiling Fan(s)
- Level: First
- Area: 172.55
- Width: 11.9
Bedroom 1
- Level: First
- Area: 127.65
- Width: 11.1
Bedroom 2
- Level: First
- Area: 117.66
- Width: 10.6
Bedroom 3
- Level: First
- Area: 112.27
- Width: 10.3
Dining room
- Level: First
- Area: 162.06
Kitchen
- Level: First
- Area: 144.56
Living room
- Level: First
- Area: 230.16
Heating
- Central
Cooling
- Central Air
Interior area
- Total structure area: 3,155
- Total interior livable area: 2,421 sqft
Property
Parking
- Total spaces: 4
- Parking features: 4+ Cars Park, Carport, Covered, Off Street
- Has carport: Yes
Features
- Stories: 1
- Patio & porch: Porch
Lot
- Size: 10,323 Square Feet
- Dimensions: 91 x 113.5
Details
- Parcel number: 00752479
- Special conditions: Standard
Construction
Type & style
- Home type: SingleFamily
- Architectural style: Traditional
- Property subtype: Single Family Residence, Residential
Materials
- Brick Siding, Wood Siding
- Foundation: Slab
Condition
- New construction: No
- Year built: 1966
Utilities & green energy
- Gas: Center Point
- Sewer: Public Sewer
- Water: Public
Community & HOA
Community
- Subdivision: Mirabeau Gardens
Location
- Region: Baton Rouge
Financial & listing details
- Price per square foot: $149/sqft
- Tax assessed value: $276,000
- Annual tax amount: $2,599
- Price range: $359.9K - $359.9K
- Date on market: 8/8/2026
- Listing terms: Cash,Conventional,FHA,VA Loan
Estimated market value
Not available
Estimated sales range
Not available
Not available
Price history
| Date | Event | Price |
|---|---|---|
| 9/26/2026 | Price change | $359,900-4%$149/sqft |
Source:  ROAM MLS #2026014548 Report a problem ROAM MLS #2026014548 Report a problem | ||
| 9/9/2026 | Price change | $375,000-5.1%$155/sqft |
Source: ROAM MLS #2026014548 Report a problem | ||
| 8/20/2026 | Price change | $395,000-4.8%$163/sqft |
Source: ROAM MLS #2026014548 Report a problem | ||
| 8/8/2026 | Listed for sale | $415,000+69.4%$171/sqft |
Source: ROAM MLS #2026014548 Report a problem | ||
| 4/14/2025 | Sold | -- |
Source: ROAM MLS #2025003586 Report a problem | ||
| 3/11/2025 | Pending sale | $245,000$101/sqft |
Source: ROAM MLS #2025003586 Report a problem | ||
| 2/28/2025 | Price change | $245,000-5.4%$101/sqft |
Source:  GSREIN #2486021 Report a problem GSREIN #2486021 Report a problem | ||
| 2/7/2025 | Listed for sale | $259,000$107/sqft |
Source: GSREIN #2486021 Report a problem | ||
Public tax history
| Year | Property taxes | Tax assessment |
|---|---|---|
| 2025 | $2,599 +6.3% | $27,600 |
| 2024 | $2,444 +25.1% | $27,600 +19.5% |
| 2023 | $1,953 -0.2% | $23,100 |
| 2022 | $1,957 +2.2% | $23,100 |
| 2021 | $1,915 +0.2% | $23,100 |
| 2020 | $1,911 -19.5% | $23,100 +17.9% |
| 2019 | $2,374 +1.3% | $19,600 |
| 2018 | $2,344 +51.8% | $19,600 |
| 2017 | $1,544 | $19,600 |
| 2016 | $1,544 +2.4% | $19,600 +21.7% |
| 2015 | $1,508 +37.3% | $16,100 |
| 2014 | $1,099 | $16,100 |
| 2013 | $1,099 -41.3% | $16,100 |
| 2012 | $1,872 +39% | $16,100 +27.8% |
| 2011 | $1,347 +0% | $12,600 |
| 2010 | $1,347 +108.6% | $12,600 |
| 2009 | $646 -0.5% | $12,600 |
| 2008 | $649 +45.8% | $12,600 +18.3% |
| 2007 | $445 +0.7% | $10,650 |
| 2006 | $442 +18% | $10,650 +6% |
| 2005 | $375 +2.7% | $10,050 |
| 2004 | $365 +60.5% | $10,050 +16.2% |
| 2003 | $227 +0% | $8,650 |
| 2002 | $227 +0% | $8,650 |
| 2001 | $227 +29.6% | $8,650 |
| 2000 | $175 | $8,650 |
Find assessor info on the county website
Monthly payment
Est. payment
Payment breakdown
Explore the cost of this home by adjusting the details. Changes won't be saved.Climate risks
Neighborhood: Woodstone
Nearby schools
Schools provided by the listing agent
- District: East Baton Rouge
Source: ROAM MLS. This data may not be complete. We recommend contacting the local school district to confirm school assignments for this home.
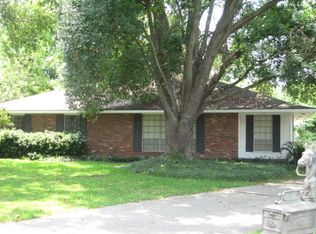
- $218,4003 bd2 ba1.2k sqft875 Seyburn Ct, Baton Rouge, LA 70808Off Market

- $239,8003 bd2 ba1.4k sqft855 Seyburn Ct, Baton Rouge, LA 70808Off Market
- $817,5006 bd-- ba4.1k sqft6970 S Fieldgate Ct, Baton Rouge, LA 70808Off Market
- $595,700-- bd-- ba2.9k sqft6960 S Fieldgate Ct, Baton Rouge, LA 70808Off Market
Similar homes
- $398,0004 bd3 ba2.6k sqft1414 Beckenham Dr, Baton Rouge, LA 70808For Sale
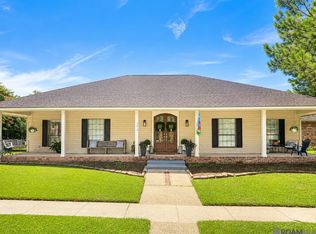
 MLS ID #2026014427, Stacy Landry, Supreme. ROAM MLS
 - $420,0004 bd3 ba2.7k sqft738 Bromley Dr, Baton Rouge, LA 70808For Sale
 MLS ID #2026015281, Kim Trahan, Roussel Real Estate. ROAM MLS
 - $355,0004 bd3 ba2.3k sqft8932 Norfolk Dr, Baton Rouge, LA 70809For Sale
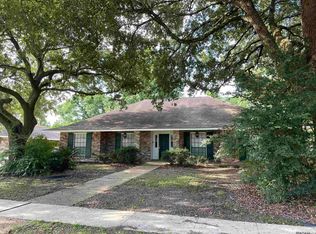 MLS ID #2025011791, Linda Dowden, The Dowden Group. ROAM MLS
 - $329,0004 bd3 ba2.6k sqft2321 Emmett Bourgeois Rd, Baton Rouge, LA 70816For Sale
 MLS ID #2025004102, Gage Stevens, JP RealEstate LA LLC. ROAM MLS
 - $299,0004 bd2 ba1.8k sqft144 S Carrollton Ave, Baton Rouge, LA 70806For SaleMLS ID #2025022206, Tigue Bonneval, Audubon Real Estate Associates, LLC. ROAM MLS
- $305,0003 bd2 ba2.1k sqft10024 Ridgely Dr, Baton Rouge, LA 70809For SaleMLS ID #2026009057, Kim Trahan, Roussel Real Estate. ROAM MLS
- $329,9004 bd3 ba2.6k sqft11019 Goodwood Blvd, Baton Rouge, LA 70815For SaleMLS ID #2025017677, Kurt Mikesell, Covington & Associates Real Estate, LLC. ROAM MLS
- $369,9004 bd3 ba2.2k sqft4639 Grenache Dr, Baton Rouge, LA 70817For SaleMLS ID #2026013609, Dong Lam Tram, Paragon Realty, LLC. ROAM MLS
- $357,9004 bd3 ba3.3k sqft(Undisclosed Address), Baton Rouge, LA 70818For SaleMLS ID #2026014281, CeeGee Hilton, CeeGee Realty LLC. ROAM MLS
- $359,0003 bd2 ba2.1k sqft14203 N Gate House Ave, Baton Rouge, LA 70817For SaleMLS ID #2025021384, Maria Gill, CENTURY 21 Bessette Flavin. ROAM MLS
- $349,0004 bd3 ba2.8k sqft8232 Hermitage Dr, Denham Springs, LA 70726For SaleMLS ID #2026009689, Brent Dugas, Covington & Associates Real Estate, LLC. ROAM MLS
- $339,0003 bd2 ba1.6k sqft1122 Gentle Wind Dr, Baton Rouge, LA 70820For SaleMLS ID #2026008792, Amber Jacob, Cornerstone Management Group LLC. ROAM MLS
- $359,9003 bd3 ba1.8k sqft14405 Wally Way, Baton Rouge, LA 70810For SaleMLS ID #2026014648, Reese Gremillion, Prime Realty Group. ROAM MLS
- $365,0004 bd3 ba2.5k sqft25820 Wax Rd, Denham Springs, LA 70726For SaleMLS ID #2026010480, Erin Aguilar Russo, The W Group Real Estate LLC. ROAM MLS
- $318,0003 bd2 ba1.6k sqft10467 Springcrest Dr, Baton Rouge, LA 70810For SaleMLS ID #2026011020, Trinity Mihail, Clients First Realty, LLC. ROAM MLS
- $279,0004 bd3 ba2.3k sqft12424 Parkmeadow Ave, Baton Rouge, LA 70816For SaleMLS ID #2026009480, Keith Duncan, KADRE LLC. ROAM MLS
- $308,5003 bd2 ba1.5k sqft10203 Springrose Ave, Baton Rouge, LA 70810For SaleMLS ID #2026016797, Jill Slicker, Compass - Perkins. ROAM MLS
- $406,0004 bd3 ba3k sqft13812 Malbec Ave, Baton Rouge, LA 70816For SaleMLS ID #2026016497, Keith Duncan, KADRE LLC. ROAM MLS
- $399,5004 bd3 ba2k sqft14518 Market North Dr, Baton Rouge, LA 70810For SaleMLS ID #2026011304, Steve Gao, GoldenX Realty. ROAM MLS
- $425,0004 bd2 ba1.9k sqft3006 Creekstone Way, Baton Rouge, LA 70810For SaleMLS ID #2026016111, David Richardson, Compass - Perkins. ROAM MLS
