Motivated Seller! New roof!!!! Corner lot and large spacious rooms!!!! Move in ready with fresh paint and new flooring. Also, the cooling system was replaced within the last few years! The kitchen has abundant cabinet space, breakfast bar, granite counters, tiled backsplash, and newer gas cooktop. The home also has a large laundry room, extra storage and adjacent half bath. Den has wood burning fireplace, built in bookshelves and wood floors. All the bedrooms are spacious and the living room provides an extra space for family to gather!!
For sale
Price cut: $10K (9/4)
$419,900
5977 Hyacinth Ave, Baton Rouge, LA 70808
4beds
2,642sqft
Single Family Residence
Built in 1970
0.3 Acres Lot
$-- Zestimate®
$159/sqft
$-- HOA
What's special
Extra storageAdjacent half bathTiled backsplashNewer gas cooktopGranite countersCorner lotNew roof
- 530 days
- 256
- 2
Zillow last checked:
Listing updated:
Listed by:
Susan Roshto Miller,
Compass - Perkins 225-769-1500
Source: ROAM MLS,MLS#: 2025010080
Facts & features
Interior
Bedrooms & bathrooms
- Bedrooms: 4
- Bathrooms: 3
- Full bathrooms: 2
- 1/2 bathrooms: 1
Primary bedroom
- Level: First
- Area: 236.74 Square Feet
- Dimensions: 17.8x13.3
Bedroom
- Level: First
- Area: 136.89 Square Feet
- Dimensions: 11.7x11.7
Bedroom
- Level: First
- Area: 216 Square Feet
- Dimensions: 14.4x15
Bedroom
- Level: First
- Area: 165.6 Square Feet
- Dimensions: 14.4x11.5
Breakfast
- Level: First
- Area: 92.4 Square Feet
- Dimensions: 10.5x8.8
Den
- Level: First
- Area: 312.08 Square Feet
- Dimensions: 18.8x16.6
Dining room
- Level: First
- Area: 182.4 Square Feet
- Dimensions: 15.2x12
Kitchen
- Level: First
- Area: 133.92 Square Feet
- Dimensions: 12.4x10.8
Laundry
- Level: First
- Area: 71.4 Square Feet
- Dimensions: 10.5x6.8
Living room
- Level: First
- Area: 218.88 Square Feet
- Dimensions: 15.2x14.4
Heating
- Central
Cooling
- Central Air
Appliances
- Included: Dishwasher, Gas Cooktop, Refrigerator, Oven, Gas Stove Connection
- Laundry: Electric Dryer Hookup, Washer Hookup, Inside
Features
- Walk-In Closet(s), Built-in Features, Bookcases
- Flooring: Carpet, Ceramic Tile, Wood
Interior area
- Total structure area: 3,522
- Total interior livable area: 2,642 sqft
Property
Parking
- Parking features: Carport
- Has carport: Yes
Features
- Levels: One
- Stories: 1
- Exterior features: Lighting
- Fencing: Wood
Lot
- Size: 0.3 Acres
- Dimensions: 112 x 151 x 65 x 130
- Features: Corner Lot, Landscaped
Details
- Additional structures: Shed(s), Storage
- Parcel number: 855235
Construction
Type & style
- Home type: SingleFamily
- Architectural style: Traditional
- Property subtype: Single Family Residence
Materials
- Brick, Frame
- Foundation: Slab
- Roof: Shingle
Condition
- Year built: 1970
Utilities & green energy
- Sewer: Community Sewer
- Water: Commercial Water
Community & HOA
Community
- Subdivision: Pollard Estates
HOA
- Has HOA: No
Location
- Region: Baton Rouge
Financial & listing details
- Price per square foot: $159/sqft
- Tax assessed value: $371,980
- Annual tax amount: $4,560
- Date on market: 5/30/2025
- Listing terms: Cash,Conventional,FHA
Estimated market value
Not available
Estimated sales range
Not available
Not available
Price history
| Date | Event | Price |
|---|---|---|
| 9/4/2026 | Price change | $419,900-2.3%$159/sqft |
Source:  ROAM MLS #2025010080 Report a problem | ||
| 5/1/2026 | Price change | $429,900-1.1%$163/sqft |
Source: ROAM MLS #2025010080 Report a problem | ||
| 4/16/2026 | Price change | $434,900-1.2%$165/sqft |
Source: ROAM MLS #2025010080 Report a problem | ||
| 3/2/2026 | Price change | $440,000-2.2%$167/sqft |
Source: ROAM MLS #2025010080 Report a problem | ||
| 10/29/2025 | Price change | $449,900-2.2%$170/sqft |
Source: ROAM MLS #2025010080 Report a problem | ||
| 10/8/2025 | Price change | $459,900-2.1%$174/sqft |
Source: ROAM MLS #2025010080 Report a problem | ||
| 7/1/2025 | Price change | $469,900-2.1%$178/sqft |
Source: ROAM MLS #2025010080 Report a problem | ||
| 5/30/2025 | Listed for sale | $479,900$182/sqft |
Source: ROAM MLS #2025010080 Report a problem | ||
| 2/22/2012 | Sold | -- |
Source: Agent Provided Report a problem | ||
Public tax history
| Year | Property taxes | Tax assessment |
|---|---|---|
| 2025 | $4,560 +4.7% | $37,198 |
| 2024 | $4,357 +14.7% | $37,198 +16.7% |
| 2023 | $3,798 -0.2% | $31,880 |
| 2022 | $3,807 +2.3% | $31,880 |
| 2021 | $3,719 +0.2% | $31,880 |
| 2020 | $3,712 +2.2% | $31,880 +6.3% |
| 2019 | $3,633 +1.3% | $30,000 |
| 2018 | $3,588 | $30,000 |
| 2017 | $3,588 | $30,000 +38.9% |
| 2016 | $3,588 +42.4% | $21,600 -28% |
| 2015 | $2,520 -27.8% | $30,000 |
| 2014 | $3,489 | $30,000 |
| 2013 | $3,489 +14.7% | $30,000 +14.7% |
| 2012 | $3,041 +25.6% | $26,150 +15.5% |
| 2011 | $2,422 +0% | $22,650 |
| 2010 | $2,422 +40.8% | $22,650 |
| 2009 | $1,721 -0.6% | $22,650 |
| 2008 | $1,730 +14% | $22,650 +10.2% |
| 2007 | $1,518 +0.9% | $20,550 |
| 2006 | $1,505 +1% | $20,550 |
| 2005 | $1,490 +3.6% | $20,550 |
| 2004 | $1,439 +116.6% | $20,550 +59.9% |
| 2003 | $664 0% | $12,850 |
| 2002 | $664 +0% | $12,850 |
| 2001 | $664 +13.1% | $12,850 |
| 2000 | $587 | $12,850 |
Find assessor info on the county website
Monthly payment
Est. payment
Payment breakdown
Explore the cost of this home by adjusting the details. Changes won't be saved.Climate risks
Neighborhood: Pollard
Similar homes
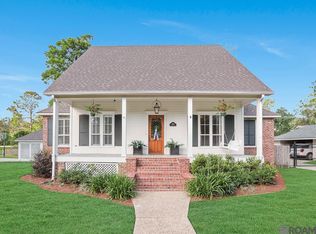
- $425,0004 bd3 ba2.5k sqft7545 Cardiff Ave, Baton Rouge, LA 70808For Sale
 MLS ID #2026013016, Heather Civello, Del Rio Real Estate, Inc.. ROAM MLS
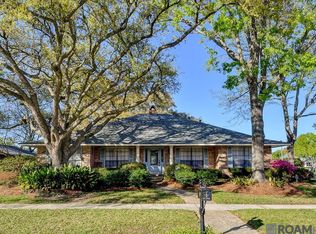
- $420,0004 bd3 ba2.7k sqft738 Bromley Dr, Baton Rouge, LA 70808For Sale
 MLS ID #2026015281, Kim Trahan, Roussel Real Estate. ROAM MLS
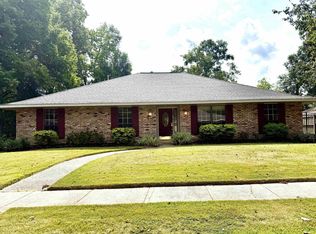
- $425,0004 bd4 ba3.1k sqft726 Bromley Dr, Baton Rouge, LA 70808For Sale
 MLS ID #2026009851, Barbara Anne Eaton, Coldwell Banker ONE. ROAM MLS
- $360,0004 bd3 ba3.3k sqft3047 Brandywine Dr, Baton Rouge, LA 70808For Sale
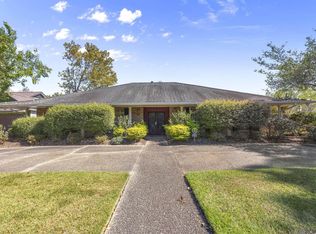 MLS ID #2026018875, LaRhonda Thomas, Keller Williams Realty-First Choice. ROAM MLS
- $385,0005 bd3 ba3.3k sqft5427 Bennington Ave, Baton Rouge, LA 70808For SaleMLS ID #2026017418, Adlee Craft, Craft Realty. ROAM MLS
- $350,0004 bd2 ba2k sqft7522 Shrewsbury Ave, Baton Rouge, LA 70808For SaleMLS ID #2026010537, Xiaofu Li, Adam Campo Real Estate, LLC. ROAM MLS
- $349,9954 bd3 ba2k sqft927 Bourbon Ave, Baton Rouge, LA 70808For SaleMLS ID #2026011266, Timothy Houk, Keller Williams Realty Red Stick Partners. ROAM MLS
- $355,0004 bd3 ba2.3k sqft8932 Norfolk Dr, Baton Rouge, LA 70809For SaleMLS ID #2025011791, Linda Dowden, The Dowden Group. ROAM MLS
- $282,0004 bd2 ba2.2k sqft10490 Firelight Ave, Baton Rouge, LA 70815For SaleMLS ID #200SWE, Leah Thibaut, Keller Williams Realty Acadiana. ROAM MLS
- $340,0003 bd3 ba2.5k sqft1056 E Lakeview Dr, Baton Rouge, LA 70810For SaleMLS ID #200MMV, Timothy Houk, Keller Williams Realty Red Stick Partners. ROAM MLS
- $325,0004 bd3 ba2.2k sqft1951 Shawn Dr, Baton Rouge, LA 70806For SaleMLS ID #2026008826, Leanne LaPlace Evans, RE/MAX Professional. ROAM MLS
- $309,0003 bd1 ba1.3k sqft4760 Perkins Rd, Baton Rouge, LA 70808For SaleMLS ID #2026012183, Susan Roshto Miller, Compass - Perkins. ROAM MLS
- $495,0004 bd4 ba3k sqft1311 Tara Blvd, Baton Rouge, LA 70806For SaleMLS ID #2026012163, Emad Alebrahim, United Estate Realty-UNESCO. ROAM MLS
- $339,0003 bd2 ba2k sqft2024 Chevelle Dr, Baton Rouge, LA 70806For SaleMLS ID #200IPS, John Musso, Coldwell Banker ONE. ROAM MLS
- $395,0005 bd3 ba3.3k sqft6148 Antioch Blvd, Baton Rouge, LA 70817For SaleMLS ID #2026017973, Kim Trahan, Roussel Real Estate. ROAM MLS
- $329,9003 bd2 ba2.6k sqft4438 Chelsea Dr, Baton Rouge, LA 70809For SaleMLS ID #2026009670, Angel Hebert, Coldwell Banker ONE. ROAM MLS
- $353,0004 bd3 ba2.6k sqft5314 Hunters Park Ave, Baton Rouge, LA 70817For SaleMLS ID #2026014045, Terry Wilks, Redfin Corporation. ROAM MLS
- $335,0003 bd2 ba1.9k sqft366 Linda Ave, Baton Rouge, LA 70806For SaleMLS ID #2026004123, Kendra DeMars, Goodwood Realty. ROAM MLS
- $349,0004 bd3 ba2.8k sqft8232 Hermitage Dr, Denham Springs, LA 70726For SaleMLS ID #200OZH, Lindsay Stoltz, eXp Realty. ROAM MLS
- $395,0004 bd4 ba3.6k sqft11049 E Vieux Dr, Baton Rouge, LA 70815For SaleMLS ID #2025018028, Joy Hall, Keller Williams Realty Red Stick Partners. ROAM MLS
