Skip main navigation
Sold
Street View
  • Price Unknown

    5974 Hyacinth Ave, Baton Rouge, LA 70808

    3beds
    2,224sqft
    Single Family Residence
    Built in 1958
    0.39 Acres Lot
    $479,700 Zestimate®
    $--/sqft
    $2,631 Estimated rent

    Home value

    $479,700

    $441,000 - $523,000

    $2,631/mo

    Zestimate® history
    Loading
    Loading...

    Owner options

    List your home for rent

    $2,631/mo

    Rent Zestimate®

    Find your next renter with Zillow Rental Manager. Plus, with online applications, you can quickly screen prospective tenants – for free.

    Learn more

    $2,631/mo

    Rent Zestimate®

    Refinance and save

    $150/mo

    Est. payment

    Refinancing to a lower rate could help reduce your monthly payments and save thousands over the life of the loan.

    See today's rates

    $150/mo

    Est. payment

    Explore your selling options

    Work with a Zillow partner agent

    Leverage their expertise and Zillow's premium Showcase listings to get your home seen by more buyers.

    Get started

    List with your own agent

    Get your home in front of millions of buyers by listing it on Zillow.

    Learn how to do it

    Sell it yourself

    Take full control of how buyers see your home on Zillow by listing For Sale by Owner (FSBO).

    List your home

    What's special

    Fig and satsuma treesPrivate side patioOpen floor planCustom cabinetsQuartz countertopsInduction cooktopMarmoleum flooring
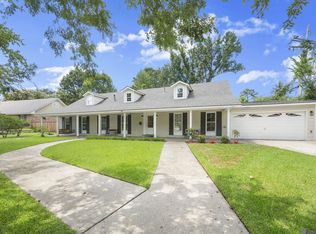
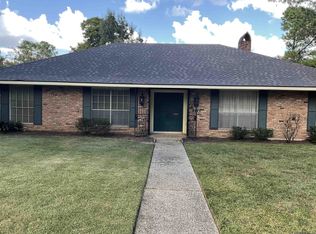
    RENOVATED HOME IN POLLARD ESTATES!! This Mid-Century Modern includes 3BR, 2BA PLUS 2 bonus rooms. Located on an oversized corner lot, this home was designed to bring the outside in from every room! Open floor plan provides great flow b/n the living, dining and kitchen with tons of natural light. Flooring, designer lighting and fixtures, colors and materials were selected to maintain the mid-century modern aesthetic, also focusing on sustainability (durable and eco-friendly materials) and modern convenience. Kitchen features custom cabinets, quartz countertops, stainless Kitchen Aid appliances, induction cooktop, convection oven, refrigerator, touch faucet, peninsula with breakfast bar seating, and pantry/mudroom. Dining room features a wall of sliding glass doors opening to private side patio. The den/office off the foyer is large enough to be a multi-purpose room, and has great natural light and windows (plenty of room for sofa, tv, desk, etc.) The second flex room is off the living room w/pocket doors for privacy and sliding glass doors opening to the rear patio for more light and views. Flooring includes bamboo, porcelain tile, and Marmoleum flooring (organic material used commonly used in Europe). Both baths also beautifully updated and 2 hall closets w/generous storage are a plus. Windows feature top-down/bottom-up roman shades and cellular shades. The private backyard is professionally landscaped, has horizontal privacy fence, fig and satsuma trees. Other updates include new HVAC/ductwork in 2022, tankless hot water heater in 2021, Smart locks, and Nest thermostat. Be sure to view the Features Sheet for more history/details on renovations. Pollard Estates is a highly sought after neighborhood convenient to great restaurants, shopping, LSU and I-10. Walk, run or bike extensive trails from Kenilworth park to Rouzan and LSU Lakes. Popular nearby amenities include Sprouts shopping center, BREC park & tennis, and public library in Rouzan.

    Zillow last checked:

    Listing updated:

    Listed by:

    Stephanie Junca,

    RE/MAX Professional

    Bought with:

    Lindsey Brou, 0995690687

    PINO & Associates

    Source: ROAM MLS,MLS#: 2025004501MLS Logo

    Facts & features

    Interior

    Bedrooms & bathrooms
    • Bedrooms: 3
    • Bathrooms: 2
    • Full bathrooms: 2
    Primary bedroom
    • Level: First
    • Area: 199.5 Square Feet
    • Dimensions: 15 x 13.3
    Bedroom
    • Level: First
    • Area: 146.45 Square Feet
    • Dimensions: 10.10 x 14.5
    Bedroom
    • Level: First
    • Area: 140.61 Square Feet
    • Dimensions: 10.9 x 12.9
    Den
    • Level: First
    • Area: 222 Square Feet
    • Dimensions: 12 x 18.5
    Dining room
    • Level: First
    • Area: 184 Square Feet
    • Dimensions: 16 x 11.5
    Kitchen
    • Level: First
    • Area: 211.5 Square Feet
    • Dimensions: 15 x 14.10
    Living room
    • Level: First
    • Area: 264 Square Feet
    • Dimensions: 16 x 16.5
    Office
    • Level: First
    • Area: 134.4 Square Feet
    • Dimensions: 10.5 x 12.8
    Heating
    • Central, Natural Gas
    Cooling
    • Central Air, Ceiling Fan(s)
    Appliances
    • Included: Dryer, Disposal, Dishwasher, Induction Cooktop, Microwave, Refrigerator, Washer, Gas Water Heater, Tankless Water Heater, Stainless Steel Appliance(s), Range, Self Cleaning Oven
    • Laundry: Electric Dryer Hookup, Washer Hookup, Inside
    Features
    • Pantry, Walk-In Closet(s), Shower/Tub Combo, En Suite, Solid Surface Counters
    • Flooring: Ceramic Tile, Other, Bamboo
    • Windows: Window Treatments
    Interior area
    • Total structure area: 2,843
    • Total interior livable area: 2,224 sqft

    Property

    Parking
    • Parking features: Concrete
    • Has carport: Yes
    Features
    • Levels: One
    • Stories: 1
    • Fencing: Wood
    Lot
    • Size: 0.39 Acres
    • Dimensions: 148 x 91 x 138 x 22 x 117
    • Features: Corner Lot, Landscaped, Level
    Details
    • Parcel number: 0
    • Zoning: Res Single Family Zone

    Construction

    Type & style
    • Home type: SingleFamily
    • Architectural style: Contemporary
    • Property subtype: Single Family Residence
    Materials
    • Brick, Frame
    • Foundation: Slab
    • Roof: Shingle
    Condition
    • Year built: 1958

    Utilities & green energy

    • Sewer: Public Sewer
    • Water: Public
    Green energy
    • Energy efficient items: Water Heater

    Community & HOA

    Community
    • Features: Park
    • Security: Smoke Detector(s), Security System
    • Subdivision: Pollard Estates
    HOA
    • Has HOA: Yes
    • HOA fee: $150 annually
    Location
    • Region: Baton Rouge

    Financial & listing details

    • Tax assessed value: $313,500
    • Annual tax amount: $3,058
    • Date on market: 3/14/2025
    • Listing terms: Cash,Conventional,FHA,VA Loan

    Price history

    DateEventPrice
    6/13/2025Sold--
    Source: ROAM MLS #2025004501 Report a problem
    4/23/2025Pending sale$490,000$220/sqft
    Source: ROAM MLS #2025004501 Report a problem
    3/14/2025Listed for sale$490,000+1%$220/sqft
    Source: ROAM MLS #2025004501 Report a problem
    12/26/2023Listing removed--
    Source: ROAM MLS #2023017890 Report a problem
    12/5/2023Price change$485,000-2%$218/sqft
    Source: ROAM MLS #2023017890 Report a problem
    11/16/2023Price change$494,888-1%$223/sqft
    Source: ROAM MLS #2023017890 Report a problem
    10/27/2023Listed for sale$499,900+56.2%$225/sqft
    Source: ROAM MLS #2023017890 Report a problem
    5/22/2020Sold--
    Source: ROAM MLS #2020006111 Report a problem
    5/22/2020Listed for sale$320,000$144/sqft
    Source: Southern Homes Realty, LLC #2020006111 Report a problem
    5/4/2020Pending sale$320,000$144/sqft
    Source: Southern Homes Realty, LLC #2020006111 Report a problem
    4/24/2020Listed for sale$320,000$144/sqft
    Source: Southern Homes Realty #2249891 Report a problem

    Public tax history

    YearProperty taxesTax assessment
    2025$3,058 -16.7%$31,350
    2024$3,672 -1.7%$31,350
    2023$3,735 -0.2%$31,350
    2022$3,743 +2.3%$31,350
    2021$3,657 +223.4%$31,350 +91.2%
    2020$1,131 -14.3%$16,400 +50.5%
    2019$1,320 +1.3%$10,900
    2018$1,304 +159%$10,900
    2017$503 $10,900 +18.7%
    2016$503 +71.6%$9,185 -15.7%
    2015$293 -40.6%$10,900
    2014$494 $10,900
    2013$494 -61%$10,900
    2012$1,268 +8.8%$10,900
    2011$1,165 +0%$10,900
    2010$1,165 +151.1%$10,900
    2009$464 -0.5%$10,900
    2008$466 -1.2%$10,900
    2007$472 +0.7%$10,900
    2006$469 +0.8%$10,900
    2005$465 -58.5%$10,900 -37.5%
    2004$1,122 +143.2%$17,450 +60.1%
    2003$461 $10,900
    2002$461 +0%$10,900
    2001$461 +16.5%$10,900
    2000$396 $10,900
    Find assessor info on the county website

    Neighborhood: Pollard

    Nearby schools

    GreatSchools rating
    Get a cash offer in 3 minutes
    Find out how much your home could sell for in as little as 3 minutes with a no-obligation cash offer.
    Estimated market value

    $479,700

    Get a cash offer in 3 minutes
    Find out how much your home could sell for in as little as 3 minutes with a no-obligation cash offer.
    Estimated market value

    $479,700