Prime Kenilworth Location! Extensively updated and meticulously maintained, this exceptional 4-bedroom, 3-bath home is situated on a spacious corner lot in one of Baton Rouge's most established and sought-after neighborhoods. Perfectly positioned between Highland Road and Perkins Road, you'll enjoy quick access to LSU, Our Lady of the Lake Regional Medical Center, Baton Rouge General, Woman's Hospital, I-10, I-12, downtown Baton Rouge, premier shopping, dining, parks, and entertainment. This location offers the ideal combination of neighborhood charm and everyday convenience. Designed for comfortable living and effortless entertaining, the spacious floor plan features expansive living areas, abundant natural light, crown molding, a wood-burning fireplace, generous storage, and timeless architectural details that create a warm and inviting atmosphere. Major capital improvements provide exceptional value and peace of mind, including a new architectural shingle roof (2022) with transferable warranty, professionally painted exterior (2022), 24KW whole-house generator (2021) with remaining warranty, updated irrigation system with new controller (2026), new garage door, and a whole-house security and fire alarm system. Major mechanical updates have already been completed, allowing buyers to enjoy the home with confidence for years to come. Outside, the professionally landscaped corner lot showcases mature shade trees, established landscaping, a decorative pond, arbors, backyard electrical service, a full irrigation system, and an oversized parking area with ample space for guests or recreational vehicles. A climate-controlled storage/workshop with built-in workbench and shelving provides exceptional flexibility for hobbies, projects, or additional storage. Offering an outstanding combination of location, quality, functionality, and major system upgrades, this move-in-ready home presents a rare opportunity to own in highly desirable Kenilworth.
For sale
$449,000
7545 Cardiff Ave, Baton Rouge, LA 70808
4beds
2,594sqft
Single Family Residence, Residential
Built in 1974
0.35 Acres Lot
$-- Zestimate®
$173/sqft
$-- HOA
What's special
- 73 days
- 400
- 23
Zillow last checked:
Listing updated:
Listed by:
Heather Civello,
Del Rio Real Estate, Inc. 225-218-0888,
Jerry del Rio,
Del Rio Real Estate, Inc.
Source: ROAM MLS,MLS#: 2026013016
Facts & features
Interior
Bedrooms & bathrooms
- Bedrooms: 4
- Bathrooms: 3
- Full bathrooms: 3
Rooms
- Room types: Bedroom, Primary Bedroom, Den, Dining Room, Kitchen, Living Room, Sunroom
Primary bedroom
- Features: Ceiling Fan(s)
- Level: First
- Area: 224
- Dimensions: 16 x 14
Bedroom 1
- Level: First
- Area: 154
- Dimensions: 14 x 11
Bedroom 2
- Level: First
- Area: 120
- Dimensions: 10 x 12
Bedroom 3
- Level: First
- Area: 120
- Dimensions: 12 x 10
Primary bathroom
- Features: Double Vanity, Shower Combo
Dining room
- Level: First
- Area: 132
- Dimensions: 12 x 11
Kitchen
- Features: Granite Counters, Cabinets Custom Built
- Level: First
- Area: 150
- Dimensions: 15 x 10
Living room
- Level: First
- Area: 144
- Dimensions: 12 x 12
Heating
- Central
Cooling
- Central Air, Ceiling Fan(s)
Appliances
- Included: Electric Cooktop, Dishwasher, Freezer, Microwave, Refrigerator, Oven
- Laundry: Electric Dryer Hookup, Washer Hookup, Inside, Washer/Dryer Hookups
Features
- Built-in Features, Crown Molding
- Flooring: Carpet, Ceramic Tile, Wood
- Attic: Storage
- Has fireplace: Yes
- Fireplace features: Wood Burning
Interior area
- Total structure area: 3,587
- Total interior livable area: 2,594 sqft
Property
Parking
- Total spaces: 3
- Parking features: 3 Cars Park, Covered, Unenclosed Garage, Driveway, Garage Door Opener
- Has garage: Yes
Features
- Stories: 1
- Patio & porch: Covered
- Exterior features: Sprinkler System
Lot
- Size: 0.35 Acres
- Dimensions: 85 x 145 x 124 x 140
- Features: Corner Lot, Shade Tree(s), Landscaped
Details
- Parcel number: 00680532
- Special conditions: Standard
- Other equipment: Generator
Construction
Type & style
- Home type: SingleFamily
- Architectural style: Traditional
- Property subtype: Single Family Residence, Residential
Materials
- Brick Siding, Brick
- Foundation: Slab
- Roof: Shingle
Condition
- New construction: No
- Year built: 1974
Utilities & green energy
- Gas: Delta Utilities
- Sewer: Public Sewer
- Water: Public
Community & HOA
Community
- Security: Security System, Smoke Detector(s)
- Subdivision: Kenilworth
HOA
- Has HOA: Yes
Location
- Region: Baton Rouge
Financial & listing details
- Price per square foot: $173/sqft
- Tax assessed value: $300,000
- Annual tax amount: $2,893
- Price range: $449K - $449K
- Date on market: 7/16/2026
- Listing terms: Cash,Conventional,FHA,VA Loan
Estimated market value
Not available
Estimated sales range
Not available
Not available
Price history
| Date | Event | Price |
|---|---|---|
| 7/16/2026 | Listed for sale | $449,000$173/sqft |
Source:  ROAM MLS #2026013016 Report a problem ROAM MLS #2026013016 Report a problem | ||
Public tax history
| Year | Property taxes | Tax assessment |
|---|---|---|
| 2025 | $2,893 +6.2% | $30,000 |
| 2024 | $2,725 -10.3% | $30,000 +17.6% |
| 2023 | $3,038 +35.4% | $25,500 |
| 2022 | $2,244 +2.2% | $25,500 |
| 2021 | $2,195 +0.2% | $25,500 |
| 2020 | $2,191 -23.5% | $25,500 +7.8% |
| 2019 | $2,864 +1.3% | $23,650 |
| 2018 | $2,829 +39.5% | $23,650 |
| 2017 | $2,029 | $23,650 |
| 2016 | $2,029 +2.4% | $23,650 +17.4% |
| 2015 | $1,981 +26.2% | $20,150 |
| 2014 | $1,570 | $20,150 |
| 2013 | $1,570 -33% | $20,150 |
| 2012 | $2,343 +20.1% | $20,150 +10.4% |
| 2011 | $1,951 +0% | $18,250 |
| 2010 | $1,951 +56.1% | $18,250 |
| 2009 | $1,250 -0.5% | $18,250 |
| 2008 | $1,257 +15.9% | $18,250 +10.3% |
| 2007 | $1,085 +0.8% | $16,550 |
| 2006 | $1,075 +1% | $16,550 |
| 2005 | $1,065 +3.5% | $16,550 |
| 2004 | $1,030 +120.7% | $16,550 +51.1% |
| 2003 | $466 0% | $10,950 |
| 2002 | $466 0% | $10,950 |
| 2001 | $466 +16.4% | $10,950 |
| 2000 | $401 | $10,950 |
Find assessor info on the county website
Monthly payment
Est. payment
Payment breakdown
Explore the cost of this home by adjusting the details. Changes won't be saved.Climate risks
Neighborhood: Woodstone
Nearby schools
Schools provided by the listing agent
- District: East Baton Rouge
Source: ROAM MLS. This data may not be complete. We recommend contacting the local school district to confirm school assignments for this home.
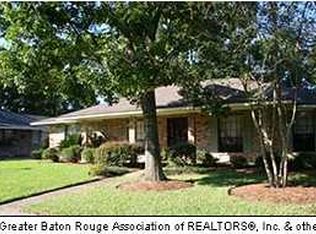
- $361,9004 bd0 ba2.3k sqft7535 Cardiff Ave, Baton Rouge, LA 70808Off Market
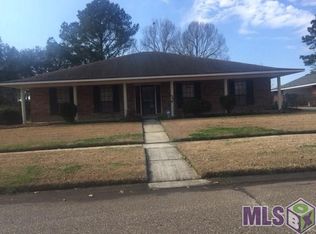
- $368,100-- bd-- ba2.3k sqft7544 Watford Ave, Baton Rouge, LA 70808Off Market
- $353,0004 bd2 ba2.2k sqft7534 Watford Ave, Baton Rouge, LA 70808Off Market
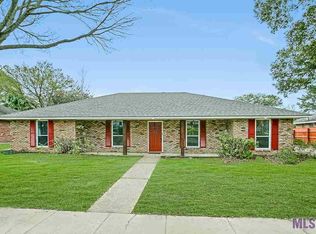
- $612,2004 bd4 ba3.6k sqft1216 Stoneliegh Dr, Baton Rouge, LA 70808Off Market
Similar homes
- $429,0004 bd3 ba2.5k sqft1546 Beckenham Dr, Baton Rouge, LA 70808For Sale
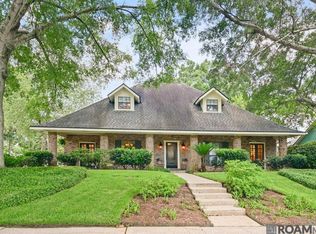
 MLS ID #2026012513, Jo Landreneau, Compass - Perkins. ROAM MLS
 - $419,9004 bd3 ba2.6k sqft5977 Hyacinth Ave, Baton Rouge, LA 70808For Sale
 MLS ID #2025010080, Susan Roshto Miller, Compass - Perkins. ROAM MLS
 - $380,0004 bd3 ba3.3k sqft3047 Brandywine Dr, Baton Rouge, LA 70808For Sale
 MLS ID #2026010413, Melissa Lightfoot, 1 Percent Lists Premier. ROAM MLS
 - $424,9003 bd4 ba2.4k sqft4718 Loyola Dr, Baton Rouge, LA 70808For Sale
 MLS ID #2026006542, Dalton Adams, CENTURY 21 Bessette Flavin. ROAM MLS
 - $460,0004 bd3 ba2.2k sqft733 Troutbeck Dr, Baton Rouge, LA 70810For SaleMLS ID #2026016621, Jessica Barraza, Keller Williams Realty-First Choice. ROAM MLS
- $289,0003 bd2 ba2.3k sqft8887 Laurynwood Dr, Baton Rouge, LA 70808For SaleMLS ID #2026014616, Jeremy Henderson, Keller Williams Realty-First Choice. ROAM MLS
- $415,0004 bd3 ba2.6k sqft13514 Mary Edith Pl, Baton Rouge, LA 70809For SaleMLS ID #2026015508, Barret Blondeau, Falaya. ROAM MLS
- $399,0004 bd4 ba2.4k sqft5979 Belle Grove Ave, Baton Rouge, LA 70820For SaleMLS ID #2026015623, Stacy Belanger, Compass - Perkins. ROAM MLS
- $608,0004 bd3 ba3.2k sqft1535 Pollard Pkwy, Baton Rouge, LA 70808For SaleMLS ID #2026010378, Darryl Brown, Golden Eagle Real Estate Group. ROAM MLS
- $390,0003 bd2 ba2.5k sqft5716 College Dr, Baton Rouge, LA 70806For SaleMLS ID #2026016387, Marlon Bourgeois, PINO & Associates. ROAM MLS
- $404,4444 bd3 ba2k sqft10530 Tanwood Ave, Baton Rouge, LA 70809For SaleMLS ID #2026014799, Ryan Spencer, Coldwell Banker ONE. ROAM MLS
- $355,0004 bd3 ba2.1k sqft4112 Pine Park Dr, Baton Rouge, LA 70809For SaleMLS ID #2026010525, Jeffrey Welsh, Keyfinders Team Realty. ROAM MLS
- $399,0006 bd4 ba3.8k sqft880 Rue Crozat, Baton Rouge, LA 70810For SaleMLS ID #2026005850, Soysouvanh Pizzolato, Keller Williams Realty Red Stick Partners. ROAM MLS
- $375,0004 bd3 ba2.8k sqft7213 Members Pl, Baton Rouge, LA 70817For SaleMLS ID #2026016928, Nikki Calmes, CHT Group Real Estate, LLC. ROAM MLS
- $389,9003 bd2 ba1.9k sqft5029 Summa Ct, Baton Rouge, LA 70809For SaleMLS ID #2026016090, Sheila Hayden, Southland Properties Inc. ROAM MLS
- $350,0003 bd2 ba2.6k sqft4438 Chelsea Dr, Baton Rouge, LA 70809For SaleMLS ID #2026009670, Angel Hebert, Coldwell Banker ONE. ROAM MLS
- $325,0004 bd3 ba2.2k sqft1951 Shawn Dr, Baton Rouge, LA 70806For SaleMLS ID #2026008826, Leanne LaPlace Evans, RE/MAX Professional. ROAM MLS
- $339,9004 bd2 ba2.8k sqft8865 Trinity Ave, Baton Rouge, LA 70806For SaleMLS ID #2026008364, Joyce Sasser, CENTURY 21 Bessette Flavin. ROAM MLS
- $365,0003 bd3 ba2.5k sqft1056 E Lakeview Dr, Baton Rouge, LA 70810For SaleMLS ID #2026005919, Timothy Houk, Keller Williams Realty Red Stick Partners. ROAM MLS
- $299,0004 bd2 ba2k sqft8833 Bayside Ave, Baton Rouge, LA 70806For SaleMLS ID #2026012205, Olivia Carroll, LIV Realty, LLC. ROAM MLS
