***SELLER TO GIVE $10,000 ALLOWANCE TOWARDS UPDATES**Welcome to this beautiful home offering spacious living on half an acre in Riverbend Subdivision. The custom kitchen features Cambria countertops, Thermador appliances, grill cooktop, wine cooler, lighted cabinetry, pull-out drawers and a walk-in pantry room. The formal dining room overlooks the front porch and features beautiful built-ins for additional storage. The den is filled with natural light and includes a fireplace, built-ins and stately columns opening to the sunroom. The primary suite offers an attached study with a built-in desk and cabinetry and also provides direct access to the sunroom. Enjoy additional living and entertaining space with a covered back patio. The property also offers an impressive amount of outdoor storage along with a separate workshop. Additional features include a Generac whole-house generator, security cameras, and privacy fencing with iron gates. Riverbend Subdivision offers a BREC park and convenient access to a walking trail leading to the Mississippi River levee, all just minutes from LSU’s campus. A wonderful opportunity to enjoy spacious living in one of Baton Rouge’s established neighborhoods.
For sale
$399,000
5979 Belle Grove Ave, Baton Rouge, LA 70820
4beds
2,402sqft
Single Family Residence, Residential
Built in 1988
0.53 Acres Lot
$-- Zestimate®
$166/sqft
$4/mo HOA
What's special
Walk-in pantry roomLighted cabinetryCovered back patioSeparate workshopGrill cooktopCambria countertopsPull-out drawers
- 42 days
- 414
- 29
Zillow last checked:
Listing updated:
Listed by:
Stacy Belanger,
Compass - Perkins 225-769-1500
Source: ROAM MLS,MLS#: 2026015623
Facts & features
Interior
Bedrooms & bathrooms
- Bedrooms: 4
- Bathrooms: 4
- Full bathrooms: 3
- Partial bathrooms: 1
Rooms
- Room types: Primary Bathroom, Bedroom, Primary Bedroom, Breakfast Room, Dining Room, Kitchen, Living Room, Office, Storage, Sunroom
Primary bedroom
- Features: En Suite Bath, Sitting/Office Area
- Level: First
- Area: 199.12
- Width: 15.2
Bedroom 1
- Level: First
- Area: 120.91
- Width: 11.3
Bedroom 2
- Level: First
- Area: 124.32
- Width: 11.2
Bedroom 3
- Level: First
- Area: 127.65
- Width: 11.5
Primary bathroom
- Features: Shower Combo
- Level: First
- Area: 62.62
- Width: 10.1
Dining room
- Level: First
- Area: 79.79
Kitchen
- Features: Granite Counters, Pantry
- Level: First
- Area: 159.84
Living room
- Level: First
- Area: 299.13
Office
- Level: First
- Area: 63.99
Heating
- Central
Cooling
- Multi Units, Central Air
Appliances
- Included: Wine Cooler, Electric Cooktop, Microwave
- Laundry: Inside, Laundry Room
Features
- Breakfast Bar, Ceiling 9'+, Cathedral Ceiling(s), Tray Ceiling(s), Pantry
- Flooring: Ceramic Tile, Wood
- Windows: Skylight(s)
- Number of fireplaces: 1
- Fireplace features: Gas Log, Wood Burning
Interior area
- Total structure area: 3,391
- Total interior livable area: 2,402 sqft
Property
Parking
- Total spaces: 4
- Parking features: 4+ Cars Park, Carport, Covered, Driveway
- Has carport: Yes
Features
- Stories: 1
- Patio & porch: Covered, Patio
- Fencing: Wood,Other
Lot
- Size: 0.53 Acres
- Dimensions: 102 x 225 x 222 x 102
Details
- Parcel number: 00588970
- Special conditions: Standard
Construction
Type & style
- Home type: SingleFamily
- Architectural style: Acadian
- Property subtype: Single Family Residence, Residential
Materials
- Other, Brick
- Foundation: Slab
- Roof: Shingle
Condition
- New construction: No
- Year built: 1988
Utilities & green energy
- Gas: Entergy
- Sewer: Public Sewer
- Water: Public
Community & HOA
Community
- Features: Acreage, Park, Playground, Tennis Court(s), Other
- Subdivision: Riverbend
HOA
- Has HOA: Yes
- Services included: Common Areas, Maint Subd Entry HOA
- HOA fee: $50 annually
Location
- Region: Baton Rouge
Financial & listing details
- Price per square foot: $166/sqft
- Tax assessed value: $376,800
- Annual tax amount: $4,902
- Price range: $399K - $399K
- Date on market: 8/24/2026
- Listing terms: Conventional
Estimated market value
Not available
Estimated sales range
Not available
Not available
Price history
| Date | Event | Price |
|---|---|---|
| 8/24/2026 | Listed for sale | $399,000$166/sqft |
Source:  ROAM MLS #2026015623 Report a problem ROAM MLS #2026015623 Report a problem | ||
| 5/5/2017 | Sold | -- |
Source: ROAM MLS #2016014290 Report a problem | ||
Public tax history
| Year | Property taxes | Tax assessment |
|---|---|---|
| 2025 | $4,902 +4.4% | $37,680 |
| 2024 | $4,696 +0.7% | $37,680 +2.4% |
| 2023 | $4,664 -0.2% | $36,800 |
| 2022 | $4,674 +2.2% | $36,800 |
| 2021 | $4,573 +0.5% | $36,800 |
| 2020 | $4,552 -3.9% | $36,800 |
| 2019 | $4,737 +1.2% | $36,800 |
| 2018 | $4,681 | $36,800 +22.1% |
| 2017 | $4,681 +21.2% | $30,150 |
| 2016 | $3,862 +30.1% | $30,150 +2.7% |
| 2015 | $2,969 +9.3% | $29,350 |
| 2014 | $2,715 | $29,350 |
| 2013 | $2,715 -22.8% | $29,350 |
| 2012 | $3,515 +33.5% | $29,350 +23.1% |
| 2011 | $2,634 +0% | $23,850 |
| 2010 | $2,634 +38.2% | $23,850 |
| 2009 | $1,906 -0.5% | $23,850 |
| 2008 | $1,917 +23.3% | $23,850 +16.6% |
| 2007 | $1,555 +0.8% | $20,450 |
| 2006 | $1,542 +0.9% | $20,450 |
| 2005 | $1,528 +3.6% | $20,450 |
| 2004 | $1,475 +91.5% | $20,450 +49.8% |
| 2003 | $770 +0% | $13,650 |
| 2002 | $770 0% | $13,650 |
| 2001 | $770 +11.9% | $13,650 |
| 2000 | $688 | $13,650 |
Find assessor info on the county website
Monthly payment
Est. payment
Payment breakdown
Explore the cost of this home by adjusting the details. Changes won't be saved.Climate risks
Neighborhood: South Campus
Nearby schools
Schools provided by the listing agent
- District: East Baton Rouge
Source: ROAM MLS. This data may not be complete. We recommend contacting the local school district to confirm school assignments for this home.
- $470,1004 bd3 ba2.2k sqft5989 Belle Grove Ave, Baton Rouge, LA 70820Off Market
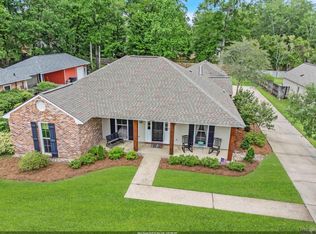
- $539,5004 bd2 ba2.9k sqft5927 Belle Grove Ave, Baton Rouge, LA 70820Off Market
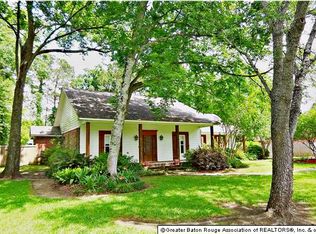
- $439,9004 bd3 ba2.5k sqft5999 Belle Grove Ave, Baton Rouge, LA 70820Pending

- $440,900-- bd-- ba2.4k sqft3246 Westervelt Ave, Baton Rouge, LA 70820Off Market
Similar homes
- $399,0004 bd3 ba2.6k sqft13514 Mary Edith Pl, Baton Rouge, LA 70809For Sale
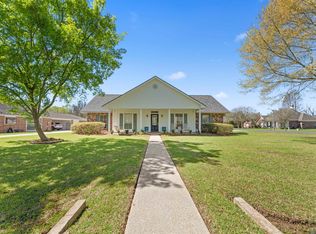
 MLS ID #2026015508, Barret Blondeau, Falaya. ROAM MLS
 - $429,0004 bd3 ba2.5k sqft1546 Beckenham Dr, Baton Rouge, LA 70808For Sale
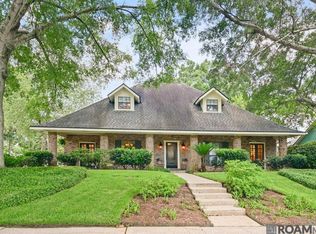 MLS ID #2026012513, Jo Landreneau, Compass - Perkins. ROAM MLS
 - $357,9004 bd3 ba2.3k sqft4354 Union Dr, Addis, LA 70710For Sale
 MLS ID #2026013329, Kim Blanchard, Compass - Perkins. ROAM MLS
 - $399,9003 bd2 ba2.2k sqft9979 Hackberry Dr, Baton Rouge, LA 70809For Sale
 MLS ID #2026009106, Irene Hebert, Compass - Perkins. ROAM MLS
 - $375,0004 bd3 ba2.8k sqft7213 Members Pl, Baton Rouge, LA 70817For SaleMLS ID #2026016928, Nikki Calmes, CHT Group Real Estate, LLC. ROAM MLS
- $375,0004 bd3 ba2.7k sqft15503 Chaumont Ave, Greenwell Springs, LA 70739For SaleMLS ID #2026017091, Scooter Morris, Magnolia Roots Realty LLC. ROAM MLS
- $485,0005 bd4 ba2.9k sqft2049 Columbine St, Baton Rouge, LA 70808For SaleMLS ID #2026016940, Kyle Petersen, Keller Williams Realty-First Choice. ROAM MLS
- $465,0004 bd3 ba2.4k sqft2609 Reymond Ave, Baton Rouge, LA 70808For SaleMLS ID #2025000332, Vicki Spurlock, Locations Real Estate. ROAM MLS
- $449,0004 bd3 ba2.3k sqft235 Fieldhouse Ave, Saint Gabriel, LA 70776For SaleMLS ID #2026016746, Linda Barbay, PINO & Associates. ROAM MLS
- $395,0005 bd3 ba3.2k sqft12111 Lake Sherwood Ave N, Baton Rouge, LA 70816For SaleMLS ID #2026008215, Latrice Williams, GBC Real Estate Services. ROAM MLS
- $515,0004 bd3 ba2.8k sqft9613 Octavia Ave, Baton Rouge, LA 70809For SaleMLS ID #2026017976, Lynne Thibaut, Compass - Perkins. ROAM MLS
- $350,0003 bd2 ba2.6k sqft4438 Chelsea Dr, Baton Rouge, LA 70809For SaleMLS ID #2026009670, Angel Hebert, Coldwell Banker ONE. ROAM MLS
- $420,0004 bd3 ba2.3k sqft18313 Cedar Line Dr, Baton Rouge, LA 70817For SaleMLS ID #2026010446, Nancy Kemske, Premier Partners Realty. ROAM MLS
- $369,0004 bd3 ba2.5k sqft16723 Buckner Dr, Greenwell Springs, LA 70739For SaleMLS ID #2026015292, Sandi Davis, eXp Realty. ROAM MLS
- $349,7004 bd3 ba2.2k sqft6952 Myrtle Bluff Dr, Baton Rouge, LA 70810For SaleMLS ID #2026009676, Jeremy Henderson, Keller Williams Realty-First Choice. ROAM MLS
- $418,5004 bd2 ba2.4k sqft9797 Market West Dr, Baton Rouge, LA 70810For SaleMLS ID #2026010302, Kim Blanchard, Compass - Perkins. ROAM MLS
- $399,9004 bd2 ba2.1k sqft37050 Longwood Ave, Prairieville, LA 70769For SaleMLS ID #2026011651, Trey Willard, The W Group Real Estate LLC. ROAM MLS
- $339,9004 bd4 ba3.4k sqft415 S Jefferson Ave, Port Allen, LA 70767For SaleMLS ID #2026014521, Kayla Lockhart, Covington & Associates Real Estate, LLC. ROAM MLS
- $326,9003 bd3 ba2.2k sqft4110 Union Dr, Addis, LA 70710For SaleMLS ID #2026004474, Michael Platte, Supreme. ROAM MLS
- $460,0004 bd4 ba2.4k sqft280 Fieldhouse Ave, Saint Gabriel, LA 70776For SaleMLS ID #2026015111, Debra Sullivan, Debra Sullivan Dream Homes LLC. ROAM MLS
