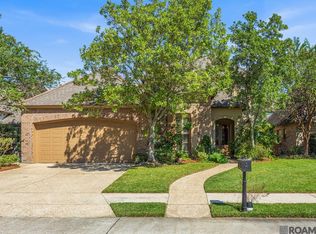
Some homes make an impression; this one holds a history and perhaps even the key to your next chapter. Built in 1991 and treasured by its original owners, this Riverbend home has been the backdrop for 35 years of sweet memories. Two magnificent live oaks offer timeless Louisiana charm that cannot be recreated. Inside, the thoughtfully designed floor plan feels both welcoming and wonderfully livable. Manufactured wood flooring flows seamlessly through the living room, dining room, and all four bedrooms. A wood-burning fireplace warms the main gathering space, while a second fireplace and custom built-ins make the primary suite an unexpected retreat. Two guest bedrooms feature walk-in closets with built-in shelving, and the guest bath offers a double vanity. Updated stainless appliances and a quartz sink complement the kitchen, where custom cabinetry provides storage galore. The heart-stealer waits just beyond the sunroom: a private backyard oasis centered around a delightfully distinctive key-shaped pool. Perhaps it's only fitting, because this may be the key to living your best life—morning coffee in the sunroom, sunny afternoons in the water, cocktails beneath the covered patio, and laughter lingering long after a backyard barbecue. Mature native landscaping surrounds the pool, porch, and patio, creating a lush, private setting. A new pump, filtration system, and automatic cleaner make pool days even easier. An attached boat port, decked attic, and indoor and outdoor storage ensure there is a place for everything. Improvements include new HVAC and ductwork, an updated gas water heater, a newer roof, hurricane-impact Window World windows with a lifetime warranty, and a Certified Alarm security system. Close enough to bike to LSU and Downtown Baton Rouge, with convenient access to the interstate, shopping, and dining, this is more than a one-owner home. It's a rare blend of character, comfort, and joyful living, ready for someone new to unlock all that comes next.
Accepting backups
$439,900
5999 Belle Grove Ave, Baton Rouge, LA 70820
4beds
2,532sqft
Single Family Residence, Residential
Built in 1991
0.33 Acres Lot
$-- Zestimate®
$174/sqft
$6/mo HOA
What's special
Key-shaped poolMagnificent live oaksAttached boat portCovered patioPrivate backyard oasisUpdated stainless appliancesQuartz sink
- 59 days
- 132
- 0
Zillow last checked:
Listing updated:
Listed by:
Jewel Fourrier,
Highroad Realty, LLC 225-361-0036,
Blair Johnson,
Highroad Realty, LLC
Source: ROAM MLS,MLS#: 2026014522
Facts & features
Interior
Bedrooms & bathrooms
- Bedrooms: 4
- Bathrooms: 3
- Full bathrooms: 2
- Partial bathrooms: 1
Rooms
- Room types: Bathroom, Primary Bathroom, Bedroom, Primary Bedroom, Breakfast Room, Dining Room, Foyer, Kitchen, Living Room, Storage, Sunroom, Utility Room, Workshop
Primary bedroom
- Features: En Suite Bath, Ceiling 9ft Plus, Ceiling Boxed, Walk-In Closet(s), Split, Master Downstairs
- Level: First
- Area: 220.4
- Width: 14.5
Bedroom 1
- Level: First
- Area: 121
- Dimensions: 11 x 11
Bedroom 2
- Level: First
- Area: 121
- Dimensions: 11 x 11
Bedroom 3
- Level: First
- Area: 121
- Dimensions: 11 x 11
Primary bathroom
- Features: Double Vanity, Dressing Area, Walk-In Closet(s), Separate Shower
- Level: First
- Area: 145.92
- Width: 9.6
Dining room
- Level: First
- Area: 182.04
Kitchen
- Features: Laminate Counters, Counters Solid Surface, Kitchen Island, Pantry, Cabinets Custom Built
- Level: First
- Area: 153.32
Living room
- Level: First
- Area: 285.09
Heating
- Central
Cooling
- Central Air, Ceiling Fan(s)
Appliances
- Included: Gas Cooktop, Dishwasher, Disposal, Microwave, Oven, Range Hood, Separate Cooktop, Stainless Steel Appliance(s)
- Laundry: Inside, Washer/Dryer Hookups, Laundry Room, Mud Room
Features
- Eat-in Kitchen, Built-in Features, Ceiling 9'+, Ceiling Varied Heights, Computer Nook, Crown Molding, Pantry, Primary Closet
- Flooring: Ceramic Tile, Laminate
- Windows: Storm Window(s)
- Attic: Attic Access,Storage
- Number of fireplaces: 2
Interior area
- Total structure area: 3,328
- Total interior livable area: 2,532 sqft
Property
Parking
- Total spaces: 4
- Parking features: 4+ Cars Park, Carport, Covered, RV/Boat Port Parking, Concrete, Driveway
- Has carport: Yes
Features
- Stories: 1
- Patio & porch: Covered, Patio, Porch
- Exterior features: Lighting, Courtyard
- Has private pool: Yes
- Pool features: In Ground, Gunite
- Has spa: Yes
- Spa features: Bath
- Fencing: Full,Wood,Wrought Iron
Lot
- Size: 0.33 Acres
- Dimensions: 81 x 185 x 77 x 175
- Features: Rectangular Lot, Landscaped
Details
- Additional structures: Workshop
- Parcel number: 00596361
- Special conditions: Standard
Construction
Type & style
- Home type: SingleFamily
- Architectural style: New Orleans
- Property subtype: Single Family Residence, Residential
Materials
- Brick Siding, Fiber Cement, Stucco Siding, Frame
- Foundation: Slab
- Roof: Shingle
Condition
- New construction: No
- Year built: 1991
Utilities & green energy
- Gas: Delta Utilities
- Sewer: Public Sewer
- Water: Public
- Utilities for property: Cable Connected
Community & HOA
Community
- Features: Acreage, Park, Tennis Court(s)
- Security: Security System, Smoke Detector(s)
- Subdivision: Riverbend
HOA
- Has HOA: Yes
- Services included: Common Areas, Maint Subd Entry HOA, Common Area Maintenance
- HOA fee: $75 annually
Location
- Region: Baton Rouge
Financial & listing details
- Price per square foot: $174/sqft
- Tax assessed value: $310,500
- Annual tax amount: $3,255
- Price range: $439.9K - $439.9K
- Date on market: 8/7/2026
- Listing terms: Cash,Conventional,FHA,Private Financing Available,VA Loan
Estimated market value
Not available
Estimated sales range
Not available
$2,684/mo
Price history
| Date | Event | Price |
|---|---|---|
| 9/6/2026 | Pending sale | $439,900$174/sqft |
Source:  ROAM MLS #2026014522 Report a problem ROAM MLS #2026014522 Report a problem | ||
| 8/7/2026 | Listed for sale | $439,900$174/sqft |
Source: ROAM MLS #2026014522 Report a problem | ||
| 7/22/2026 | Listing removed | $439,900$174/sqft |
Source: ROAM MLS #2026010101 Report a problem | ||
| 7/6/2026 | Price change | $439,900-2.2%$174/sqft |
Source: ROAM MLS #2026010101 Report a problem | ||
| 6/13/2026 | Listed for sale | $449,900$178/sqft |
Source: ROAM MLS #2026010101 Report a problem | ||
Public tax history
| Year | Property taxes | Tax assessment |
|---|---|---|
| 2025 | $3,255 -15.8% | $31,050 -17.3% |
| 2024 | $3,865 +23.4% | $37,550 +20.9% |
| 2023 | $3,133 -0.2% | $31,050 |
| 2022 | $3,140 +2.1% | $31,050 |
| 2021 | $3,075 +0.4% | $31,050 |
| 2020 | $3,062 -23.8% | $31,050 |
| 2019 | $4,020 +1.2% | $31,050 |
| 2018 | $3,973 +26.3% | $31,050 |
| 2017 | $3,147 | $31,050 |
| 2016 | $3,147 +2.3% | $31,050 +3.7% |
| 2015 | $3,077 +10.4% | $29,950 |
| 2014 | $2,787 | $29,950 |
| 2013 | $2,787 -22.3% | $29,950 |
| 2012 | $3,587 +32.8% | $29,950 +22.5% |
| 2011 | $2,700 +0% | $24,450 |
| 2010 | $2,700 +36.9% | $24,450 |
| 2009 | $1,973 -0.5% | $24,450 |
| 2008 | $1,984 +23.2% | $24,450 +16.7% |
| 2007 | $1,611 +0.8% | $20,950 |
| 2006 | $1,598 +0.9% | $20,950 |
| 2005 | $1,583 +3.5% | $20,950 |
| 2004 | $1,530 +90.6% | $20,950 +50.2% |
| 2003 | $803 0% | $13,950 |
| 2002 | $803 | $13,950 |
| 2001 | $803 +11.6% | $13,950 |
| 2000 | $719 | $13,950 |
Find assessor info on the county website
Monthly payment
Est. payment
Payment breakdown
Explore the cost of this home by adjusting the details. Changes won't be saved.Climate risks
Neighborhood: South Campus
Nearby schools
Schools provided by the listing agent
- District: East Baton Rouge
Source: ROAM MLS. This data may not be complete. We recommend contacting the local school district to confirm school assignments for this home.
- $288,600-- bd-- ba1.6k sqft6001 Belle Grove Ave, Baton Rouge, LA 70820Off Market
- $470,1004 bd3 ba2.2k sqft5989 Belle Grove Ave, Baton Rouge, LA 70820Off Market
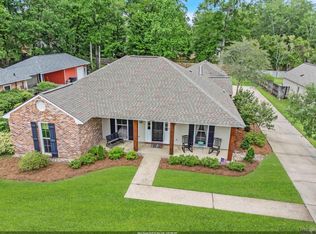
- $423,6004 bd3 ba2.3k sqft6011 Belle Grove Ave, Baton Rouge, LA 70820Off Market
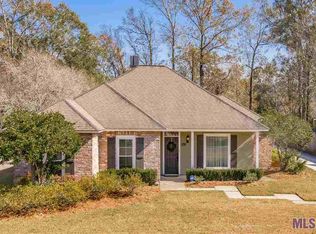
- $---- bd-- ba-- sqft6011 Belle Grove Dr, Baton Rouge, LA 70820Off Market
Similar homes
- $399,0004 bd4 ba2.4k sqft5979 Belle Grove Ave, Baton Rouge, LA 70820For Sale

 MLS ID #2026015623, Stacy Belanger, Compass - Perkins. ROAM MLS
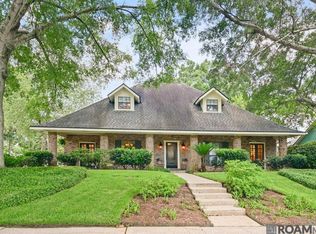
 - $429,0004 bd3 ba2.5k sqft1546 Beckenham Dr, Baton Rouge, LA 70808For Sale
 MLS ID #2026012513, Jo Landreneau, Compass - Perkins. ROAM MLS
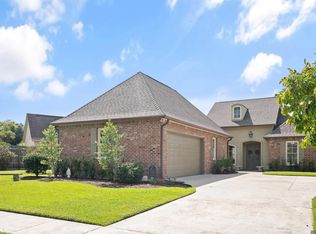
 - $449,0004 bd3 ba2.3k sqft235 Fieldhouse Ave, Saint Gabriel, LA 70776For Sale
 MLS ID #2026016746, Linda Barbay, PINO & Associates. ROAM MLS
 - $515,0004 bd3 ba2.8k sqft9613 Octavia Ave, Baton Rouge, LA 70809For Sale
 MLS ID #2026017976, Lynne Thibaut, Compass - Perkins. ROAM MLS
 - $450,0004 bd3 ba2.3k sqft440 S Club Ave, Saint Gabriel, LA 70776For SaleMLS ID #2026012966, Stephanie Gill, RE/MAX Professional. ROAM MLS
- $499,0004 bd3 ba2.4k sqft515 Pastureview Dr, Baton Rouge, LA 70810For SaleMLS ID #2026015221, Mark Ammons, RE/MAX Properties. ROAM MLS
- $399,0004 bd3 ba2.6k sqft13514 Mary Edith Pl, Baton Rouge, LA 70809For SaleMLS ID #2026015508, Barret Blondeau, Falaya. ROAM MLS
- $460,0004 bd4 ba2.4k sqft280 Fieldhouse Ave, Saint Gabriel, LA 70776For SaleMLS ID #2026015111, Debra Sullivan, Debra Sullivan Dream Homes LLC. ROAM MLS
- $399,0004 bd3 ba2k sqft10530 Tanwood Ave, Baton Rouge, LA 70809For SaleMLS ID #2026014799, Ryan Spencer, Coldwell Banker ONE. ROAM MLS
- $357,9004 bd3 ba2.3k sqft4354 Union Dr, Addis, LA 70710For SaleMLS ID #2026013329, Kim Blanchard, Compass - Perkins. ROAM MLS
- $450,0003 bd2 ba2.3k sqft10715 Shoreline Dr, Baton Rouge, LA 70809For SaleMLS ID #2026013965, Jeffrey Welsh, Keyfinders Team Realty. ROAM MLS
- $440,0005 bd4 ba3k sqft7314 Oak Meadow Dr, Baton Rouge, LA 70818For SaleMLS ID #2026011472, Kara Horne, Dawson Grey Real Estate. ROAM MLS
- $473,6204 bd3 ba3.5k sqft4421 Lake Lawford Ct, Baton Rouge, LA 70816For SaleMLS ID #2026003424, Phyllis Guedry, Compass - Perkins. ROAM MLS
- $436,0004 bd3 ba2.8k sqft16427 Wesley Evans Rd, Prairieville, LA 70769For SaleMLS ID #2026014887, Larry Miller, Keller Williams Realty Red Stick Partners. ROAM MLS
- $525,0004 bd4 ba2.7k sqft9813 Oliphant Rd, Baton Rouge, LA 70809For SaleMLS ID #2026016415, Kyle Evans, Keller Williams Realty-First Choice. ROAM MLS
- $420,0004 bd3 ba2.3k sqft18313 Cedar Line Dr, Baton Rouge, LA 70817For SaleMLS ID #2026010446, Nancy Kemske, Premier Partners Realty. ROAM MLS
- $418,5004 bd2 ba2.4k sqft9797 Market West Dr, Baton Rouge, LA 70810For SaleMLS ID #2026010302, Kim Blanchard, Compass - Perkins. ROAM MLS
- $449,0004 bd3 ba2.9k sqft16255 Oak Land Dr, Rosedale, LA 70772For SaleMLS ID #2026011857, Darren James, LPT Realty, LLC. ROAM MLS
- $279,9005 bd3 ba3.1k sqft8227 Oak View Dr, Baton Rouge, LA 70814For SaleMLS ID #2026018157, Jeff Furniss, Coldwell Banker ONE. ROAM MLS
- $455,0004 bd3 ba2.8k sqft33860 Cypress Bluff Dr, Denham Springs, LA 70706For SaleMLS ID #2026014168, Lauren Johnson, RE/MAX Professional. ROAM MLS
