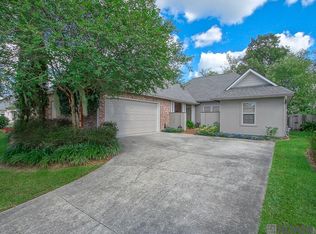
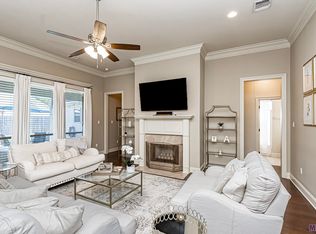
Welcome to your dream home in the highly desirable Fairhill at Bluebonnet Highlands! From the impressive double front doors to the spacious covered back patio, this beautifully maintained home is designed for both everyday living and effortless entertaining. Step inside to discover soaring ceilings, rich wood floors, and an inviting open-concept layout that creates a bright and welcoming atmosphere. The heart of the home is the well-appointed kitchen, featuring abundant cabinetry, a large center island, a newer dishwasher, and a gas cooktop that's perfect for preparing family meals or hosting guests. The spacious living room is filled with natural light and anchored by a stunning brick fireplace, custom built-ins, and a wall of windows overlooking the backyard and patio. A formal dining room offers flexibility and can easily serve as a home office, study, or playroom. The private primary suite is a true retreat, tucked away at the rear of the home and offering generous space for relaxation. The luxurious en suite bath features a whirlpool tub, separate shower, dual vanities, and a large walk-in closet. Additional bedrooms are generously sized and thoughtfully located on a separate wing of the home.Outside, enjoy a fully fenced backyard designed for year-round enjoyment, complete with a large covered patio and additional open-air entertaining space. The property also includes a two-car garage and an attached storage room for added convenience.Residents of Fairhill at Bluebonnet Highlands enjoy outstanding neighborhood amenities, including a large lap pool with chairs for lounging, playground, park area, basketball courts, and tennis courts. With convenient access to LSU, downtown Baton Rouge, shopping, dining, and entertainment, this location truly offers the best of both comfort and convenience. Don't miss your opportunity to own this exceptional home in one of Baton Rouge's most sought-after communities! Schedule your private showing today.
For sale
Price cut: $7.5K (9/12)
$367,500
2263 Hillsprings Ave, Baton Rouge, LA 70810
3beds
1,994sqft
Single Family Residence, Residential
Built in 2012
9,583 Square Feet Lot
$-- Zestimate®
$184/sqft
$33/mo HOA
What's special
Two-car garageAttached storage roomInviting open-concept layoutAbundant cabinetryCustom built-insAdditional open-air entertaining spaceLarge covered patio
- 41 days
- 469
- 24
Zillow last checked:
Listing updated:
Listed by:
E J Talbot,
Jim Talbot Real Estate 225-927-2114
Source: ROAM MLS,MLS#: 2026015907
Facts & features
Interior
Bedrooms & bathrooms
- Bedrooms: 3
- Bathrooms: 2
- Full bathrooms: 2
Rooms
- Room types: Bedroom, Primary Bedroom, Breakfast Room, Dining Room, Kitchen, Living Room
Primary bedroom
- Features: En Suite Bath, Ceiling 9ft Plus, Ceiling Fan(s), Remote
- Level: First
- Area: 259.88
- Width: 15.75
Bedroom 1
- Level: First
- Area: 139.43
- Width: 14.3
Bedroom 2
- Level: First
- Area: 121.48
- Width: 10.75
Primary bathroom
- Features: Double Vanity, Walk-In Closet(s), Separate Shower
Dining room
- Level: First
- Area: 124.2
Kitchen
- Features: Granite Counters, Kitchen Island, Pantry
- Level: First
- Area: 179.95
Living room
- Level: First
- Area: 359.08
Heating
- Central, Gas Heat
Cooling
- Central Air, Ceiling Fan(s)
Appliances
- Included: Gas Cooktop, Dishwasher, Disposal, Microwave, Range/Oven, Self Cleaning Oven, Range Hood, Stainless Steel Appliance(s)
- Laundry: Electric Dryer Hookup, Washer Hookup, Inside, Washer/Dryer Hookups, Laundry Room
Features
- Ceiling 9'+, Ceiling Varied Heights, Computer Nook, Crown Molding
- Flooring: Ceramic Tile, Wood
- Windows: Screens, Window Treatments
- Number of fireplaces: 1
- Fireplace features: Gas Log
Interior area
- Total structure area: 2,787
- Total interior livable area: 1,994 sqft
Property
Parking
- Total spaces: 2
- Parking features: 2 Cars Park, Garage, Concrete, Garage Door Opener
- Has garage: Yes
Features
- Stories: 1
- Patio & porch: Covered, Patio
- Exterior features: Lighting
- Has spa: Yes
- Spa features: Bath
- Fencing: Full,Wood
- Frontage length: 49
Lot
- Size: 9,583 Square Feet
- Dimensions: 49.41 x 125.17 x 116.16 x 107
- Features: Landscaped
Details
- Parcel number: 02672170
- Special conditions: Standard
Construction
Type & style
- Home type: SingleFamily
- Architectural style: Traditional
- Property subtype: Single Family Residence, Residential
Materials
- Brick Siding, Fiber Cement, Stucco Siding, Brick, Frame, Stucco
- Foundation: Slab
Condition
- New construction: No
- Year built: 2012
Utilities & green energy
- Gas: Delta Utilities
- Sewer: Public Sewer
- Water: Public
Community & HOA
Community
- Features: Clubhouse, Pool, Playground, Tennis Court(s), Sidewalks
- Security: Security System, Smoke Detector(s)
- Subdivision: Fairhill At Bluebonnet Hi
HOA
- Has HOA: Yes
- Services included: Common Areas, Electricity, Maintenance Grounds, Insurance, Legal, Maint Subd Entry HOA, Pool HOA, Rec Facilities, Common Area Maintenance
- HOA fee: $400 annually
Location
- Region: Baton Rouge
Financial & listing details
- Price per square foot: $184/sqft
- Tax assessed value: $317,200
- Annual tax amount: $2,880
- Price range: $367.5K - $367.5K
- Date on market: 8/28/2026
- Listing terms: Cash,Conventional,FHA,FMHA/Rural Dev,VA Loan
Estimated market value
Not available
Estimated sales range
Not available
Not available
Price history
| Date | Event | Price |
|---|---|---|
| 10/7/2026 | Listed for sale | $367,500$184/sqft |
Source:  ROAM MLS #2026015907 Report a problem ROAM MLS #2026015907 Report a problem | ||
| 9/25/2026 | Pending sale | $367,500$184/sqft |
Source: ROAM MLS #2026015907 Report a problem | ||
| 9/12/2026 | Price change | $367,500-2%$184/sqft |
Source: ROAM MLS #2026015907 Report a problem | ||
| 8/28/2026 | Listed for sale | $375,000+12.3%$188/sqft |
Source: ROAM MLS #2026015907 Report a problem | ||
| 8/27/2021 | Sold | -- |
Source: ROAM MLS #2021008475 Report a problem | ||
| 6/24/2021 | Pending sale | $333,900$167/sqft |
Source: ROAM MLS #2021008475 Report a problem | ||
| 6/17/2021 | Price change | $333,900-1.8%$167/sqft |
Source: ROAM MLS #2021008475 Report a problem | ||
| 5/28/2021 | Listed for sale | $340,000$171/sqft |
Source: ROAM MLS #2021008475 Report a problem | ||
| 8/1/2012 | Sold | -- |
Source: Public Record Report a problem | ||
Public tax history
| Year | Property taxes | Tax assessment |
|---|---|---|
| 2025 | $2,880 -0.4% | $31,720 |
| 2024 | $2,893 -1.1% | $31,720 |
| 2023 | $2,925 +3.2% | $31,720 |
| 2022 | $2,835 +14.6% | $31,720 +9.4% |
| 2021 | $2,473 +1% | $29,000 |
| 2020 | $2,449 -20.7% | $29,000 +11.1% |
| 2019 | $3,089 +1.3% | $26,100 |
| 2018 | $3,050 +39.7% | $26,100 |
| 2017 | $2,183 | $26,100 |
| 2016 | $2,183 +2.6% | $26,100 +2.2% |
| 2015 | $2,128 +5.4% | $25,550 |
| 2014 | $2,018 | $25,550 |
| 2013 | $2,018 +195.8% | $25,550 +312.1% |
| 2012 | $682 -0.9% | $6,200 |
| 2011 | $688 +1.1% | $6,200 |
| 2010 | $681 | $6,200 |
Find assessor info on the county website
Monthly payment
Est. payment
Payment breakdown
Explore the cost of this home by adjusting the details. Changes won't be saved.Climate risks
Neighborhood: Nicholson
Nearby schools
Schools provided by the listing agent
- District: East Baton Rouge
Source: ROAM MLS. This data may not be complete. We recommend contacting the local school district to confirm school assignments for this home.

Similar homes
- $360,0003 bd2 ba1.7k sqft10960 Springtree Ave, Baton Rouge, LA 70810For Sale

 MLS ID #2026016286, Marie Brock, Elevate Real Estate Services. ROAM MLS
 - $395,0003 bd2 ba1.9k sqft11278 Hillpark Ave, Baton Rouge, LA 70810For Sale
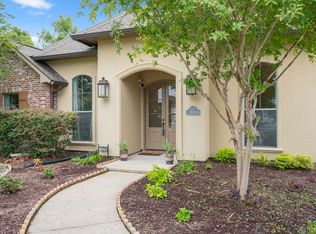 MLS ID #2026011376, Matt Bruno, Keller Williams Realty-First Choice. ROAM MLS
 - $355,0003 bd2 ba2k sqft14716 Kingsland Way, Baton Rouge, LA 70810For Sale
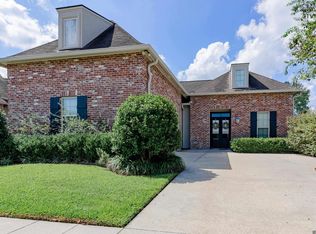 MLS ID #2026016365, Shannon Guglielmo, Keller Williams Realty-First Choice. ROAM MLS
 - $367,0004 bd3 ba2.2k sqft18129 Glen Park Dr, Baton Rouge, LA 70817For Sale
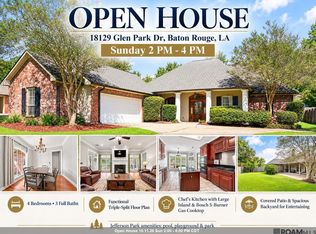 MLS ID #2026018218, Laura Buck Smith, The Market Real Estate Co. ROAM MLS
 - $280,0003 bd2 ba1.6k sqft634 Summer Breeze Dr, Baton Rouge, LA 70810For SaleMLS ID #2026018111, Matt Noel, Coldwell Banker ONE. ROAM MLS
- $349,7004 bd3 ba2.2k sqft6952 Myrtle Bluff Dr, Baton Rouge, LA 70810For SaleMLS ID #2026009676, Jeremy Henderson, Keller Williams Realty-First Choice. ROAM MLS
- $415,0004 bd3 ba2.2k sqft9786 Market West Dr, Baton Rouge, LA 70810For SaleMLS ID #2026012457, Leighton Thorning, RE/MAX Professional. ROAM MLS
- $418,5004 bd2 ba2.4k sqft9797 Market West Dr, Baton Rouge, LA 70810For SaleMLS ID #2026010302, Kim Blanchard, Compass - Perkins. ROAM MLS
- $324,0003 bd2 ba1.9k sqft8588 Arabella Ave, Baton Rouge, LA 70820For SaleMLS ID #2026014347, Lauren Johnson, RE/MAX Professional. ROAM MLS
- $359,9003 bd2 ba1.9k sqft10684 Woodland Oaks Dr, Baton Rouge, LA 70809For SaleMLS ID #2026004892, Jill Lemoine, RE/MAX Professional. ROAM MLS
- $389,9003 bd3 ba2.3k sqft8602 Foxfield Dr, Baton Rouge, LA 70809For SaleMLS ID #2026005758, Angi Dunham, Forthright Real Estate Services. ROAM MLS
- $418,0004 bd3 ba2.3k sqft8272 Valencia Ct, Baton Rouge, LA 70820For SaleMLS ID #2026014718, Candy Yang, Candy Realty. ROAM MLS
- $399,0004 bd3 ba2k sqft10530 Tanwood Ave, Baton Rouge, LA 70809For SaleMLS ID #2026014799, Ryan Spencer, Coldwell Banker ONE. ROAM MLS
- $410,0004 bd3 ba2.1k sqft8905 Fox Gate Dr, Baton Rouge, LA 70809For SaleMLS ID #2026016077, Cade Creel, Keller Williams Realty-First Choice. ROAM MLS
- $345,0004 bd3 ba1.9k sqft12360 Old Mill Stone Dr, Geismar, LA 70734For SaleMLS ID #2026018358, Kodie Robertson, Blue Porch Properties. ROAM MLS
- $399,0004 bd4 ba2.4k sqft5979 Belle Grove Ave, Baton Rouge, LA 70820For SaleMLS ID #2026015623, Stacy Belanger, Compass - Perkins. ROAM MLS
- $389,9993 bd3 ba2.2k sqft24525 Pecan Pointe Dr, Plaquemine, LA 70764For SaleMLS ID #2026018065, Matt Bruno, Keller Williams Realty-First Choice. ROAM MLS
- $335,0004 bd3 ba2.1k sqft5738 Parkknoll Place Dr, Baton Rouge, LA 70816For SaleMLS ID #2026015346, Debbie Anderson, Coldwell Banker ONE. ROAM MLS
- $315,0003 bd2 ba1.6k sqft18238 Lake Iris Ave, Baton Rouge, LA 70817For SaleMLS ID #2026015030, Amy Cambre, Pennant Real Estate. ROAM MLS
- $339,9003 bd2 ba1.6k sqft39348 Seaside Ln, Prairieville, LA 70769For SaleMLS ID #2026016275, Donna Villar, Villar & Co Real Estate. ROAM MLS
