Skip main navigation
Sold
  • Price Unknown

    18129 Glen Park Dr, Baton Rouge, LA 70817

    4beds
    2,287sqft
    Single Family Residence, Residential
    Built in 1999
    10,454 Square Feet Lot
    $358,700 Zestimate®
    $--/sqft
    $2,582 Estimated rent

    Home value

    $358,700

    $341,000 - $380,000

    $2,582/mo

    Zestimate® history
    Loading
    Loading...

    Owner options

    List your home for rent

    $2,582/mo

    Rent Zestimate®

    Find your next renter with Zillow Rental Manager. Plus, with online applications, you can quickly screen prospective tenants – for free.

    Learn more

    $2,582/mo

    Rent Zestimate®

    Refinance and save

    $350/mo

    Est. payment

    Refinancing to a lower rate could help reduce your monthly payments and save thousands over the life of the loan.

    See today's rates

    $350/mo

    Est. payment

    Explore your selling options

    Work with a Zillow partner agent

    Leverage their expertise and Zillow's premium Showcase listings to get your home seen by more buyers.

    Get started

    List with your own agent

    Get your home in front of millions of buyers by listing it on Zillow.

    Learn how to do it

    Sell it yourself

    Take full control of how buyers see your home on Zillow by listing For Sale by Owner (FSBO).

    List your home

    What's special

    Tons of storageTriple split floor planGorgeous curb appealLarge foyerLarge covered patio areaLarge jetted tubBig pantry
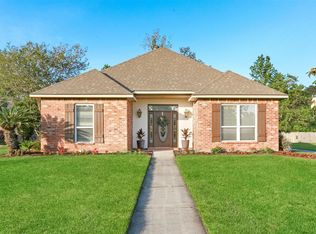
    Beautiful home with gorgeous curb appeal in the highly desired Jefferson Park subdivision! Well-maintained 4 bedroom 3 full bath home with a triple split floor plan, tons of storage and a spacious back patio making this home perfect for entertaining. You will love the location of this subdivision as it's very convenient and even contains a pool, playground and a park! As you enter you will notice the large foyer next to the separate formal dining room and the spacious living area. The kitchen is stunning as it contains tons of natural light and a spacious breakfast room with plenty of cabinetry. The kitchen also includes a large island which contains a vegetable sink, new dishwasher & oven, and a Bosch 5 burner gas cooktop making this kitchen a chef's dream. The master suite contains your very own double doors leading to the large covered back patio and also has an en-suite bath with double vanities, large jetted tub and a separate water closet. Bedrooms two and three share a jack and jill bath and include great storage closets which is another lovely feature. Nice sized laundry room and the big pantry is also a plus! The backyard contains plenty of space and multiple access points. It even has a large, covered patio area for your gatherings. All doorways are fit for a standard wheel-chair and the carpet is BRAND NEW! This home truly has it all! No flood insurance required and flood zone X. Schedule your private tour today before it's too late!

    Zillow last checked:

    Listing updated:

    Listed by:

    Courtney Smith Wambsgans,

    Keller Williams Realty-First Choice

    Bought with:

    Marie Brock, 0000075461

    Elevate Real Estate Services

    Source: ROAM MLS,MLS#: 2024018711MLS Logo

    Facts & features

    Interior

    Bedrooms & bathrooms
    • Bedrooms: 4
    • Bathrooms: 3
    • Full bathrooms: 3
    Rooms
    • Room types: Primary Bathroom, Bedroom, Primary Bedroom, Breakfast Room, Dining Room, Family Room, Foyer, Kitchen
    Primary bedroom
    • Features: Ceiling 9ft Plus, Ceiling Fan(s), Tray Ceiling(s), En Suite Bath, Walk-In Closet(s)
    • Level: First
    • Area: 202.64
    • Width: 13.6
    Bedroom 1
    • Level: First
    • Area: 162.4
    • Width: 11.2
    Bedroom 2
    • Level: First
    • Area: 127.69
    • Width: 11.3
    Bedroom 3
    • Level: First
    • Area: 123.2
    • Width: 11
    Primary bathroom
    • Features: Separate Shower, Walk-In Closet(s), Water Closet
    • Level: First
    • Area: 146.3
    • Width: 11
    Dining room
    • Level: First
    • Area: 129.96
    Family room
    • Level: First
    • Area: 353.4
    • Length: 19
    Kitchen
    • Features: Kitchen Island, Pantry, Cabinets Custom Built
    • Level: First
    • Area: 184.96
    Heating
    • Central
    Cooling
    • Central Air
    Appliances
    • Included: Gas Cooktop, Dishwasher, Disposal, Microwave, Oven
    • Laundry: Inside, Laundry Room
    Features
    • Ceiling 9'+, Crown Molding, Sound System
    • Flooring: Carpet, Ceramic Tile, Wood
    • Windows: Window Treatments
    • Number of fireplaces: 1
    • Fireplace features: Gas Log
    Interior area
    • Total structure area: 3,303
    • Total interior livable area: 2,287 sqft

    Property

    Parking
    • Total spaces: 2
    • Parking features: 2 Cars Park, Garage, Garage Door Opener
    • Has garage: Yes
    Accessibility
    • Accessibility features: Handicap Interior Provs
    Features
    • Stories: 1
    • Patio & porch: Covered, Patio, Porch
    • Exterior features: Rain Gutters
    • Has spa: Yes
    • Spa features: Bath
    • Fencing: Full,Wood
    Lot
    • Size: 10,454 Square Feet
    • Dimensions: 75 x 140
    • Features: Landscaped
    Details
    • Parcel number: 00271357
    • Special conditions: Standard

    Construction

    Type & style
    • Home type: SingleFamily
    • Architectural style: Traditional
    • Property subtype: Single Family Residence, Residential
    Materials
    • Brick Siding, Wood Siding, Brick
    • Foundation: Slab
    • Roof: Shingle
    Condition
    • New construction: No
    • Year built: 1999

    Utilities & green energy

    • Gas: Entergy
    • Sewer: Public Sewer
    • Water: Public

    Community & HOA

    Community
    • Features: Pool, Park, Playground, Sidewalks
    • Security: Security System, Smoke Detector(s)
    • Subdivision: Jefferson Park
    HOA
    • Has HOA: Yes
    • Services included: Common Areas, Maintenance Grounds, Maint Subd Entry HOA, Pool HOA, Rec Facilities
    • HOA fee: $350 annually
    Location
    • Region: Baton Rouge

    Financial & listing details

    • Tax assessed value: $337,800
    • Annual tax amount: $3,029
    • Date on market: 10/7/2024
    • Listing terms: Cash,Conventional,FHA,FMHA/Rural Dev,VA Loan

    Price history

    DateEventPrice
    11/8/2024Sold--
    Source: ROAM MLS #2024018711 Report a problem
    10/7/2024Listed for sale$345,000+19%$151/sqft
    Source: ROAM MLS #2024018711 Report a problem
    11/6/2020Sold--
    Source: ROAM MLS #2020015713 Report a problem
    10/5/2020Pending sale$290,000$127/sqft
    Source: BHHS United Properties #2020015713 Report a problem
    10/2/2020Listed for sale$290,000$127/sqft
    Source: BHHS United Properties #2020015713 Report a problem
    5/11/2006Sold--
    Source: Public Record Report a problem
    10/5/2005Sold--
    Source: Public Record Report a problem
    3/29/2001Sold--
    Source: Public Record Report a problem
    6/4/1998Sold--
    Source: Public Record Report a problem

    Public tax history

    YearProperty taxesTax assessment
    2025$3,029 -0.5%$33,780
    2024$3,043 +19%$33,780 +15.4%
    2023$2,556 +3.3%$29,280
    2022$2,475 +2%$29,280
    2021$2,427 -1.3%$29,280
    2020$2,459 -22.3%$29,280 +8.4%
    2019$3,165 +1.3%$27,000
    2018$3,124 +37.9%$27,000
    2017$2,265 $27,000
    2016$2,265 +2.6%$27,000 +5.9%
    2015$2,207 +10.6%$25,500
    2014$1,996 $25,500
    2013$1,996 -29.1%$25,500
    2012$2,814 -0.9%$25,500
    2011$2,841 +1.1%$25,500
    2010$2,809 +43.3%$25,500
    2009$1,960 -0.6%$25,500
    2008$1,972 -0.6%$25,500
    2007$1,984 +14.5%$25,500 +10.9%
    2006$1,732 +20.5%$23,000 +14.1%
    2005$1,438 +3.7%$20,150 +1%
    2004$1,386 +3.6%$19,950 +3.9%
    2003$1,338 0%$19,200
    2002$1,338 +2.9%$19,200
    2001$1,301 $19,200
    Find assessor info on the county website

    Neighborhood: Jefferson

    Nearby schools

    GreatSchools rating
    Schools provided by the listing agent
    • District: East Baton Rouge

    Source: ROAM MLS. This data may not be complete. We recommend contacting the local school district to confirm school assignments for this home.

    Get a cash offer in 3 minutes
    Find out how much your home could sell for in as little as 3 minutes with a no-obligation cash offer.
    Estimated market value
    $358,700
    Get a cash offer in 3 minutes
    Find out how much your home could sell for in as little as 3 minutes with a no-obligation cash offer.
    Estimated market value
    $358,700