Beautiful 4 bedroom, 3.5 bath home offering 2,889 living square feet with a spacious, functional layout and a large backyard. From the moment you walk in, the soaring ceilings and natural light make the home feel open and inviting. The living room features wood flooring, a fireplace centerpiece, and oversized windows overlooking the backyard. The kitchen is designed for both everyday living and entertaining with granite countertops, custom stained cabinetry, stainless appliances, a gas cooktop, and a large island that opens to the living and dining areas. The primary suite offers plenty of space along with a large bath featuring dual vanities, a soaking tub, separate shower, and walk-in closet. A bonus study/office gives you extra flexibility for working from home, a playroom, or additional sitting area. The additional bedrooms are generously sized with great closet space throughout. Out back, you’ll find a large yard with plenty of room to enjoy the outdoors, entertain, or add future amenities. Conveniently located near shopping, dining, and everyday conveniences, this home offers a great combination of space, comfort, and curb appeal.
For sale
Price cut: $6K (10/8)
$399,000
20318 Grand Crus Ave, Baton Rouge, LA 70817
4beds
2,889sqft
Single Family Residence, Residential
Built in 2013
0.25 Acres Lot
$-- Zestimate®
$138/sqft
$29/mo HOA
What's special
Custom stained cabinetryLarge backyardSeparate showerStainless appliancesGranite countertopsSpacious functional layoutSoaking tub
- 148 days
- 461
- 20
Zillow last checked:
Listing updated:
Listed by:
Jonah Mumphrey,
Pivot Realty 225-677-4868
Source: ROAM MLS,MLS#: 2026009671
Facts & features
Interior
Bedrooms & bathrooms
- Bedrooms: 4
- Bathrooms: 4
- Full bathrooms: 3
- Partial bathrooms: 1
Rooms
- Room types: Primary Bedroom, Bonus Room, Dining Room, Kitchen, Living Room, Bedroom
Primary bedroom
- Features: En Suite Bath, 2 Closets or More, Ceiling Fan(s), Tray Ceiling(s)
- Level: First
- Area: 293.02
- Width: 18.2
Bedroom 1
- Level: Second
- Area: 154.29
- Width: 13.9
Bedroom 2
- Level: Second
- Area: 143.75
- Width: 12.5
Bedroom 3
- Level: Second
- Area: 150.65
- Width: 13.1
Primary bathroom
- Features: Double Vanity, Walk-In Closet(s), Separate Shower, Soaking Tub
Dining room
- Level: First
- Area: 159.85
Kitchen
- Level: First
- Area: 189.98
Living room
- Level: First
- Area: 353.28
Heating
- 2 or More Units Heat
Cooling
- Multi Units
Features
- Flooring: Carpet, Ceramic Tile, Wood
- Number of fireplaces: 1
- Fireplace features: Gas Log
Interior area
- Total structure area: 3,364
- Total interior livable area: 2,889 sqft
Video & virtual tour
Property
Parking
- Total spaces: 4
- Parking features: 4+ Cars Park
Features
- Stories: 2
- Fencing: Full,Privacy
Lot
- Size: 0.25 Acres
- Dimensions: 75 x 148
Details
- Parcel number: 02680505
- Special conditions: Standard
Construction
Type & style
- Home type: SingleFamily
- Architectural style: Traditional
- Property subtype: Single Family Residence, Residential
Materials
- Stucco Siding, Vinyl Siding
- Foundation: Slab
- Roof: Shingle
Condition
- New construction: No
- Year built: 2013
Utilities & green energy
- Gas: Delta Utilities
- Sewer: Public Sewer
- Water: Public
Community & HOA
Community
- Subdivision: Mallard Crossing
HOA
- Has HOA: Yes
- HOA fee: $350 annually
Location
- Region: Baton Rouge
Financial & listing details
- Price per square foot: $138/sqft
- Tax assessed value: $346,680
- Annual tax amount: $3,131
- Price range: $399K - $399K
- Date on market: 5/27/2026
- Listing terms: Cash,Conventional,FHA,VA Loan
Estimated market value
Not available
Estimated sales range
Not available
Not available
Price history
| Date | Event | Price |
|---|---|---|
| 10/8/2026 | Price change | $399,000-1.5%$138/sqft |
Source:  ROAM MLS #2026009671 Report a problem ROAM MLS #2026009671 Report a problem | ||
| 9/4/2026 | Price change | $405,000-1.2%$140/sqft |
Source: ROAM MLS #2026009671 Report a problem | ||
| 6/30/2026 | Price change | $410,000-1.2%$142/sqft |
Source: ROAM MLS #2026009671 Report a problem | ||
| 5/27/2026 | Listed for sale | $415,000$144/sqft |
Source: ROAM MLS #2026009671 Report a problem | ||
| 7/2/2013 | Sold | -- |
Source: Public Record Report a problem | ||
Public tax history
| Year | Property taxes | Tax assessment |
|---|---|---|
| 2025 | $3,131 -0.5% | $34,668 |
| 2024 | $3,145 -13.1% | $34,668 +12% |
| 2023 | $3,619 +3.3% | $30,950 |
| 2022 | $3,504 +34.2% | $30,950 |
| 2021 | $2,611 -1.3% | $30,950 |
| 2020 | $2,645 -13.1% | $30,950 +19.3% |
| 2019 | $3,043 +1.3% | $25,950 |
| 2018 | $3,004 +40% | $25,950 |
| 2017 | $2,145 | $25,950 |
| 2016 | $2,145 +2.6% | $25,950 |
| 2015 | $2,090 +2.2% | $25,950 |
| 2014 | $2,045 | $25,950 +371.8% |
| 2013 | $2,045 +837.2% | $5,500 +175% |
| 2012 | $218 -1% | $2,000 |
| 2011 | $220 +1.1% | $2,000 |
| 2010 | $218 | $2,000 |
Find assessor info on the county website
Monthly payment
Est. payment
Payment breakdown
Explore the cost of this home by adjusting the details. Changes won't be saved.Climate risks
Neighborhood: Jefferson
Nearby schools
Schools provided by the listing agent
- District: East Baton Rouge
Source: ROAM MLS. This data may not be complete. We recommend contacting the local school district to confirm school assignments for this home.
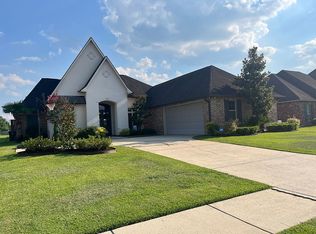
- $304,3004 bd2 ba2.2k sqft20328 Grand Crus Ave, Baton Rouge, LA 70817Off Market

- $365,500-- bd-- ba2.2k sqft20308 Grand Crus Ave, Baton Rouge, LA 70817Off Market
- $390,6004 bd3 ba2.6k sqft20338 Grand Crus Ave, Baton Rouge, LA 70817Off Market
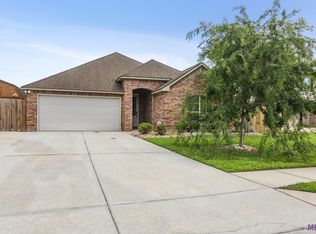
- $--3 bd2 ba2.1k sqft20317 Chaumont Ave, Baton Rouge, LA 70817Sold
Similar homes
- $367,0004 bd3 ba2.2k sqft18129 Glen Park Dr, Baton Rouge, LA 70817For Sale

 MLS ID #2026018218, Laura Buck Smith, The Market Real Estate Co. ROAM MLS
 - $420,0004 bd3 ba2.3k sqft18313 Cedar Line Dr, Baton Rouge, LA 70817For Sale
 MLS ID #2026010446, Nancy Kemske, Premier Partners Realty. ROAM MLS
 - $369,5004 bd3 ba3.1k sqft10151 Sandhill Ct, Baton Rouge, LA 70809For Sale
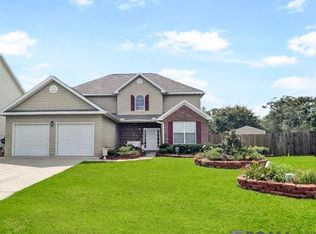 MLS ID #2025011221, CJ Johnson, Black Label Holdings Real Estate. ROAM MLS
 - $285,0004 bd2 ba1.6k sqft17851 Lake Azalea Dr, Baton Rouge, LA 70817For Sale
 MLS ID #2026016346, Selina Loupe, The Market Real Estate Co. ROAM MLS
 - $589,9004 bd4 ba3.4k sqft6905 Dianthus Dr, Baton Rouge, LA 70817For SaleMLS ID #2026016654, Phil DiBenedetto, Supreme. ROAM MLS
- $305,0003 bd2 ba1.6k sqft18238 Lake Iris Ave, Baton Rouge, LA 70817For SaleMLS ID #2026015030, Amy Cambre, Pennant Real Estate. ROAM MLS
- $420,0005 bd3 ba3k sqft36349 Cypress Glen Ave, Prairieville, LA 70769For SaleMLS ID #2026012585, Arielle Shelton, Fathom Realty LA LLC. ROAM MLS
- $429,5004 bd3 ba2.4k sqft16009 Acadia Dr, Prairieville, LA 70769For SaleMLS ID #2026006027, Carol Shadoin, Pivot Realty. ROAM MLS
- $440,0004 bd3 ba2.6k sqft7516 Wascom Ln, Greenwell Springs, LA 70739For SaleMLS ID #2026018888, Jessica Landers, LPT Realty, LLC. ROAM MLS
- $375,0004 bd3 ba3.1k sqft18032 River Landing Dr, Prairieville, LA 70769For SaleMLS ID #2026009745, Richard Spears, Prime Properties Realty Group, LLC. ROAM MLS
- $399,9004 bd3 ba3.1k sqft8725 Sandpiper St, Denham Springs, LA 70706For SaleMLS ID #2026014549, Lacy St. Romain, Dawson Grey Real Estate. ROAM MLS
- $414,9004 bd3 ba2.7k sqft12225 Canterbury Park Dr, Geismar, LA 70734For SaleMLS ID #2026016445, Heather Lambert, United Properties of Louisiana. ROAM MLS
- $299,0004 bd3 ba3.2k sqft13290 Clint St, Walker, LA 70785For SaleMLS ID #2026018958, Laura Cotten, Lockhart Real Estate Collective. ROAM MLS
- $390,0003 bd3 ba2.2k sqft18637 Magnolia Bend Rd, Greenwell Springs, LA 70739For SaleMLS ID #2026016234, Kaitlynn Ussery, Magnolia Key Realty & Co. LLC. ROAM MLS
- $355,0003 bd2 ba2k sqft14716 Kingsland Way, Baton Rouge, LA 70810For SaleMLS ID #2026016365, Shannon Guglielmo, Keller Williams Realty-First Choice. ROAM MLS
- $367,5003 bd2 ba1.9k sqft2263 Hillsprings Ave, Baton Rouge, LA 70810For SaleMLS ID #2026015907, E J Talbot, Jim Talbot Real Estate. ROAM MLS
- $264,9003 bd2 ba1.5k sqft16008 Somersby Ave, Baton Rouge, LA 70817For SaleMLS ID #2026009063, Mark Ammons, RE/MAX Properties. ROAM MLS
- $349,7004 bd3 ba2.2k sqft6952 Myrtle Bluff Dr, Baton Rouge, LA 70810For SaleMLS ID #2026009676, Jeremy Henderson, Keller Williams Realty-First Choice. ROAM MLS
- $439,0004 bd3 ba2.3k sqft235 Fieldhouse Ave, Saint Gabriel, LA 70776For SaleMLS ID #2026016746, Linda Barbay, PINO & Associates. ROAM MLS
- $409,9004 bd3 ba3.1k sqft41227 Colonial Dr, Sorrento, LA 70778For SaleMLS ID #2026005938, Laura Buck Smith, The Market Real Estate Co. ROAM MLS
