Welcome to this stunning 4-bedroom, 3-bath residence in River Landing community! Thoughtfully designed with both everyday living and entertaining in mind, this home offers the perfect blend of comfort, space, and style. Step inside to an inviting open-concept layout where the living, dining, and kitchen spaces flow effortlessly together creating the ideal setting for gathering with family and friends. The chef-inspired kitchen features stainless steel appliances, an oversized island, generous prep space, and a cozy breakfast area made for slow mornings and everyday moments. Privately positioned near the main living area, the spacious primary suite offers a peaceful retreat complete with dual walk-in closets and a spa-like en-suite bath featuring a soaking tub and separate shower. Two additional bedrooms include walk-in closets and share a convenient Jack-and-Jill bath, while the fourth bedroom sits near a full bath making it perfect for guests, a home office, or flex space. Need even more room? The upstairs bonus space offers endless possibilities... media room, game room, home gym, playroom, or your own private escape. Outside, enjoy a spacious patio built for entertaining and an oversized garage with plenty of room for parking, storage, and more. Homes like this don’t come around often. Schedule your private showing and experience River Landing for yourself!
Pending
Price cut: $14K (6/1)
$385,000
18032 River Landing Dr, Prairieville, LA 70769
4beds
3,179sqft
Single Family Residence, Residential
Built in 2017
0.25 Acres Lot
$-- Zestimate®
$121/sqft
$42/mo HOA
What's special
Inviting open-concept layoutSeparate showerStainless steel appliancesSpacious primary suiteSpa-like en-suite bathSoaking tubChef-inspired kitchen
- 90 days |
- 29 |
- 0 |
Likely to sell faster than
Zillow last checked:
Listing updated:
Listed by:
Richard Spears,
Prime Properties Realty Group, LLC 225-341-9083
Source: ROAM MLS,MLS#: 2026009745
Facts & features
Interior
Bedrooms & bathrooms
- Bedrooms: 4
- Bathrooms: 3
- Full bathrooms: 3
Rooms
- Room types: Bedroom, Family Room, Bonus Room
Primary bedroom
- Features: En Suite Bath, Ceiling Fan(s), Walk-In Closet(s), Master Downstairs
Bedroom 1
- Level: First
- Area: 255
- Dimensions: 15 x 17
Bedroom 2
- Level: First
- Area: 143
- Dimensions: 11 x 13
Bedroom 3
- Level: First
- Area: 143
- Dimensions: 11 x 13
Bedroom 4
- Level: First
- Area: 132
- Dimensions: 11 x 12
Primary bathroom
- Features: Separate Shower
Family room
- Level: First
- Area: 342
- Dimensions: 18 x 19
Heating
- Central
Cooling
- Multi Units, Central Air, Ceiling Fan(s)
Appliances
- Included: Gas Cooktop, Oven
- Laundry: Inside
Features
- Flooring: Carpet, Ceramic Tile, Wood
- Attic: Walk-up
- Number of fireplaces: 1
Interior area
- Total structure area: 3,641
- Total interior livable area: 3,179 sqft
Property
Parking
- Total spaces: 4
- Parking features: 4+ Cars Park, Garage, Garage Door Opener
- Has garage: Yes
Features
- Stories: 2
- Patio & porch: Covered
- Exterior features: Lighting
- Fencing: Privacy
Lot
- Size: 0.25 Acres
- Features: Landscaped
Details
- Parcel number: 20036055
Construction
Type & style
- Home type: SingleFamily
- Architectural style: Traditional
- Property subtype: Single Family Residence, Residential
Materials
- Brick Siding, Brick, Stucco
- Foundation: Slab
- Roof: Shingle
Condition
- New construction: No
- Year built: 2017
Utilities & green energy
- Gas: City/Parish
- Sewer: Public Sewer
- Water: Public
- Utilities for property: Cable Connected
Community & HOA
Community
- Security: Security System, Smoke Detector(s)
- Subdivision: River Landing
HOA
- Has HOA: Yes
- HOA fee: $500 annually
Location
- Region: Prairieville
Financial & listing details
- Price per square foot: $121/sqft
- Tax assessed value: $353,300
- Annual tax amount: $3,536
- Price range: $385K - $385K
- Date on market: 5/28/2026
- Listing terms: Cash,Conventional,FHA,FMHA/Rural Dev,VA Loan
Estimated market value
Not available
Estimated sales range
Not available
Not available
Price history
| Date | Event | Price |
|---|---|---|
| 6/2/2026 | Pending sale | $385,000$121/sqft |
Source:  ROAM MLS #2026009745 Report a problem ROAM MLS #2026009745 Report a problem | ||
| 6/1/2026 | Price change | $385,000-3.5%$121/sqft |
Source: ROAM MLS #2026009745 Report a problem | ||
| 5/28/2026 | Listed for sale | $399,000-1%$126/sqft |
Source: ROAM MLS #2026009745 Report a problem | ||
| 4/29/2026 | Listing removed | $403,000$127/sqft |
Source: ROAM MLS #2025017586 Report a problem | ||
| 9/22/2025 | Listed for sale | $403,000-0.5%$127/sqft |
Source: ROAM MLS #2025017586 Report a problem | ||
| 3/28/2025 | Listing removed | $405,000$127/sqft |
Source: ROAM MLS #2025002127 Report a problem | ||
| 2/14/2025 | Price change | $405,000-1.2%$127/sqft |
Source: ROAM MLS #2025002127 Report a problem | ||
| 2/6/2025 | Listed for sale | $410,000+2.5%$129/sqft |
Source: ROAM MLS #2025002127 Report a problem | ||
| 4/26/2024 | Sold | -- |
Source: ROAM MLS #2023014884 Report a problem | ||
| 4/2/2024 | Pending sale | $399,900$126/sqft |
Source: ROAM MLS #2023014884 Report a problem | ||
| 3/26/2024 | Listed for sale | $399,900$126/sqft |
Source: ROAM MLS #2023014884 Report a problem | ||
| 9/26/2023 | Pending sale | $399,900$126/sqft |
Source: ROAM MLS #2023014884 Report a problem | ||
| 9/5/2023 | Listed for sale | $399,900+13.2%$126/sqft |
Source: ROAM MLS #2023014884 Report a problem | ||
| 7/25/2018 | Listing removed | $353,210$111/sqft |
Source: D.R. Horton - Louisiana East Report a problem | ||
| 4/20/2018 | Listed for sale | $353,210$111/sqft |
Source: D.R. Horton - Louisiana East Report a problem | ||
Public tax history
| Year | Property taxes | Tax assessment |
|---|---|---|
| 2025 | $3,536 -1.8% | $35,330 |
| 2024 | $3,601 +13.7% | $35,330 +14% |
| 2023 | $3,167 0% | $31,000 |
| 2022 | $3,167 +0% | $31,000 |
| 2021 | $3,166 -2.7% | $31,000 |
| 2020 | $3,253 -0.7% | $31,000 |
| 2019 | $3,276 +1.1% | $31,000 |
| 2018 | $3,240 | $31,000 |
| 2017 | $3,240 | -- |
Find assessor info on the county website
Monthly payment
Est. payment
Payment breakdown
Explore the cost of this home by adjusting the details. Changes won't be saved.Climate risks
Neighborhood: 70769
Nearby schools
GreatSchools rating
- 9/10Lakeside Primary SchoolGrades: PK-5Distance: 2.3 mi
- 7/10Galvez Middle SchoolGrades: 6-8Distance: 1.9 mi
- 10/10St. Amant High SchoolGrades: 9-12Distance: 6.3 mi
Schools provided by the listing agent
- District: Ascension Parish
Source: ROAM MLS. This data may not be complete. We recommend contacting the local school district to confirm school assignments for this home.
- $433,600-- bd-- ba2.8k sqft18038 River Landing Dr, Prairieville, LA 70769Off Market
- $---- bd-- ba-- sqft18024 River Landing Dr, Prairieville, LA 70769Auction
- $397,700-- bd-- ba2.3k sqft18046 River Landing Dr, Prairieville, LA 70769Off Market
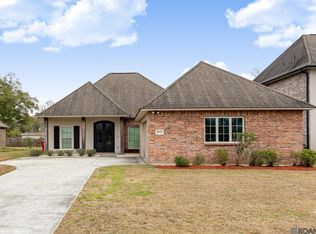
- $--3 bd3 ba2k sqft18018 River Landing Dr, Prairieville, LA 70769Sold
- $235,400-- bd-- ba1.8k sqft18031 Beechwood Subd Rd, Prairieville, LA 70769Off Market
- $183,300-- bd-- ba-- sqft18017 Beechwood Subd Rd, Prairieville, LA 70769Off Market
- $378,900-- bd-- ba2.2k sqft18052 River Landing Dr, Prairieville, LA 70769Off Market
- $418,700-- bd-- ba2.6k sqft18029 River Landing Dr, Prairieville, LA 70769Off Market
A local agent can set up tours, give advice and negotiate with sellers.
A local lender can help you make sure your offer is ready when you are.
Similar homes
- $368,0004 bd3 ba2.4k sqft17469 Soaring Flight Dr, Prairieville, LA 70769For Sale

 MLS ID #2026003069, Derroclecia Dunn, D'Agency Real Estate Firm LLC. ROAM MLS
 - $305,0004 bd2 ba2.3k sqft17482 Soaring Flight Dr, Prairieville, LA 70769For Sale
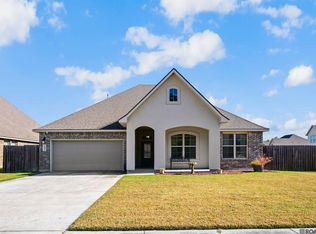 MLS ID #2026012154, Kevin Jones, Supreme. ROAM MLS
 - $325,0004 bd2 ba2.2k sqft17617 Hoods Ridge Dr, Prairieville, LA 70769For Sale
 MLS ID #2026010828, Cristi Ragusa, Keller Williams Realty-First Choice. ROAM MLS
 - $349,0004 bd3 ba2.3k sqft38420 Brown Rd, Prairieville, LA 70769For Sale
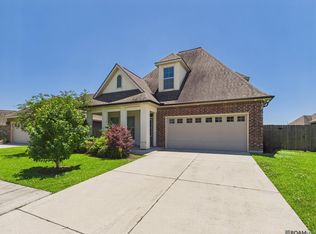 MLS ID #2026008244, Matt Bruno, Keller Williams Realty-First Choice. ROAM MLS
 - $300,0004 bd2 ba1.8k sqft42122 Bald Eagle Ave, Prairieville, LA 70769For SaleMLS ID #2026014036, Matthew Pearce, Keller Williams Realty-First Choice. ROAM MLS
- $449,5005 bd4 ba3.2k sqft16352 Anna Belle Dr, Prairieville, LA 70769For SaleMLS ID #2026006988, Carolyn Webber, RE/MAX Real Estate Group. ROAM MLS
- $329,9004 bd2 ba1.9k sqft16348 Turning Leaf Dr, Prairieville, LA 70769For SaleMLS ID #2026014436, Jesse Benedetto, Pennant Real Estate. ROAM MLS
- $480,0004 bd3 ba3k sqft16395 Pascal Dr, Prairieville, LA 70769For SaleMLS ID #2026012673, Jane Lu, Blue Porch Properties. ROAM MLS
- $265,0003 bd2 ba1.6k sqft16413 Timberstone Dr, Prairieville, LA 70769For SaleMLS ID #2026015077, Danni Downing, 1 Percent Lists Premier. ROAM MLS
- $315,0004 bd2 ba1.7k sqft17524 McCrory 1 Rd, Prairieville, LA 70769For SaleMLS ID #2026012736, Charnel Webb Smith, Journey Home Realty LLC. ROAM MLS
- $398,0005 bd3 ba2.7k sqft43236 Cypress Bend Ave, Gonzales, LA 70737For SaleMLS ID #2026012033, Jessica Huber, Keller Williams Realty-First Choice. ROAM MLS
- $284,9003 bd2 ba1.6k sqft41433 Waterstone Ave, Prairieville, LA 70769For SaleMLS ID #2026013382, E J Talbot, Jim Talbot Real Estate. ROAM MLS
- $369,0004 bd3 ba2k sqft13124 Mill Grove Dr, Gonzales, LA 70737For SaleMLS ID #2026015407, Denise Thibodeaux, Keller Williams Realty-First Choice. ROAM MLS
- $285,0003 bd2 ba1.8k sqft43464 N Great Oak Ct, Prairieville, LA 70769For SaleMLS ID #2026006758, Tracy Mathis, Southern Homes Team. ROAM MLS
- $494,9954 bd3 ba2.3k sqft37503 Provence Pointe Ave, Prairieville, LA 70769For SaleMLS ID #2026012773, Amy Duplessis, eXp Realty. ROAM MLS
- $314,9994 bd2 ba1.9k sqft39138 Balmoral Dr, Prairieville, LA 70769For SaleMLS ID #2026004012, Charlene Jackson, Supreme. ROAM MLS
- $309,9004 bd2 ba1.8k sqft18310 Dove Hollow Dr, Prairieville, LA 70769For SaleMLS ID #2026008671, Andre Seghers, Southland Properties Inc. ROAM MLS
- $410,0004 bd4 ba2.8k sqft20318 Grand Crus Ave, Baton Rouge, LA 70817For SaleMLS ID #2026009671, Jonah Mumphrey, Pivot Realty. ROAM MLS
- $310,0004 bd2 ba1.8k sqft37214 Corvette Dr, Prairieville, LA 70769For SaleMLS ID #2026013848, Matt Noel, Coldwell Banker ONE. ROAM MLS
- $265,0003 bd2 ba1.6k sqft42308 Devall Rd, Prairieville, LA 70769For SaleMLS ID #2026008743, Kayla Berry, Keller Williams Realty Premier Partners. ROAM MLS
