Located in the Ascension Parish school district and just minutes from Baton Rouge, this well maintained 4 bedroom, 2 bath home in Hidden Farms Subdivision features a functional layout and updated feel. The charming front porch and clean curb appeal set the tone as you arrive. Inside the open floor plan allows the living room , kitchen, and dining areas to connect naturally, creating a space that feels both inviting and comfortable. The living room features laminate wood flooring, fresh paint, and abundant natural light. The kitchen is bright, functional, and easy to enjoy, with ample cabinet storage, generous counter space, stainless appliances, walk-in corner pantry, and a large island with seating availability. It flows seamlessly into the dining area and breakfast areas, making it ideal for both everyday routines and entertaining. The primary suite is spacious and well-positioned for privacy, with an ensuite bath that includes a soaking tub, separate shower, and dual vanities. Additional bedrooms are nice size with great closet space. Step outside to a very spacious, fully fenced backyard with a covered patio, perfect for bbqing or gathering with friends & family. With a combination of functionality, and a convenient location just minutes from Baton Rouge, this home is a great choice for everyday living. Call to schedule your private showing today!
For sale
Price cut: $8.1K (6/22)
$309,900
18310 Dove Hollow Dr, Prairieville, LA 70769
4beds
1,860sqft
Single Family Residence, Residential
Built in 2018
6,534 Square Feet Lot
$-- Zestimate®
$167/sqft
$33/mo HOA
What's special
Stainless appliancesClean curb appealFresh paintCharming front porchWalk-in corner pantryAbundant natural lightAmple cabinet storage
- 109 days
- 238
- 24
Zillow last checked:
Listing updated:
Listed by:
Andre Seghers,
Southland Properties Inc 225-751-0093
Source: ROAM MLS,MLS#: 2026008671
Facts & features
Interior
Bedrooms & bathrooms
- Bedrooms: 4
- Bathrooms: 2
- Full bathrooms: 2
Rooms
- Room types: Bedroom, Primary Bedroom, Dining Room, Kitchen, Living Room
Primary bedroom
- Features: En Suite Bath, Ceiling 9ft Plus, Ceiling Fan(s), Walk-In Closet(s)
- Level: First
- Area: 175.56
- Width: 11.4
Bedroom 1
- Level: First
- Area: 90.19
- Width: 9.11
Bedroom 2
- Level: First
- Area: 95.66
- Width: 9.11
Bedroom 3
- Level: First
- Area: 125.84
- Width: 12.1
Dining room
- Level: First
- Area: 126.28
Kitchen
- Level: First
- Area: 210.08
Living room
- Level: First
- Area: 284.9
Heating
- Forced Air
Cooling
- Central Air
Interior area
- Total structure area: 2,548
- Total interior livable area: 1,860 sqft
Property
Parking
- Parking features: Garage
- Has garage: Yes
Features
- Stories: 1
Lot
- Size: 6,534 Square Feet
- Dimensions: 53 x 121
Details
- Parcel number: 20037207
- Special conditions: Standard
Construction
Type & style
- Home type: SingleFamily
- Architectural style: Acadian
- Property subtype: Single Family Residence, Residential
Materials
- Brick Siding, Vinyl Siding
- Foundation: Slab
Condition
- New construction: No
- Year built: 2018
Utilities & green energy
- Gas: Atmos
- Sewer: Public Sewer
- Water: Public
Community & HOA
Community
- Subdivision: Hidden Farms
HOA
- Has HOA: Yes
- HOA fee: $400 annually
Location
- Region: Prairieville
Financial & listing details
- Price per square foot: $167/sqft
- Tax assessed value: $228,700
- Annual tax amount: $2,729
- Price range: $309.9K - $309.9K
- Date on market: 5/11/2026
- Listing terms: Cash,Conventional,FHA,VA Loan
Estimated market value
Not available
Estimated sales range
Not available
Not available
Price history
| Date | Event | Price |
|---|---|---|
| 6/22/2026 | Price change | $309,900-2.5%$167/sqft |
Source:  ROAM MLS #2026008671 Report a problem ROAM MLS #2026008671 Report a problem | ||
| 5/11/2026 | Listed for sale | $318,000$171/sqft |
Source: ROAM MLS #2026008671 Report a problem | ||
Public tax history
| Year | Property taxes | Tax assessment |
|---|---|---|
| 2025 | $2,729 -1.5% | $22,870 |
| 2024 | $2,771 +6.7% | $22,870 +7.6% |
| 2023 | $2,597 +0% | $21,260 |
| 2022 | $2,597 +0% | $21,260 |
| 2021 | $2,597 +51.1% | $21,260 |
| 2020 | $1,719 -35.7% | $21,260 |
| 2019 | $2,672 +728.7% | $21,260 +720.8% |
| 2018 | $322 | $2,590 |
| 2017 | $322 | -- |
Find assessor info on the county website
Monthly payment
Est. payment
Payment breakdown
Explore the cost of this home by adjusting the details. Changes won't be saved.Climate risks
Neighborhood: 70769
Nearby schools
Schools provided by the listing agent
- District: Ascension Parish
Source: ROAM MLS. This data may not be complete. We recommend contacting the local school district to confirm school assignments for this home.
- $2,1003 bd2 ba1.5k sqft18497 Dove Hollow Dr, Prairieville, LA 70769For Rent
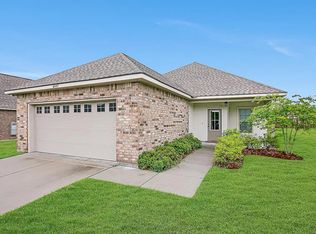
- $386,700-- bd-- ba2.3k sqft18304 Dove Hollow Dr, Prairieville, LA 70769Off Market
- $334,400-- bd-- ba1.9k sqft38428 Brown Rd, Prairieville, LA 70769Off Market
- $335,000-- bd-- ba1.9k sqft38324 Cotton Creek Ave, Prairieville, LA 70769Off Market
Similar homes
- $310,0003 bd2 ba1.9k sqft18326 Sunset Park Dr, Prairieville, LA 70769For Sale

 MLS ID #2026005640, Nicole Rowell, Realty Executives South Louisiana Group. ROAM MLS
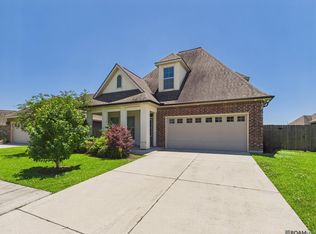
 - $349,0004 bd3 ba2.3k sqft38420 Brown Rd, Prairieville, LA 70769For Sale
 MLS ID #2026008244, Matt Bruno, Keller Williams Realty-First Choice. ROAM MLS
 - $315,0004 bd2 ba1.7k sqft17524 McCrory 1 Rd, Prairieville, LA 70769For Sale
 MLS ID #2026012736, Charnel Webb Smith, Journey Home Realty LLC. ROAM MLS
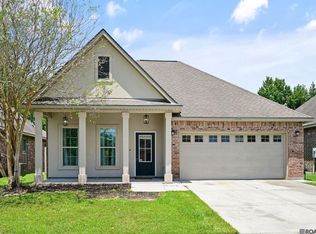
 - $299,0004 bd2 ba1.8k sqft37214 Corvette Dr, Prairieville, LA 70769For Sale
 MLS ID #2026013848, Matt Noel, Coldwell Banker ONE. ROAM MLS
 - $315,5003 bd2 ba1.9k sqft17065 White Ibis Ave, Prairieville, LA 70769For SaleMLS ID #2026015364, Brandon Baird, Keyfinders Team Realty. ROAM MLS
- $314,9994 bd2 ba1.9k sqft39138 Balmoral Dr, Prairieville, LA 70769For SaleMLS ID #2026004012, Charlene Jackson, Supreme. ROAM MLS
- $300,0004 bd2 ba1.8k sqft42122 Bald Eagle Ave, Prairieville, LA 70769For SaleMLS ID #2026014036, Matthew Pearce, Keller Williams Realty-First Choice. ROAM MLS
- $329,9004 bd2 ba1.9k sqft16348 Turning Leaf Dr, Prairieville, LA 70769For SaleMLS ID #2026014436, Jesse Benedetto, Pennant Real Estate. ROAM MLS
- $325,0004 bd2 ba2.2k sqft17617 Hoods Ridge Dr, Prairieville, LA 70769For SaleMLS ID #2026010828, Cristi Ragusa, Keller Williams Realty-First Choice. ROAM MLS
- $275,0003 bd2 ba1.6k sqft17267 Cherry Creek Dr, Prairieville, LA 70769For SaleMLS ID #2026011217, Deante' Thomas, Keller Williams Realty Red Stick Partners. ROAM MLS
- $273,0003 bd2 ba1.5k sqft41481 Hearthstone Ave, Prairieville, LA 70769For SaleMLS ID #2026006433, Laura Buck Smith, The Market Real Estate Co. ROAM MLS
- $259,9003 bd2 ba1.7k sqft43266 N Henderson Ave, Prairieville, LA 70769For SaleMLS ID #2026008924, Sonya Johnson, LPT Realty, LLC. ROAM MLS
- $265,0003 bd2 ba1.4k sqft14216 Parkview Dr, Prairieville, LA 70769For SaleMLS ID #2026010118, Tyler Terrebonne, Dawson Grey Real Estate. ROAM MLS
- $265,0003 bd2 ba1.6k sqft42308 Devall Rd, Prairieville, LA 70769For SaleMLS ID #2026008743, Kayla Berry, Keller Williams Realty Premier Partners. ROAM MLS
- $299,9004 bd2 ba2k sqft32123 Devan Trails, Denham Springs, LA 70726For SaleMLS ID #2026015937, Dustin Alexander, Alexander Realty, LLC. ROAM MLS
- $368,0004 bd3 ba2.4k sqft17469 Soaring Flight Dr, Prairieville, LA 70769For SaleMLS ID #2026003069, Derroclecia Dunn, D'Agency Real Estate Firm LLC. ROAM MLS
- $340,0004 bd3 ba2.1k sqft13860 Cobblestone Dr, Denham Springs, LA 70726For SaleMLS ID #2026014624, Nikki Calmes, CHT Group Real Estate, LLC. ROAM MLS
- $325,0004 bd2 ba2.1k sqft6733 Tiger Pointe Dr, Baton Rouge, LA 70817For SaleMLS ID #2026015521, Tasha Clark, CENTURY 21 Bessette Flavin. ROAM MLS
- $245,0003 bd2 ba1.4k sqft42239 Marblestone Ave, Prairieville, LA 70769For SaleMLS ID #2026012739, Juli Jenkins, Keller Williams Realty-First Choice. ROAM MLS
- $300,0004 bd2 ba1.8k sqft4413 Napa Way, Baton Rouge, LA 70817For SaleMLS ID #2026013972, Mark Akchin, Property First Realty Group. ROAM MLS
