Welcome to 42239 Marblestone Dr. A well maintained 3bed, 2bath Energy Smart home in popular Keystone of Galvez subdivision in Prairieville, LA. Built by DSLD Homes in 2016 and located near top-rated Ascension Parish schools. Floor plan offers an open-concept design that's perfect for entertaining and everyday living. Spacious kitchen is the heart of the home, featuring 3CM slab granite countertops, stainless appliances include gas range, microwave hood vent, dishwasher & refrigerator plus abundant cabinetry, a 2 tiered island, and a seamless flow into the dining/living areas. Appreciate the many windows that allow the natural light to fill the home & creating a warm and inviting space. Primary suite provides a relaxing retreat with an en-suite bath featuring granite countertops, dual vanity, & garden tub/shower combination. 2 additional bedrooms offer flexibility for family, guests, or a home office, while the second full bath also showcases granite countertops. Durable ceramic tile flooring in all wet areas and vinyl flooring in all the bedrooms providing current style & easy maintenance. Built for comfort and long-term savings, this Energy Smart features tankless water heater, Low E-3 double-insulated windows, radiant barrier roof decking, BIB wall insulation, and fiberglass loose-fill attic insulation to help reduce energy costs year-round. Whether you're a first-time buyer, downsizing, or looking for a move-in-ready investment, this home delivers modern finishes, quality construction, and low-maintenance living. Conveniently located shopping, restaurants, parks, and major commuter routes with easy access to Baton Rouge, this home offers the ideal combination of comfort, efficiency, & location. Don't miss your opportunity to own this move-in-ready Prairieville home—schedule your private showing today!
For sale
$245,000
42239 Marblestone Ave, Prairieville, LA 70769
3beds
1,422sqft
:
Get pre-qualified$1,601/mo
Single Family Residence, Residential
Built in 2015
8,712 Square Feet Lot
$-- Zestimate®
$172/sqft
$17/mo HOA
What's special
Abundant cabinetryTankless water heaterStainless appliancesGas rangeMicrowave hood ventDishwasher and refrigeratorDual vanity
- 16 days |
- 876 |
- 79 |
Likely to sell faster than
Zillow last checked:
Listing updated:
Listed by:
Juli Jenkins,
Keller Williams Realty-First Choice 225-744-0044
Source: ROAM MLS,MLS#: 2026012739
Facts & features
Interior
Bedrooms & bathrooms
- Bedrooms: 3
- Bathrooms: 2
- Full bathrooms: 2
Rooms
- Room types: Bedroom, Primary Bedroom, Dining Room, Kitchen, Living Room
Primary bedroom
- Features: En Suite Bath, Ceiling 9ft Plus, Ceiling Fan(s), Split, Master Downstairs
- Level: First
- Area: 193.17
- Width: 14.1
Bedroom 1
- Level: First
- Area: 118.77
- Width: 11.1
Bedroom 2
- Level: First
- Area: 118.77
- Width: 11.1
Primary bathroom
- Features: Double Vanity, Walk-In Closet(s), Shower Combo
Dining room
- Level: First
- Area: 155
Kitchen
- Features: Granite Counters, Pantry
- Level: First
- Area: 148.75
Living room
- Level: First
- Area: 193.41
Heating
- Central
Cooling
- Central Air, Ceiling Fan(s)
Appliances
- Included: Dishwasher, Disposal, Microwave, Range/Oven, Gas Water Heater, Stainless Steel Appliance(s)
- Laundry: Electric Dryer Hookup, Washer Hookup, Inside
Features
- Ceiling 9'+
- Flooring: Ceramic Tile, Tile
- Windows: Screens, Window Treatments
- Attic: Attic Access
Interior area
- Total structure area: 1,890
- Total interior livable area: 1,422 sqft
Property
Parking
- Total spaces: 2
- Parking features: 2 Cars Park, Attached, Garage, Garage Door Opener
- Has attached garage: Yes
Features
- Stories: 1
- Patio & porch: Covered, Patio
- Fencing: Full,Privacy,Wood
- Frontage length: 60
Lot
- Size: 8,712 Square Feet
- Dimensions: 79 x 125 x 60 x 125
- Features: Landscaped
Details
- Parcel number: 20033753
- Special conditions: Standard
Construction
Type & style
- Home type: SingleFamily
- Architectural style: Traditional
- Property subtype: Single Family Residence, Residential
Materials
- Brick Siding, Stucco Siding, Vinyl Siding, Frame
- Foundation: Slab
- Roof: Shingle
Condition
- New construction: No
- Year built: 2015
Details
- Builder name: Dsld, LLC
Utilities & green energy
- Gas: Atmos
- Sewer: Public Sewer
- Water: Public
- Utilities for property: Cable Connected
Community & HOA
Community
- Features: Park, Playground
- Security: Smoke Detector(s)
- Subdivision: Keystone Of Galvez
HOA
- Has HOA: Yes
- Services included: Maint Subd Entry HOA
- HOA fee: $200 annually
Location
- Region: Prairieville
Financial & listing details
- Price per square foot: $172/sqft
- Tax assessed value: $163,500
- Annual tax amount: $1,636
- Price range: $245K - $245K
- Date on market: 7/12/2026
- Listing terms: Cash,Conventional,FHA,FMHA/Rural Dev,VA Loan
Estimated market value
Not available
Estimated sales range
Not available
Not available
Price history
| Date | Event | Price |
|---|---|---|
| 7/12/2026 | Listed for sale | $245,000$172/sqft |
Source:  ROAM MLS #2026012739 Report a problem ROAM MLS #2026012739 Report a problem | ||
| 1/19/2026 | Listing removed | $1,950$1/sqft |
Source: Zillow Rentals Report a problem | ||
| 1/6/2026 | Price change | $1,950-2.5%$1/sqft |
Source: Zillow Rentals Report a problem | ||
| 11/29/2025 | Listed for rent | $2,000+5.3%$1/sqft |
Source: Zillow Rentals Report a problem | ||
| 12/6/2024 | Listing removed | $1,900$1/sqft |
Source: Zillow Rentals Report a problem | ||
| 12/1/2024 | Listed for rent | $1,900$1/sqft |
Source: Zillow Rentals Report a problem | ||
| 2/22/2016 | Sold | -- |
Source: ROAM MLS #2015004339 Report a problem | ||
Public tax history
| Year | Property taxes | Tax assessment |
|---|---|---|
| 2025 | $1,636 -1.8% | $16,350 |
| 2024 | $1,666 +4.9% | $16,350 +5.1% |
| 2023 | $1,589 | $15,550 |
| 2022 | $1,589 +0% | $15,550 |
| 2021 | $1,588 -2.6% | $15,550 |
| 2020 | $1,632 -0.7% | $15,550 |
| 2019 | $1,644 +1.1% | $15,550 |
| 2018 | $1,625 | $15,550 +35.8% |
| 2017 | $1,625 +0% | $11,450 |
| 2015 | $1,625 | -- |
Find assessor info on the county website
Monthly payment
Est. payment
Payment breakdown
Explore the cost of this home by adjusting the details. Changes won't be saved.Climate risks
Neighborhood: 70769
Nearby schools
GreatSchools rating
- 10/10Galvez Primary SchoolGrades: PK-5Distance: 0.7 mi
- 7/10Galvez Middle SchoolGrades: 6-8Distance: 1.1 mi
- NAPrairieville High SchoolGrades: 9-12Distance: 2.5 mi
Schools provided by the listing agent
- District: Ascension Parish
Source: ROAM MLS. This data may not be complete. We recommend contacting the local school district to confirm school assignments for this home.
- $273,7003 bd2 ba1.3k sqft42245 Marblestone Ave, Prairieville, LA 70769Off Market
- $252,6003 bd2 ba1.4k sqft42233 Marblestone Ave, Prairieville, LA 70769Off Market

- $296,600-- bd-- ba1.6k sqft15585 Heartstone Dr, Prairieville, LA 70769Off Market
- $280,200-- bd-- ba1.4k sqft42255 Marblestone Ave, Prairieville, LA 70769Off Market
- $254,2003 bd2 ba1.4k sqft15581 Heartstone Dr, Prairieville, LA 70769Off Market
- $274,800-- bd-- ba1.4k sqft15591 Heartstone Dr, Prairieville, LA 70769Off Market
- $262,4003 bd2 ba1.4k sqft15623 Heartstone, Prairieville, LA 70769Off Market
- $269,600-- bd-- ba1.3k sqft42246 Marblestone Ave, Prairieville, LA 70769Off Market
A local agent can set up tours, give advice and negotiate with sellers.
A local lender can help you make sure your offer is ready when you are.
Similar homes
- $270,0003 bd2 ba1.6k sqft(Undisclosed Address), Prairieville, LA 70769For Sale
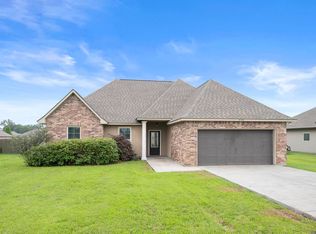
 MLS ID #2026008743, Kayla Berry, Keller Williams Realty Premier Partners. ROAM MLS
 - $270,0003 bd2 ba1.7k sqft42453 Harborstone Ave, Prairieville, LA 70769For Sale
 MLS ID #2026011715, Joshua Rawson, Elite Home Team brokered by eXp Realty, LLC. ROAM MLS
 - $284,9003 bd2 ba1.6k sqft41433 Waterstone Ave, Prairieville, LA 70769For Sale
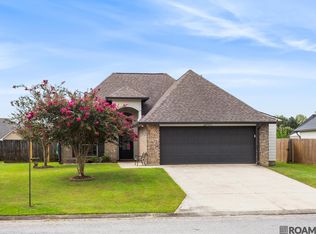 MLS ID #2026013382, E J Talbot, Jim Talbot Real Estate. ROAM MLS
 - $210,0003 bd2 ba1.2k sqft43314 N Henderson Ave, Prairieville, LA 70769For Sale
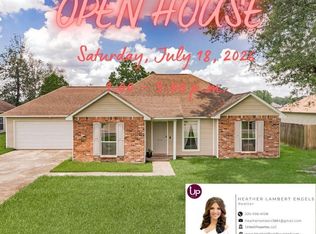 MLS ID #2026010873, Heather Lambert, United Properties of Louisiana. ROAM MLS
 - $279,9003 bd2 ba1.9k sqft42568 Baystone Ave, Prairieville, LA 70769For SaleMLS ID #2026009304, Shemika Mayfield, Keller Williams Realty-First Choice. ROAM MLS
- $275,0003 bd2 ba1.5k sqft41455 Waterstone Ave, Prairieville, LA 70769For SaleMLS ID #2026010822, Brianna Underwood, Borne2Sell Realty. ROAM MLS
- $273,0003 bd2 ba1.5k sqft41481 Hearthstone Ave, Prairieville, LA 70769For SaleMLS ID #2026006433, Laura Buck Smith, The Market Real Estate Co. ROAM MLS
- $265,0003 bd2 ba1.6k sqft39059 Elliott Ave, Prairieville, LA 70769For SaleMLS ID #2026008463, Joey Nagem, Kaizen Home Sales and Services, LLC. ROAM MLS
- $285,0003 bd2 ba1.8k sqft43464 N Great Oak Ct, Prairieville, LA 70769For SaleMLS ID #2026006758, Tracy Mathis, LPT Realty, LLC Highland. ROAM MLS
- $285,0003 bd2 ba1.8k sqft38159 Willow Lake Ave E, Prairieville, LA 70769For SaleMLS ID #2026011932, Juli Jenkins, Keller Williams Realty-First Choice. ROAM MLS
- $195,0004 bd2 ba1.2k sqft41519 Jeanette Rd, Prairieville, LA 70769For SaleMLS ID #2026006547, Ashley Parrott, Keller Williams Realty-First Choice. ROAM MLS
- $269,9003 bd2 ba1.4k sqft14216 Parkview Dr, Prairieville, LA 70769For SaleMLS ID #2026010118, Tyler Terrebonne, Dawson Grey Real Estate. ROAM MLS
- $259,0003 bd2 ba1.5k sqft13449 Orleans Dr, Gonzales, LA 70737For SaleMLS ID #2026012152, Christian Matherne, Pennant Real Estate. ROAM MLS
- $239,9003 bd2 ba1.4k sqft40463 Fox Run Dr, Gonzales, LA 70737For SaleMLS ID #2026006085, Abraham Slocum, TGL Group, LLC. ROAM MLS
- $255,0003 bd2 ba1.6k sqft13638 Cantebury Ave, Denham Springs, LA 70726For SaleMLS ID #2026012223, Tonya McAnally, Supreme. ROAM MLS
- $289,9003 bd2 ba1.8k sqft17203 Rue Vlg, Prairieville, LA 70769For SaleMLS ID #2026009443, Suzanne Lancaster, Southerly Real Estate. ROAM MLS
- $260,0003 bd2 ba1.9k sqft26339 Poplar Glen Dr, Denham Springs, LA 70726For SaleMLS ID #2026013344, Aimee Norton, eXp Realty. ROAM MLS
- $253,0003 bd2 ba1.6k sqft12172 Wilderness Run Dr, Denham Springs, LA 70726For SaleMLS ID #2026012760, Kirby Pearson, Pennant Real Estate. ROAM MLS
- $245,0003 bd2 ba1.6k sqft26406 Evangeline Trace Blvd, Denham Springs, LA 70726For SaleMLS ID #2026008917, Kimberly Lejeune, eXp Realty. ROAM MLS
- $235,0003 bd2 ba1.4k sqft12207 Wilderness Run Dr, Denham Springs, LA 70726For SaleMLS ID #2026012407, Alissa Jenkins, Compass - Perkins. ROAM MLS
