Never flooded and flood insurance is not required! Tucked onto a big corner lot on a quiet, low-traffic street in Keystone of Galvez, this 3-bedroom, 2-bath home is ready to welcome you from day one. Wood floors, granite counters, and fresh paint give the interior a clean, inviting feel, while the kitchen island and gas range make everyday cooking a little easier. The primary suite offers a comfortable retreat with its walk-in closet and separate shower. Step out back to a covered patio overlooking a fully fenced yard with large side access with room for a boat, trailer, lawn equipment, or whatever you need tucked safely behind the gate. Best of all, it's truly turnkey: the refrigerator, washer, dryer, and gas grill all stay. A 5-year-old roof and gutters add lasting peace of mind. And when you're ready to enjoy the neighborhood, Keystone offers sidewalks, a park, and ponds with walking trails and fishing right around the corner. Some images may contain digital staging.
For sale
Price cut: $5K (7/10)
$270,000
42453 Harborstone Ave, Prairieville, LA 70769
3beds
1,718sqft
:
Get pre-qualified$1,743/mo
Single Family Residence, Residential
Built in 2016
10,454 Square Feet Lot
$-- Zestimate®
$157/sqft
$16/mo HOA
What's special
Fully fenced yardPrimary suiteSeparate showerQuiet low-traffic streetCovered patioGas rangeGranite counters
- 32 days |
- 961 |
- 98 |
Zillow last checked:
Listing updated:
Listed by:
Joshua Rawson,
Elite Home Team brokered by eXp Realty, LLC 225-412-9982
Source: ROAM MLS,MLS#: 2026011715
Facts & features
Interior
Bedrooms & bathrooms
- Bedrooms: 3
- Bathrooms: 2
- Full bathrooms: 2
Rooms
- Room types: Bathroom, Primary Bathroom, Bedroom, Primary Bedroom, Dining Room, Kitchen, Living Room
Primary bedroom
- Features: Walk-In Closet(s)
- Level: First
- Area: 201.78
- Width: 17.1
Bedroom 1
- Level: First
- Area: 147.51
- Width: 14.9
Bedroom 2
- Level: First
- Area: 114.4
- Width: 11
Primary bathroom
- Features: Double Vanity, Walk-In Closet(s), Separate Shower, Soaking Tub
- Level: First
- Area: 92.8
- Dimensions: 8 x 11.6
Bathroom 1
- Level: First
- Area: 57.6
- Width: 8
Dining room
- Level: First
- Area: 115
- Length: 10
Kitchen
- Features: Granite Counters, Kitchen Island, Pantry
- Level: First
- Area: 173.99
Living room
- Level: First
- Area: 328.13
Heating
- Central, Gas Heat
Cooling
- Central Air
Appliances
- Included: Gas Stove Con, Dryer, Washer, Gas Cooktop, Dishwasher, Disposal, Microwave, Range/Oven, Refrigerator, Stainless Steel Appliance(s), Tankless Water Heater
- Laundry: Laundry Room, Electric Dryer Hookup, Washer Hookup
Features
- High Speed Internet
- Flooring: Carpet, Ceramic Tile, Wood
- Windows: Screens
- Attic: Attic Access,Storage
Interior area
- Total structure area: 2,346
- Total interior livable area: 1,718 sqft
Video & virtual tour
Property
Parking
- Parking features: Garage, Concrete, Driveway, Garage Door Opener
- Has garage: Yes
Features
- Stories: 1
- Patio & porch: Patio, Porch
- Exterior features: Outdoor Grill, Rain Gutters
- Fencing: Privacy,Wood
- Waterfront features: Walk To Water
Lot
- Size: 10,454 Square Feet
- Dimensions: 75 x 140
- Features: Corner Lot, Rear Yard Vehicle Access, Landscaped
Details
- Parcel number: 20034632
- Special conditions: Standard
- Other equipment: Satellite Dish
Construction
Type & style
- Home type: SingleFamily
- Architectural style: Traditional
- Property subtype: Single Family Residence, Residential
Materials
- Brick Siding, Vinyl Siding, Brick, Concrete, Frame, Other
- Foundation: Slab
- Roof: Shingle
Condition
- New construction: No
- Year built: 2016
Details
- Builder name: Dsld, LLC
Utilities & green energy
- Gas: Atmos
- Sewer: Public Sewer
- Water: Public
Community & HOA
Community
- Features: Park, Playground, Sidewalks
- Security: Smoke Detector(s)
- Subdivision: Keystone Of Galvez
HOA
- Has HOA: Yes
- Services included: Accounting, Common Areas, Electricity, Maintenance Grounds, Insurance, Legal, Licenses/Permits, Maint Subd Entry HOA, Management, Other Utilities, Rec Facilities, Repairs/Maintenance, Services HOA, Supplies, Taxes, Water, Common Area Maintenance
- HOA fee: $195 annually
Location
- Region: Prairieville
Financial & listing details
- Price per square foot: $157/sqft
- Tax assessed value: $193,600
- Annual tax amount: $1,938
- Price range: $270K - $270K
- Date on market: 6/25/2026
- Listing terms: Cash,Conventional,FHA,FMHA/Rural Dev,VA Loan
Estimated market value
Not available
Estimated sales range
Not available
Not available
Price history
| Date | Event | Price |
|---|---|---|
| 7/10/2026 | Price change | $270,000-1.8%$157/sqft |
Source:  ROAM MLS #2026011715 Report a problem ROAM MLS #2026011715 Report a problem | ||
| 6/25/2026 | Listed for sale | $275,000$160/sqft |
Source: ROAM MLS #2026011715 Report a problem | ||
| 9/23/2016 | Sold | -- |
Source: ROAM MLS #2016009461 Report a problem | ||
Public tax history
| Year | Property taxes | Tax assessment |
|---|---|---|
| 2025 | $1,938 -1.8% | $19,360 |
| 2024 | $1,973 +9.4% | $19,360 +9.7% |
| 2023 | $1,803 0% | $17,650 |
| 2022 | $1,803 +0% | $17,650 |
| 2021 | $1,803 +69.3% | $17,650 |
| 2020 | $1,065 -42.9% | $17,650 |
| 2019 | $1,865 +1.1% | $17,650 |
| 2018 | $1,844 +73.9% | $17,650 +29.3% |
| 2017 | $1,061 | $13,650 |
| 2015 | $1,061 | -- |
Find assessor info on the county website
Monthly payment
Est. payment
Payment breakdown
Explore the cost of this home by adjusting the details. Changes won't be saved.Climate risks
Neighborhood: 70769
Nearby schools
GreatSchools rating
- 10/10Galvez Primary SchoolGrades: PK-5Distance: 0.4 mi
- 7/10Galvez Middle SchoolGrades: 6-8Distance: 1.3 mi
- NAPrairieville High SchoolGrades: 9-12Distance: 2.8 mi
Schools provided by the listing agent
- District: Ascension Parish
Source: ROAM MLS. This data may not be complete. We recommend contacting the local school district to confirm school assignments for this home.
- $246,3003 bd2 ba1.4k sqft42445 Harborstone Ave, Prairieville, LA 70769Off Market

- $284,300-- bd-- ba1.6k sqft42441 Harborstone Ave, Prairieville, LA 70769Off Market
- $286,000-- bd-- ba1.6k sqft42452 Harborstone Ave, Prairieville, LA 70769Off Market
- $285,900-- bd-- ba1.6k sqft42440 Tigers Eye Stone Ave, Prairieville, LA 70769Off Market
- $--3 bd2 ba1.6k sqft42473 Tigers Eye Stone Ave, Prairieville, LA 70769Sold
- $247,0003 bd2 ba1.4k sqft42437 Harborstone Ave, Prairieville, LA 70769Off Market
- $285,800-- bd-- ba1.6k sqft42436 Tigers Eye Stone Ave, Prairieville, LA 70769Off Market
- $283,8003 bd2 ba1.5k sqft42479 Tigers Eye Stone Ave, Prairieville, LA 70769Off Market
A local agent can set up tours, give advice and negotiate with sellers.
A local lender can help you make sure your offer is ready when you are.
Similar homes
- $270,0003 bd2 ba1.6k sqft(Undisclosed Address), Prairieville, LA 70769For Sale
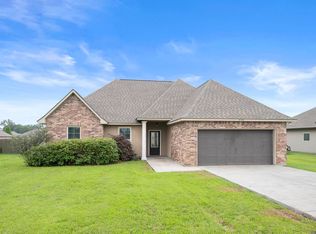
 MLS ID #2026008743, Kayla Berry, Keller Williams Realty Premier Partners. ROAM MLS
 - $279,9003 bd2 ba1.9k sqft42568 Baystone Ave, Prairieville, LA 70769For Sale
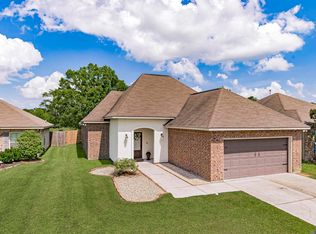 MLS ID #2026009304, Shemika Mayfield, Keller Williams Realty-First Choice. ROAM MLS
 - $245,0003 bd2 ba1.4k sqft42239 Marblestone Ave, Prairieville, LA 70769For Sale
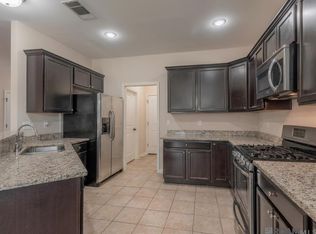 MLS ID #2026012739, Juli Jenkins, Keller Williams Realty-First Choice. ROAM MLS
 - $284,9003 bd2 ba1.6k sqft41433 Waterstone Ave, Prairieville, LA 70769For Sale
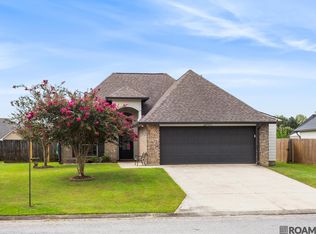 MLS ID #2026013382, E J Talbot, Jim Talbot Real Estate. ROAM MLS
 - $269,9003 bd2 ba1.7k sqft43266 N Henderson Ave, Prairieville, LA 70769For SaleMLS ID #2026008924, Masie Vaughn, LPT Realty, LLC. ROAM MLS
- $275,0003 bd2 ba1.5k sqft41455 Waterstone Ave, Prairieville, LA 70769For SaleMLS ID #2026010822, Brianna Underwood, Borne2Sell Realty. ROAM MLS
- $273,0003 bd2 ba1.5k sqft41481 Hearthstone Ave, Prairieville, LA 70769For SaleMLS ID #2026006433, Laura Buck Smith, The Market Real Estate Co. ROAM MLS
- $285,0003 bd2 ba1.8k sqft38159 Willow Lake Ave E, Prairieville, LA 70769For SaleMLS ID #2026011932, Juli Jenkins, Keller Williams Realty-First Choice. ROAM MLS
- $265,0003 bd2 ba1.5k sqft40111 Trace Ave, Prairieville, LA 70769For SaleMLS ID #2026010677, Joy Russell, Keller Williams Realty Red Stick Partners. ROAM MLS
- $315,0004 bd2 ba2.3k sqft17482 Soaring Flight Dr, Prairieville, LA 70769For SaleMLS ID #2026012154, Kevin Jones, Supreme. ROAM MLS
- $249,0004 bd3 ba2.2k sqft17548 Rosemont Dr, Prairieville, LA 70769For SaleMLS ID #2026007994, Nathan Geschke, LPT Realty, LLC. ROAM MLS
- $285,0003 bd2 ba1.6k sqft38383 Brown Rd, Prairieville, LA 70769For SaleMLS ID #2026012381, Rae Broussard, Keller Williams Realty-First Choice. ROAM MLS
- $285,0003 bd2 ba1.6k sqft18341 Sunset Park Dr, Prairieville, LA 70769For SaleMLS ID #2026009609, Cherie Mack, Magnolia Roots Realty LLC. ROAM MLS
- $239,0003 bd2 ba1.5k sqft18307 Robert Denham Rd, Prairieville, LA 70769For SaleMLS ID #2026003534, Michele Pourciau, LPT Realty, LLC. ROAM MLS
- $330,0004 bd2 ba2.2k sqft17617 Hoods Ridge Dr, Prairieville, LA 70769For SaleMLS ID #2026010828, Cristi Ragusa, Keller Williams Realty-First Choice. ROAM MLS
- $259,0003 bd2 ba1.5k sqft23717 Hoo Shoo Too Rd, Baton Rouge, LA 70817For SaleMLS ID #2026012165, Heather Hebert, PINO & Associates. ROAM MLS
- $259,0003 bd2 ba1.5k sqft13449 Orleans Dr, Gonzales, LA 70737For SaleMLS ID #2026012152, Christian Matherne, Pennant Real Estate. ROAM MLS
- $324,5003 bd2 ba1.9k sqft17065 White Ibis Ave, Prairieville, LA 70769For SaleMLS ID #2026010606, Brandon Baird, Keyfinders Team Realty. ROAM MLS
- $280,0004 bd2 ba1.6k sqft14469 Essen Terrace Dr, Gonzales, LA 70737For SaleMLS ID #2026009067, Darla Bruno, Villar & Co Real Estate. ROAM MLS
- $299,9003 bd2 ba1.7k sqft14371 Stonegate Manor Dr, Gonzales, LA 70737For SaleMLS ID #2026009393, Lisa Clingan, Compass - Perkins. ROAM MLS
