Needs some TLC, but priced to sell at $249,000! This two-story home in Autumn Woods offers 4 bedrooms, and 2.5 baths with a thoughtfully designed floor plan. Step inside to find 5” hand-scraped style wood flooring throughout the main living areas, complemented by ceramic tile in wet spaces and carpet in all bedrooms. The home features a formal living room, dining room, and a spacious family room centered around a wood-burning fireplace. The kitchen is, complete with slab granite countertops, a granite island, stainless steel appliances including a gas stove, cherry-stained oak cabinetry, ample storage, and a pantry. Upstairs, the primary suite featuring two walk-in closets and an en-suite bath with double vanities, granite countertops, a jetted tub, and a separate shower. Additional highlights include 9-foot ceilings on the first floor, 12” ceramic tile in all wet areas, and architectural shingles. The exterior has cement stucco with brick and vinyl accents, along with a spacious garage door, low maintenance landscaping and situated on a corner lot. Outside, the generously sized backyard provides plenty of space for gatherings, barbecues, or simply enjoying the outdoors. Schedule your private showing today and see everything this exceptional home has to offer. Photos are edited by a professional photo editor for marketing purposes. Some photos may have Ai Generated Furniture in the homes for visualization purposes. ***Please note: All utilities are currently turned off and will not be activated by the seller. Any inspections conducted will be for informational purposes only. The seller will not make repairs or address issues identified through inspections or buyer requests. The property is being sold in “as-is, where-is” condition.***
For sale
Price cut: $36K (6/23)
$249,000
17548 Rosemont Dr, Prairieville, LA 70769
4beds
2,240sqft
:
Get pre-qualified$1,610/mo
Single Family Residence, Residential
Built in 2011
0.32 Acres Lot
$-- Zestimate®
$111/sqft
$-- HOA
What's special
Low maintenance landscapingSpacious garage doorCherry-stained oak cabinetryArchitectural shinglesCarpet in all bedroomsGranite islandDining room
- 94 days |
- 2,226 |
- 199 |
Likely to sell faster than
Zillow last checked:
Listing updated:
Listed by:
Nathan Geschke,
LPT Realty, LLC 877-366-2213,
Darren James,
LPT Realty, LLC
Source: ROAM MLS,MLS#: 2026007994
Facts & features
Interior
Bedrooms & bathrooms
- Bedrooms: 4
- Bathrooms: 3
- Full bathrooms: 2
- Partial bathrooms: 1
Rooms
- Room types: Bathroom, Dining Room, Family Room, Kitchen, Living Room, Primary Bathroom, Bedroom, Primary Bedroom
Primary bedroom
- Features: En Suite Bath, Ceiling 9ft Plus, Ceiling Fan(s), Walk-In Closet(s)
- Level: Second
- Area: 195.75
- Width: 13.5
Bedroom 1
- Level: Second
- Area: 202.5
- Dimensions: 15 x 13.5
Bedroom 2
- Level: Second
- Area: 161
- Dimensions: 14 x 11.5
Bedroom 3
- Level: Second
- Area: 133
- Dimensions: 14 x 9.5
Primary bathroom
- Features: Double Vanity, Separate Shower
- Level: Second
- Area: 74.8
- Width: 8.5
Bathroom 1
- Level: Second
- Area: 36.99
- Length: 9
Bathroom 2
- Level: First
Dining room
- Level: First
- Area: 168
- Dimensions: 14 x 12
Family room
- Level: First
- Area: 252
- Dimensions: 18 x 14
Kitchen
- Features: Granite Counters, Kitchen Island, Pantry
- Level: First
- Area: 186
- Width: 12
Living room
- Level: First
- Area: 174
- Width: 12
Heating
- 2 or More Units Heat, Central
Cooling
- Multi Units, Central Air, Ceiling Fan(s)
Appliances
- Included: Gas Stove Con, Gas Cooktop, Dishwasher, Disposal, Microwave, Range/Oven, Stainless Steel Appliance(s)
- Laundry: Electric Dryer Hookup, Washer Hookup, Inside, Washer/Dryer Hookups, Laundry Room
Features
- Ceiling 9'+, Ceiling Varied Heights
- Flooring: Carpet, Ceramic Tile, Wood
- Number of fireplaces: 1
Interior area
- Total structure area: 2,769
- Total interior livable area: 2,240 sqft
Property
Parking
- Total spaces: 2
- Parking features: 2 Cars Park, Garage
- Has garage: Yes
Features
- Stories: 2
- Patio & porch: Porch
- Exterior features: Lighting
- Has spa: Yes
- Spa features: Bath
Lot
- Size: 0.32 Acres
- Dimensions: 87 x 157 x 115 x 154
- Features: Corner Lot, Landscaped
Details
- Parcel number: 20023239
- Special conditions: Standard
Construction
Type & style
- Home type: SingleFamily
- Architectural style: French
- Property subtype: Single Family Residence, Residential
Materials
- Brick Siding, Stucco Siding, Vinyl Siding, Frame
- Foundation: Slab
- Roof: Shingle
Condition
- New construction: No
- Year built: 2011
Utilities & green energy
- Gas: Atmos
- Sewer: Public Sewer
- Water: Public
- Utilities for property: Cable Connected
Community & HOA
Community
- Security: Smoke Detector(s)
- Subdivision: Autumn Woods
Location
- Region: Prairieville
Financial & listing details
- Price per square foot: $111/sqft
- Tax assessed value: $224,500
- Annual tax amount: $2,247
- Price range: $249K - $249K
- Date on market: 5/1/2026
- Listing terms: Cash,Conventional,FHA,FMHA/Rural Dev,VA Loan
Estimated market value
Not available
Estimated sales range
Not available
Not available
Price history
| Date | Event | Price |
|---|---|---|
| 6/23/2026 | Price change | $249,000-12.6%$111/sqft |
Source:  ROAM MLS #2026007994 Report a problem ROAM MLS #2026007994 Report a problem | ||
| 5/12/2026 | Price change | $285,000-5%$127/sqft |
Source: ROAM MLS #2026007994 Report a problem | ||
| 5/1/2026 | Listed for sale | $300,000+33.4%$134/sqft |
Source: ROAM MLS #2026007994 Report a problem | ||
| 12/29/2017 | Sold | -- |
Source: ROAM MLS #2017017945 Report a problem | ||
| 11/16/2017 | Listed for sale | $224,900$100/sqft |
Source: C J Brown Airline Hwy #2017017945 Report a problem | ||
| 12/5/2011 | Sold | -- |
Source: Agent Provided Report a problem | ||
| 12/3/2010 | Sold | -- |
Source: Agent Provided Report a problem | ||
| 4/7/2006 | Sold | -- |
Source: Agent Provided Report a problem | ||
Public tax history
| Year | Property taxes | Tax assessment |
|---|---|---|
| 2025 | $2,247 -1.8% | $22,450 |
| 2024 | $2,288 +7.3% | $22,450 +7.6% |
| 2023 | $2,132 0% | $20,870 |
| 2022 | $2,132 +0% | $20,870 |
| 2021 | $2,132 +52% | $20,870 |
| 2020 | $1,403 -36.3% | $20,870 +0.1% |
| 2019 | $2,203 +1.1% | $20,840 |
| 2018 | $2,178 | $20,840 +19.3% |
| 2017 | $2,178 +56.2% | $17,470 |
| 2015 | $1,394 -36.3% | $17,470 -16.2% |
| 2014 | $2,190 | $20,840 |
| 2013 | $2,190 +1% | $20,840 |
| 2012 | $2,169 +517.2% | $20,840 +518.4% |
| 2011 | $351 +98.2% | $3,370 +98.2% |
| 2010 | $177 | $1,700 |
| 2009 | $177 | $1,700 |
| 2008 | $177 +3.1% | $1,700 +0.6% |
| 2007 | $172 | $1,690 |
Find assessor info on the county website
Monthly payment
Est. payment
Payment breakdown
Explore the cost of this home by adjusting the details. Changes won't be saved.Climate risks
Neighborhood: 70769
Nearby schools
GreatSchools rating
- 10/10Galvez Primary SchoolGrades: PK-5Distance: 2.4 mi
- 7/10Galvez Middle SchoolGrades: 6-8Distance: 1.1 mi
- NAPrairieville High SchoolGrades: 9-12Distance: 1.6 mi
Schools provided by the listing agent
- District: Ascension Parish
Source: ROAM MLS. This data may not be complete. We recommend contacting the local school district to confirm school assignments for this home.
- $412,9004 bd2 ba2.4k sqft17542 Rosemont Dr, Prairieville, LA 70769Off Market
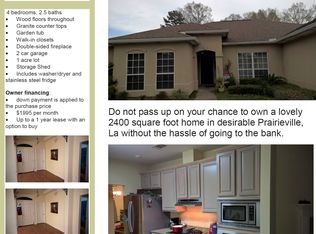
- $355,100-- bd-- ba2.3k sqft17536 Rosemont Dr, Prairieville, LA 70769Off Market
- $348,3004 bd2 ba2.1k sqft17547 Rosemont Dr, Prairieville, LA 70769Off Market
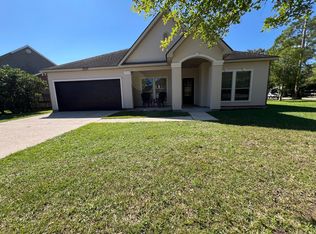
- $229,700-- bd-- ba1.5k sqft18000 Conthia St, Prairieville, LA 70769Off Market
- $443,7004 bd2 ba2.9k sqft17537 Rosemont Dr, Prairieville, LA 70769Off Market
- $448,3005 bd4 ba3.3k sqft17530 Rosemont Dr, Prairieville, LA 70769Off Market
- $292,900-- bd-- ba2.2k sqft41323 Highway 42, Prairieville, LA 70769Off Market
- $249,800-- bd-- ba1.3k sqft41290 Highway 42, Prairieville, LA 70769Off Market
A local agent can set up tours, give advice and negotiate with sellers.
A local lender can help you make sure your offer is ready when you are.
Similar homes
- $300,0004 bd2 ba1.8k sqft42122 Bald Eagle Ave, Prairieville, LA 70769For Sale

 MLS ID #2026014036, Matthew Pearce, Keller Williams Realty-First Choice. ROAM MLS
 - $273,0003 bd2 ba1.5k sqft41481 Hearthstone Ave, Prairieville, LA 70769For Sale
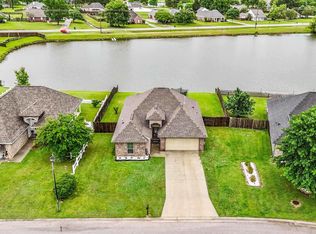 MLS ID #2026006433, Laura Buck Smith, The Market Real Estate Co. ROAM MLS
 - $280,0003 bd2 ba1.6k sqft17267 Cherry Creek Dr, Prairieville, LA 70769For Sale
 MLS ID #2026011217, Deante' Thomas, Keller Williams Realty Red Stick Partners. ROAM MLS
 - $245,0003 bd2 ba1.3k sqft18263 Terraceside Dr, Prairieville, LA 70769For Sale
 MLS ID #2026013515, Alicia Hedrick, CENTURY 21 Bessette Flavin. ROAM MLS
 - $245,0003 bd2 ba1.4k sqft42239 Marblestone Ave, Prairieville, LA 70769For SaleMLS ID #2026012739, Juli Jenkins, Keller Williams Realty-First Choice. ROAM MLS
- $269,9003 bd2 ba1.7k sqft39461 Old Cornerstone Ct, Prairieville, LA 70769For SaleMLS ID #2026012709, Shane Hernandez, Kaizen Home Sales and Services, LLC. ROAM MLS
- $265,0003 bd2 ba1.6k sqft42308 Devall Rd, Prairieville, LA 70769For SaleMLS ID #2026008743, Kayla Berry, Keller Williams Realty Premier Partners. ROAM MLS
- $325,0004 bd2 ba2.2k sqft17617 Hoods Ridge Dr, Prairieville, LA 70769For SaleMLS ID #2026010828, Cristi Ragusa, Keller Williams Realty-First Choice. ROAM MLS
- $234,9003 bd2 ba1.5k sqft18307 Robert Denham Rd, Prairieville, LA 70769For SaleMLS ID #2026003534, Michele Pourciau, LPT Realty, LLC. ROAM MLS
- $270,0003 bd2 ba1.7k sqft42453 Harborstone Ave, Prairieville, LA 70769For SaleMLS ID #2026011715, Joshua Rawson, Elite Home Team brokered by eXp Realty, LLC. ROAM MLS
- $310,0004 bd2 ba1.8k sqft37214 Corvette Dr, Prairieville, LA 70769For SaleMLS ID #2026013848, Matt Noel, Coldwell Banker ONE. ROAM MLS
- $285,0003 bd2 ba1.8k sqft38159 Willow Lake Ave E, Prairieville, LA 70769For SaleMLS ID #2026011932, Juli Jenkins, Keller Williams Realty-First Choice. ROAM MLS
- $229,0003 bd2 ba1.3k sqft13446 Leblanc Rd, Gonzales, LA 70737For SaleMLS ID #2026014005, Korey Simpson, Randy Simpson Realty. ROAM MLS
- $320,0004 bd2 ba1.7k sqft17524 McCrory 1 Rd, Prairieville, LA 70769For SaleMLS ID #2026012736, Charnel Webb Smith, Journey Home Realty LLC. ROAM MLS
- $256,0003 bd2 ba1.7k sqft23165 Berry View Dr, Denham Springs, LA 70726For SaleMLS ID #2026014081, Amanda Lass, Keller Williams Realty Premier Partners. ROAM MLS
- $309,9004 bd2 ba1.8k sqft18310 Dove Hollow Dr, Prairieville, LA 70769For SaleMLS ID #2026008671, Andre Seghers, Southland Properties Inc. ROAM MLS
- $309,7004 bd2 ba1.7k sqft36484 Crestway Ave, Prairieville, LA 70769For SaleMLS ID #2026013429, Timothy DeAngelo, Compass - Perkins. ROAM MLS
- $275,0004 bd3 ba1.9k sqft37156 Whitestone Ave, Geismar, LA 70734For SaleMLS ID #2026013769, Kamal Hayes, Innerspace Properties, LLC. ROAM MLS
- $309,9003 bd2 ba1.9k sqft38363 Brown Rd, Prairieville, LA 70769For SaleMLS ID #2026009024, Brad Welsh, Monarc Realty, LLC. ROAM MLS
- $285,0003 bd2 ba1.6k sqft18341 Sunset Park Dr, Prairieville, LA 70769For SaleMLS ID #2026009609, Cherie Mack, Magnolia Roots Realty LLC. ROAM MLS
