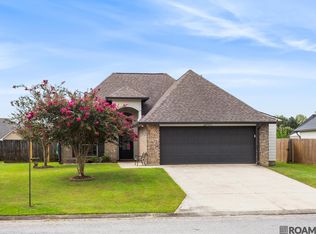
Welcome home to 38159 Willow Lake East, where comfort, space, and an exceptional location come together in one of Ascension Parish's top-rated school districts. This beautifully maintained 3-bedroom, 2-bath home offers a thoughtfully designed floor plan with inviting living spaces that are perfect for both everyday living and entertaining. Step inside to discover a spacious living room featuring attractive laminate wood flooring, a cozy fireplace framed by custom built-in cabinetry, and an abundance of windows that bathe the home in natural light. A separate family room adds incredible flexibility, providing the perfect space for a media room, playroom, home office, or additional gathering area. The kitchen is designed with both style and function in mind, offering granite countertops, stainless steel appliances, abundant cabinetry, and a generous walk-in pantry that provides exceptional storage. The adjoining dining area creates a warm setting for family dinners, holiday celebrations, and making lasting memories. Escape to the private primary suite, complete with a spacious ensuite bath featuring dual vanities, a relaxing soaking tub, separate walk-in shower, and ample closet space. Two additional bedrooms are generously sized and share a well-appointed full bathroom, making this home ideal for family, guests, or hobbies. Ceramic tile flooring throughout the kitchen, dining area, and bathrooms adds both durability and easy maintenance, while the home's excellent condition allows you to move right in with confidence. Outside, you'll appreciate the convenient location just minutes from shopping, dining, parks, and major commuter routes, making everyday errands and travel effortless. Best of all, the property is located in Flood Zone X, offering additional peace of mind. If you've been searching for a home that combines quality, functionality, and an outstanding location, 38159 Willow Lake East is ready to welcome you home. Schedule your private showing today.
For sale
Price cut: $4.9K (7/16)
$285,000
38159 Willow Lake Ave E, Prairieville, LA 70769
3beds
1,823sqft
Single Family Residence, Residential
Built in 2006
0.25 Acres Lot
$-- Zestimate®
$156/sqft
$-- HOA
What's special
Generous walk-in pantrySeparate walk-in showerAbundant cabinetryRelaxing soaking tubStainless steel appliancesGranite countertopsAmple closet space
- 46 days |
- 551 |
- 36 |
Likely to sell faster than
Zillow last checked:
Listing updated:
Listed by:
Juli Jenkins,
Keller Williams Realty-First Choice 225-744-0044
Source: ROAM MLS,MLS#: 2026011932
Facts & features
Interior
Bedrooms & bathrooms
- Bedrooms: 3
- Bathrooms: 2
- Full bathrooms: 2
Rooms
- Room types: Bedroom, Primary Bedroom, Bonus Room, Breakfast Room, Kitchen, Living Room
Primary bedroom
- Features: En Suite Bath, 2 Closets or More, Ceiling 9ft Plus, Tray Ceiling(s), Walk-In Closet(s), Master Downstairs
- Level: First
- Area: 194.6
- Dimensions: 14 x 13.9
Bedroom 1
- Level: First
- Area: 127.26
- Width: 10.1
Bedroom 2
- Level: First
- Area: 108.07
- Width: 10.1
Primary bathroom
- Features: Double Vanity, Separate Shower, Soaking Tub
Kitchen
- Features: Tile Counters, Pantry
- Level: First
- Area: 185.44
Living room
- Level: First
- Area: 318.24
Heating
- Central
Cooling
- Central Air, Ceiling Fan(s)
Appliances
- Included: Elec Stove Con, Dishwasher, Disposal, Microwave, Range/Oven, Stainless Steel Appliance(s)
- Laundry: Electric Dryer Hookup, Washer Hookup, Inside
Features
- Built-in Features, Ceiling 9'+, Tray Ceiling(s), Crown Molding
- Flooring: Carpet, Ceramic Tile, Laminate
- Windows: Window Treatments
- Attic: Attic Access
- Number of fireplaces: 1
- Fireplace features: Gas Log
Interior area
- Total structure area: 2,058
- Total interior livable area: 1,823 sqft
Property
Parking
- Parking features: No Covered Parking, Off Street, Driveway
- Has uncovered spaces: Yes
Features
- Stories: 1
- Patio & porch: Patio
- Fencing: Full,Privacy,Wood
- Frontage length: 78
Lot
- Size: 0.25 Acres
- Dimensions: 78 x 183 x 48 x 180
- Features: Landscaped
Details
- Parcel number: 20006376
- Special conditions: Standard
Construction
Type & style
- Home type: SingleFamily
- Architectural style: Traditional
- Property subtype: Single Family Residence, Residential
Materials
- Brick Siding, Stucco Siding, Vinyl Siding, Frame
- Foundation: Slab
- Roof: Shingle
Condition
- All Original
- New construction: No
- Year built: 2006
Utilities & green energy
- Gas: None
- Sewer: Public Sewer
- Water: Public
- Utilities for property: Cable Connected
Community & HOA
Community
- Security: Smoke Detector(s)
- Subdivision: Willow Lake East
Location
- Region: Prairieville
Financial & listing details
- Price per square foot: $156/sqft
- Tax assessed value: $170,900
- Annual tax amount: $2,039
- Price range: $285K - $285K
- Date on market: 6/30/2026
- Listing terms: Cash,Conventional,FHA,FMHA/Rural Dev,VA Loan
Estimated market value
Not available
Estimated sales range
Not available
Not available
Price history
| Date | Event | Price |
|---|---|---|
| 7/16/2026 | Price change | $285,000-1.7%$156/sqft |
Source:  ROAM MLS #2026011932 Report a problem ROAM MLS #2026011932 Report a problem | ||
| 6/30/2026 | Listed for sale | $289,900$159/sqft |
Source: ROAM MLS #2026011932 Report a problem | ||
| 6/1/2026 | Listing removed | $2,000$1/sqft |
Source: Zillow Rentals Report a problem | ||
| 5/3/2026 | Listed for rent | $2,000$1/sqft |
Source: Zillow Rentals Report a problem | ||
| 5/3/2026 | Listing removed | $2,000$1/sqft |
Source: ROAM MLS #2026004291 Report a problem | ||
| 4/4/2026 | Price change | $2,000-4.8%$1/sqft |
Source: ROAM MLS #2026004291 Report a problem | ||
| 3/11/2026 | Listed for rent | $2,100+5%$1/sqft |
Source: ROAM MLS #2026004291 Report a problem | ||
| 9/22/2025 | Listing removed | $2,000$1/sqft |
Source: ROAM MLS #2025013642 Report a problem | ||
| 9/5/2025 | Price change | $2,000-4.8%$1/sqft |
Source: ROAM MLS #2025013642 Report a problem | ||
| 8/18/2025 | Price change | $2,100-8.7%$1/sqft |
Source: ROAM MLS #2025013642 Report a problem | ||
| 7/22/2025 | Listed for rent | $2,300$1/sqft |
Source: ROAM MLS #2025013642 Report a problem | ||
| 6/6/2006 | Sold | -- |
Source: Agent Provided Report a problem | ||
Public tax history
| Year | Property taxes | Tax assessment |
|---|---|---|
| 2025 | $2,039 -1.5% | $17,090 |
| 2024 | $2,071 +7.1% | $17,090 +8% |
| 2023 | $1,933 +0% | $15,820 |
| 2022 | $1,933 +0% | $15,820 |
| 2021 | $1,932 +85.9% | $15,820 |
| 2020 | $1,039 -47.7% | $15,820 +0.1% |
| 2019 | $1,986 +1% | $15,800 |
| 2018 | $1,967 +90.4% | $15,800 +61.2% |
| 2017 | $1,033 | $9,800 |
| 2015 | $1,033 -48.5% | $9,800 -38% |
| 2014 | $2,008 | $15,800 |
| 2013 | $2,008 +0.8% | $15,800 |
| 2012 | $1,992 +32.6% | $15,800 +33.6% |
| 2011 | $1,502 +8.5% | $11,830 |
| 2010 | $1,384 | $11,830 |
| 2009 | $1,384 | $11,830 |
| 2008 | $1,384 +2.2% | $11,830 |
| 2007 | $1,354 +18.2% | $11,830 +13.5% |
| 2005 | $1,145 +14.4% | $10,420 |
| 2004 | $1,001 +257.1% | $10,420 |
| 2003 | $280 +1909.6% | $10,420 +36.2% |
| 2002 | $14 | $7,650 |
| 2001 | $14 -90.3% | $7,650 -16.2% |
| 2000 | $144 | $9,130 |
Find assessor info on the county website
Monthly payment
Est. payment
Payment breakdown
Explore the cost of this home by adjusting the details. Changes won't be saved.Climate risks
Neighborhood: 70769
Nearby schools
GreatSchools rating
- 10/10Bullion Primary SchoolGrades: PK-5Distance: 1 mi
- 9/10Bluff Middle SchoolGrades: 6-8Distance: 2 mi
- 9/10Dutchtown High SchoolGrades: 9-12Distance: 4.1 mi
Schools provided by the listing agent
- District: Ascension Parish
Source: ROAM MLS. This data may not be complete. We recommend contacting the local school district to confirm school assignments for this home.
- $304,100-- bd-- ba1.5k sqft38151 Willow Lake East Ave, Prairieville, LA 70769Off Market
- $286,000-- bd-- ba1.5k sqft38171 Willow Lake East Ave, Prairieville, LA 70769Off Market
- $331,5003 bd2 ba2.1k sqft38160 Willow Lake East Ave, Prairieville, LA 70769Off Market
- $--3 bd2 ba1.7k sqft38152 Willow Lake Ave E, Prairieville, LA 70769Sold

- $274,9003 bd2 ba1.7k sqft38152 Willow Lake East Ave, Prairieville, LA 70769Off Market
- $287,400-- bd-- ba1.5k sqft38154 Charleston Rd, Prairieville, LA 70769Off Market
- $277,7003 bd2 ba1.5k sqft17076 Ronald Rd, Prairieville, LA 70769Off Market
- $276,5003 bd2 ba1.5k sqft38162 Charleston Rd, Prairieville, LA 70769Off Market
A local agent can set up tours, give advice and negotiate with sellers.
A local lender can help you make sure your offer is ready when you are.
Similar homes
- $289,9003 bd2 ba1.8k sqft17203 Rue Vlg, Prairieville, LA 70769For Sale

 MLS ID #2026009443, Suzanne Lancaster, Southerly Real Estate. ROAM MLS
 - $284,9003 bd2 ba1.6k sqft41433 Waterstone Ave, Prairieville, LA 70769For Sale
 MLS ID #2026013382, E J Talbot, Jim Talbot Real Estate. ROAM MLS
 - $315,0004 bd2 ba1.7k sqft17524 McCrory 1 Rd, Prairieville, LA 70769For Sale
 MLS ID #2026012736, Charnel Webb Smith, Journey Home Realty LLC. ROAM MLS
 - $329,9004 bd2 ba1.9k sqft16348 Turning Leaf Dr, Prairieville, LA 70769For Sale
 MLS ID #2026014436, Jesse Benedetto, Pennant Real Estate. ROAM MLS
 - $300,0004 bd2 ba1.8k sqft42122 Bald Eagle Ave, Prairieville, LA 70769For SaleMLS ID #2026014036, Matthew Pearce, Keller Williams Realty-First Choice. ROAM MLS
- $285,0003 bd2 ba1.8k sqft43464 N Great Oak Ct, Prairieville, LA 70769For SaleMLS ID #2026006758, Tracy Mathis, Southern Homes Team, LLC. ROAM MLS
- $309,7004 bd2 ba1.7k sqft36484 Crestway Ave, Prairieville, LA 70769For SaleMLS ID #2026013429, Timothy DeAngelo, Compass - Perkins. ROAM MLS
- $273,0003 bd2 ba1.5k sqft41481 Hearthstone Ave, Prairieville, LA 70769For SaleMLS ID #2026006433, Laura Buck Smith, The Market Real Estate Co. ROAM MLS
- $265,0003 bd2 ba1.4k sqft14216 Parkview Dr, Prairieville, LA 70769For SaleMLS ID #2026010118, Tyler Terrebonne, Dawson Grey Real Estate. ROAM MLS
- $309,9004 bd2 ba1.8k sqft18310 Dove Hollow Dr, Prairieville, LA 70769For SaleMLS ID #2026008671, Andre Seghers, Southland Properties Inc. ROAM MLS
- $265,0003 bd2 ba1.6k sqft42308 Devall Rd, Prairieville, LA 70769For SaleMLS ID #2026008743, Kayla Berry, Keller Williams Realty Premier Partners. ROAM MLS
- $294,5003 bd2 ba1.5k sqft41082 Garden Ct, Gonzales, LA 70737For SaleMLS ID #2026014699, Selina Loupe, The Market Real Estate Co. ROAM MLS
- $245,0003 bd2 ba1.4k sqft42239 Marblestone Ave, Prairieville, LA 70769For SaleMLS ID #2026012739, Juli Jenkins, Keller Williams Realty-First Choice. ROAM MLS
- $318,5004 bd2 ba1.9k sqft36385 Crestway Ave, Prairieville, LA 70769For SaleMLS ID #2026007643, Alicia Hedrick, CENTURY 21 Bessette Flavin. ROAM MLS
- $325,0004 bd2 ba2.2k sqft17617 Hoods Ridge Dr, Prairieville, LA 70769For SaleMLS ID #2026010828, Cristi Ragusa, Keller Williams Realty-First Choice. ROAM MLS
- $250,0003 bd2 ba1.4k sqft42501 Pebblestone Ave, Prairieville, LA 70769For SaleMLS ID #2026013678, Jayda James, Magnolia Roots Realty LLC. ROAM MLS
- $254,0003 bd2 ba1.5k sqft13449 Orleans Dr, Gonzales, LA 70737For SaleMLS ID #2026012152, Christian Matherne, Pennant Real Estate. ROAM MLS
- $254,9003 bd2 ba1.4k sqft40326 Creekway Cove Ct, Gonzales, LA 70737For SaleMLS ID #2026014328, Calvin Clement, Pennant Real Estate. ROAM MLS
- $399,0004 bd3 ba2k sqft16536 Ole Homestead Ln, Prairieville, LA 70769For SaleMLS ID #2026014463, Jennifer Daniel, Magnolia Roots Realty LLC. ROAM MLS
- $297,5003 bd2 ba1.7k sqft14371 Stonegate Manor Dr, Gonzales, LA 70737For SaleMLS ID #2026009393, Lisa Clingan, Compass - Perkins. ROAM MLS
