Life is a little sweeter here. This move in ready 3 bedroom, 2 bath home in Prairieville, LA is USDA Rural Development eligible, zoned for the Prairieville school system, and packed with upgrades throughout. Enjoy granite countertops, wood flooring through the living room and hallways, and ceramic tile in all wet areas. The spacious primary suite is a true retreat, complete with a soaking tub and separate walk in shower. As an added bonus, the refrigerator and TVs remain with the home, helping the new owner settle in with less hassle and expense. This is one you need to see in person!! Schedule your showing today!
For sale
Price cut: $5K (9/11)
$245,000
42501 Pebblestone Ave, Prairieville, LA 70769
3beds
1,424sqft
Single Family Residence, Residential
Built in 2017
6,098 Square Feet Lot
$-- Zestimate®
$172/sqft
$21/mo HOA
What's special
Granite countertopsSpacious primary suiteSeparate walk in showerSoaking tub
- 82 days
- 250
- 30
Zillow last checked:
Listing updated:
Listed by:
Jayda James,
Magnolia Roots Realty LLC 225-673-0002
Source: ROAM MLS,MLS#: 2026013678
Facts & features
Interior
Bedrooms & bathrooms
- Bedrooms: 3
- Bathrooms: 2
- Full bathrooms: 2
Rooms
- Room types: Bedroom, Primary Bedroom, Breakfast Room, Kitchen, Living Room
Primary bedroom
- Features: En Suite Bath, Ceiling Fan(s), Master Downstairs
- Level: First
- Area: 195
- Dimensions: 15 x 13
Bedroom 1
- Level: First
- Area: 105.6
- Dimensions: 11 x 9.6
Bedroom 2
- Level: First
- Area: 105.6
- Dimensions: 11 x 9.6
Primary bathroom
- Features: Double Vanity, Walk-In Closet(s), Separate Shower, Soaking Tub
Kitchen
- Features: Granite Counters, Pantry
- Level: First
- Area: 101.76
Living room
- Level: First
- Area: 117
- Dimensions: 13 x 9
Heating
- Central
Cooling
- Central Air, Ceiling Fan(s)
Appliances
- Included: Dishwasher, Disposal, Microwave, Range/Oven
- Laundry: Electric Dryer Hookup, Washer Hookup, Inside
Features
- Flooring: Carpet, Ceramic Tile, Wood
Interior area
- Total structure area: 2,006
- Total interior livable area: 1,424 sqft
Property
Parking
- Total spaces: 2
- Parking features: 2 Cars Park, Garage, Driveway, Garage Door Opener
- Has garage: Yes
Features
- Stories: 1
- Patio & porch: Patio
- Exterior features: Lighting
- Fencing: Partial,Wood
- Waterfront features: Walk To Water
- Frontage length: 50
Lot
- Size: 6,098 Square Feet
- Dimensions: 50 x 125
- Features: Landscaped
Details
- Parcel number: 20035509
- Special conditions: Standard
Construction
Type & style
- Home type: SingleFamily
- Architectural style: Traditional
- Property subtype: Single Family Residence, Residential
Materials
- Brick Siding, Brick, Frame
- Foundation: Slab
- Roof: Shingle
Condition
- All Original
- New construction: No
- Year built: 2017
Details
- Builder name: Dsld, LLC
Utilities & green energy
- Gas: Atmos
- Sewer: Public Sewer
- Water: Public
- Utilities for property: Cable Connected
Community & HOA
Community
- Features: Acreage, Park, Playground, Other
- Subdivision: Keystone Of Galvez
HOA
- Has HOA: Yes
- Services included: Common Areas, Management
- HOA fee: $250 annually
Location
- Region: Prairieville
Financial & listing details
- Price per square foot: $172/sqft
- Tax assessed value: $171,500
- Annual tax amount: $1,717
- Price range: $245K - $245K
- Date on market: 7/27/2026
- Listing terms: Cash,Conventional,FHA,FMHA/Rural Dev,VA Loan
Estimated market value
Not available
Estimated sales range
Not available
Not available
Price history
| Date | Event | Price |
|---|---|---|
| 9/11/2026 | Price change | $245,000-2%$172/sqft |
Source:  ROAM MLS #2026013678 Report a problem ROAM MLS #2026013678 Report a problem | ||
| 8/12/2026 | Price change | $250,000-3.5%$176/sqft |
Source: ROAM MLS #2026013678 Report a problem | ||
| 7/27/2026 | Listed for sale | $259,000+9.3%$182/sqft |
Source: ROAM MLS #2026013678 Report a problem | ||
| 11/8/2022 | Listing removed | -- |
Source: ROAM MLS #2022014658 Report a problem | ||
| 10/8/2022 | Pending sale | $237,000$166/sqft |
Source: ROAM MLS #2022014658 Report a problem | ||
| 10/2/2022 | Price change | $237,000-1.3%$166/sqft |
Source: ROAM MLS #2022014658 Report a problem | ||
| 9/19/2022 | Listed for sale | $240,000$169/sqft |
Source: ROAM MLS #2022014658 Report a problem | ||
| 11/10/2017 | Sold | -- |
Source: ROAM MLS #2017011530 Report a problem | ||
Public tax history
| Year | Property taxes | Tax assessment |
|---|---|---|
| 2025 | $1,717 -1.8% | $17,150 |
| 2024 | $1,748 +5.3% | $17,150 +5.5% |
| 2023 | $1,660 0% | $16,250 |
| 2022 | $1,660 +0% | $16,250 |
| 2021 | $1,660 +80.8% | $16,250 |
| 2020 | $918 -46.5% | $16,250 |
| 2019 | $1,718 +1.9% | $16,250 +0.7% |
| 2018 | $1,686 +86.9% | $16,130 |
| 2017 | $902 | -- |
Find assessor info on the county website
Monthly payment
Est. payment
Payment breakdown
Explore the cost of this home by adjusting the details. Changes won't be saved.Climate risks
Neighborhood: 70769
Nearby schools
Schools provided by the listing agent
- District: Ascension Parish
Source: ROAM MLS. This data may not be complete. We recommend contacting the local school district to confirm school assignments for this home.
- $280,100-- bd-- ba1.6k sqft42495 Pebblestone Ave, Prairieville, LA 70769Off Market
- $277,600-- bd-- ba1.6k sqft42505 Pebblestone Ave, Prairieville, LA 70769Off Market
- $--3 bd2 ba1.6k sqft42511 Pebblestone Ave, Prairieville, LA 70769Sold
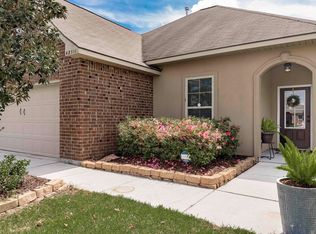
- $288,100-- bd-- ba1.6k sqft42489 Pebblestone Ave, Prairieville, LA 70769Off Market
Similar homes
- $245,0003 bd2 ba1.4k sqft42675 Baystone Ave, Prairieville, LA 70769For Sale
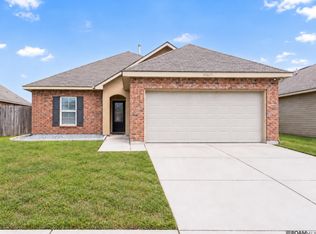
 MLS ID #2026016259, Pat Anderson, Magnolia Roots Realty LLC. ROAM MLS
 - $260,0003 bd2 ba1.6k sqft42520 Pebblestone Ave, Prairieville, LA 70769For Sale
 MLS ID #2026016093, Jayda James, Magnolia Roots Realty LLC. ROAM MLS
 - $268,9004 bd2 ba1.6k sqft42408 Harborstone Ave, Prairieville, LA 70769For Sale
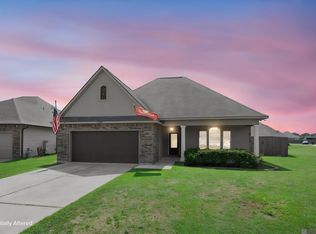 MLS ID #2026016347, Caitlyn Guice, CENTURY 21 Bessette Flavin. ROAM MLS
 - $245,0003 bd2 ba1.3k sqft18263 Terraceside Dr, Prairieville, LA 70769For Sale
 MLS ID #2026013515, Alicia Hedrick, CENTURY 21 Bessette Flavin. ROAM MLS
 - $275,0003 bd2 ba1.6k sqft16550 Gallion Dr, Prairieville, LA 70769For SaleMLS ID #2026018190, Tracy Mathis, Southern Homes Team. ROAM MLS
- $250,0003 bd2 ba1.5k sqft40535 Cross Ridge Ave, Gonzales, LA 70737For SaleMLS ID #2026017984, Richard Spears, Prime Properties Realty Group, LLC. ROAM MLS
- $284,9003 bd2 ba1.6k sqft41433 Waterstone Ave, Prairieville, LA 70769For SaleMLS ID #2026013382, E J Talbot, Jim Talbot Real Estate. ROAM MLS
- $280,0003 bd2 ba1.4k sqft18526 White Oak Dr, Prairieville, LA 70769For SaleMLS ID #2026013675, Alvin Cain, ACG Realty. ROAM MLS
- $279,9003 bd2 ba1.6k sqft38483 Brown Rd, Prairieville, LA 70769For SaleMLS ID #2026012149, Bobby Lauricella, Keller Williams Realty Premier Partners. ROAM MLS
- $247,5003 bd2 ba1.4k sqft273 Hollow Ridge Ave, Gonzales, LA 70737For SaleMLS ID #2026018095, Lamar Albagdadi, Keller Williams Realty-First Choice. ROAM MLS
- $235,0003 bd2 ba1.4k sqft40463 Fox Run Dr, Gonzales, LA 70737For SaleMLS ID #2026006085, Abraham Slocum, TGL Group, LLC. ROAM MLS
- $254,0003 bd2 ba1.5k sqft13449 Orleans Dr, Gonzales, LA 70737For SaleMLS ID #2026012152, Christian Matherne, Pennant Real Estate. ROAM MLS
- $237,5003 bd2 ba1.2k sqft11287 Shelly St, Saint Amant, LA 70774For SaleMLS ID #2026014047, Amy Duplessis, eXp Realty. ROAM MLS
- $245,0003 bd2 ba1.5k sqft25960 Bronzewood St, Denham Springs, LA 70726For SaleMLS ID #2026018285, Yusmila Arocha Escobar, Keller Williams Realty-First Choice. ROAM MLS
- $279,0003 bd2 ba1.6k sqft39470 Tommy Moore Rd, Gonzales, LA 70737For SaleMLS ID #2026015911, Niki Gafford, Better Homes and Gardens Real Estate - Tiger Town BR. ROAM MLS
- $243,0003 bd2 ba1.6k sqft13638 Cantebury Ave, Denham Springs, LA 70726For SaleMLS ID #2026012223, Tonya McAnally, Supreme. ROAM MLS
- $270,0003 bd2 ba1.8k sqft17730 H S Brignac Dr, French Settlement, LA 70733For SaleMLS ID #2026016722, Rae Broussard, Keller Williams Realty-First Choice. ROAM MLS
- $241,0004 bd2 ba1.9k sqft23225 Conifer Dr, Denham Springs, LA 70726For SaleMLS ID #2026009804, Chad Morrison, Goodwood Realty. ROAM MLS
- $260,0003 bd2 ba1.4k sqft10225 Carter Hills Ave, Denham Springs, LA 70726For SaleMLS ID #2026013431, Dierdre McLin, Proven Properties, LLC. ROAM MLS
- $314,9994 bd2 ba1.9k sqft39138 Balmoral Dr, Prairieville, LA 70769For SaleMLS ID #2026004012, Charlene Jackson, Supreme. ROAM MLS
