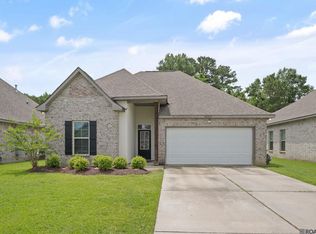
BACK ON THE MARKET DUE TO BUYER FINANCING — NEW ROOF JUNE 2026! Motivated Seller! Welcome to 23225 Conifer Dr! This well-maintained 4-bedroom, 2-bath home offers 1,959 sq ft of living space on a spacious 0.38-acre corner lot in Arbor Walk. Located in Flood Zone X, the home features an open-concept layout, granite countertops, ample cabinet space, pantry, and a spacious living area. The primary suite includes a soaking tub, separate shower, double vanity, and large walk-in closet. Enjoy a fully fenced backyard with plenty of room for entertaining, recreation, gardening, or future customization. With one of the largest lots in the neighborhood and a new roof installed June 2026, this home is a must-see!
For sale
Price cut: $6K (9/30)
$241,000
23225 Conifer Dr, Denham Springs, LA 70726
4beds
1,959sqft
Single Family Residence, Residential
Built in 2015
0.38 Acres Lot
$-- Zestimate®
$123/sqft
$17/mo HOA
What's special
Separate showerGranite countertopsLarge walk-in closetDouble vanitySoaking tubAbundant cabinet space
- 141 days
- 910
- 72
Zillow last checked:
Listing updated:
Listed by:
Chad Morrison,
Goodwood Realty 225-366-9993
Source: ROAM MLS,MLS#: 2026009804
Facts & features
Interior
Bedrooms & bathrooms
- Bedrooms: 4
- Bathrooms: 2
- Full bathrooms: 2
Rooms
- Room types: Bedroom, Primary Bedroom, Dining Room, Kitchen, Living Room, Utility Room
Primary bedroom
- Features: En Suite Bath, Walk-In Closet(s)
- Level: First
- Area: 208
- Dimensions: 13 x 16
Bedroom 1
- Level: First
- Area: 121
- Dimensions: 11 x 11
Bedroom 2
- Level: First
- Area: 132
- Dimensions: 12 x 11
Bedroom 3
- Level: First
- Area: 132
- Dimensions: 12 x 11
Dining room
- Level: First
- Area: 77
- Dimensions: 7 x 11
Kitchen
- Level: First
- Area: 93.5
- Length: 11
Living room
- Level: First
- Area: 367.5
- Width: 15
Heating
- Central
Cooling
- Central Air
Appliances
- Included: Dishwasher, Disposal, Range/Oven
Interior area
- Total structure area: 2,359
- Total interior livable area: 1,959 sqft
Video & virtual tour
Property
Parking
- Total spaces: 2
- Parking features: 2 Cars Park
Features
- Stories: 1
Lot
- Size: 0.38 Acres
- Dimensions: 150 x 180 x 207 x 40
- Features: Landscaped
Details
- Parcel number: 0490342EO
- Special conditions: Standard
Construction
Type & style
- Home type: SingleFamily
- Architectural style: Traditional
- Property subtype: Single Family Residence, Residential
Materials
- Brick Siding, Stucco Siding, Vinyl Siding, Frame
- Foundation: Slab
Condition
- New construction: No
- Year built: 2015
Utilities & green energy
- Gas: Atmos
- Sewer: Public Sewer
- Water: Public
Community & HOA
Community
- Subdivision: Arbor Walk
HOA
- Has HOA: Yes
- Services included: Management
- HOA fee: $200 annually
Location
- Region: Denham Springs
Financial & listing details
- Price per square foot: $123/sqft
- Tax assessed value: $222,890
- Annual tax amount: $1,582
- Price range: $241K - $241K
- Date on market: 5/29/2026
- Listing terms: Cash,Conventional,FHA,FMHA/Rural Dev,VA Loan
Estimated market value
Not available
Estimated sales range
Not available
Not available
Price history
| Date | Event | Price |
|---|---|---|
| 9/30/2026 | Price change | $241,000-2.4%$123/sqft |
Source:  ROAM MLS #2026009804 Report a problem ROAM MLS #2026009804 Report a problem | ||
| 9/20/2026 | Price change | $247,000-1.2%$126/sqft |
Source: ROAM MLS #2026009804 Report a problem | ||
| 9/3/2026 | Listed for sale | $250,000$128/sqft |
Source: ROAM MLS #2026009804 Report a problem | ||
| 6/26/2026 | Pending sale | $250,000$128/sqft |
Source: ROAM MLS #2026009804 Report a problem | ||
| 6/20/2026 | Price change | $250,000-2.1%$128/sqft |
Source: ROAM MLS #2026009804 Report a problem | ||
| 6/6/2026 | Price change | $255,4000%$130/sqft |
Source: ROAM MLS #2026009804 Report a problem | ||
| 5/29/2026 | Listed for sale | $255,500$130/sqft |
Source: ROAM MLS #2026009804 Report a problem | ||
| 11/13/2015 | Sold | -- |
Source: ROAM MLS #2015004523 Report a problem | ||
Public tax history
| Year | Property taxes | Tax assessment |
|---|---|---|
| 2025 | $1,582 +1.3% | $22,289 |
| 2024 | $1,561 +38.3% | $22,289 +33.7% |
| 2023 | $1,129 -0.7% | $16,670 |
| 2022 | $1,137 +13.4% | $16,670 |
| 2021 | $1,002 +0.5% | $16,670 |
| 2020 | $997 -5.2% | $16,670 -1.5% |
| 2019 | $1,052 -3% | $16,930 |
| 2017 | $1,085 +251.5% | $16,930 +527% |
| 2015 | $309 | $2,700 |
| 2014 | $309 +13.2% | $2,700 |
| 2013 | $273 +0.6% | $2,700 |
| 2012 | $271 +95.6% | $2,700 +100% |
| 2011 | $139 | $1,350 |
Find assessor info on the county website
Monthly payment
Est. payment
Payment breakdown
Explore the cost of this home by adjusting the details. Changes won't be saved.Climate risks
Neighborhood: 70726
Nearby schools
Schools provided by the listing agent
- District: Livingston Parish
Source: ROAM MLS. This data may not be complete. We recommend contacting the local school district to confirm school assignments for this home.
- $201,5004 bd2 ba1.4k sqft23237 Conifer Dr, Denham Springs, LA 70726Off Market

- $231,3003 bd2 ba1.7k sqft13887 Arbor Walk Dr, Denham Springs, LA 70726Off Market

- $246,300-- bd-- ba1.8k sqft13881 Arbor Walk Dr, Denham Springs, LA 70726Off Market
- $226,8003 bd2 ba1.4k sqft13875 Arbor Walk Dr, Denham Springs, LA 70726Off Market

Similar homes
- $259,9003 bd2 ba1.7k sqft23196 Arcwood Dr, Denham Springs, LA 70726For Sale

 MLS ID #2026000696, Gabriela Corro-Torres, Goodwood Realty. ROAM MLS
 - $219,9003 bd2 ba1.4k sqft11371 Rossow Ct, Denham Springs, LA 70726For Sale
 MLS ID #2026018782, Sondra Richard, Real Broker LLC. ROAM MLS
 - $249,9003 bd2 ba1.8k sqft23411 Mango Dr, Denham Springs, LA 70726For Sale
 MLS ID #2026010060, David Landry, David Landry Real Estate, LLC. ROAM MLS
 - $245,0003 bd2 ba1.6k sqft26406 Evangeline Trace Blvd, Denham Springs, LA 70726For Sale
 MLS ID #2026008917, Kimberly Lejeune, eXp Realty. ROAM MLS
 - $230,0003 bd2 ba1.4k sqft23181 Wilton Dr, Denham Springs, LA 70726For SaleMLS ID #2026017126, Richard Spears, Prime Properties Realty Group, LLC. ROAM MLS
- $233,5003 bd2 ba1.6k sqft12172 Wilderness Run Dr, Denham Springs, LA 70726For SaleMLS ID #2026012760, Kirby Pearson, Pennant Real Estate. ROAM MLS
- $249,0003 bd2 ba1.6k sqft26627 Evangeline Trace Blvd, Denham Springs, LA 70726For SaleMLS ID #2026014779, Jessica Huber, Keller Williams Realty-First Choice. ROAM MLS
- $255,0004 bd2 ba1.9k sqft26222 Avoyelles Ave, Denham Springs, LA 70726For SaleMLS ID #2026007192, Donna Cutrer, RE/MAX Real Estate Group. ROAM MLS
- $229,0003 bd2 ba1.6k sqft11374 Juban Parc Ave, Denham Springs, LA 70726For SaleMLS ID #2026014838, Darren James, LPT Realty, LLC. ROAM MLS
- $235,0003 bd2 ba1.5k sqft26436 Feliciana Ave, Denham Springs, LA 70726For SaleMLS ID #2026016952, Kara Horne, Dawson Grey Real Estate. ROAM MLS
- $234,0003 bd2 ba1.9k sqft12376 Mimosa Dr, Denham Springs, LA 70726For SaleMLS ID #2026001005, Darren James, LPT Realty, LLC. ROAM MLS
- $255,0003 bd2 ba1.6k sqft25743 Pristine St, Denham Springs, LA 70726For SaleMLS ID #2026005705, Scooter Morris, Magnolia Roots Realty LLC. ROAM MLS
- $289,0004 bd3 ba1.9k sqft11896 Wildebeest Ridge Dr, Denham Springs, LA 70726For SaleMLS ID #2026016323, Brad Welsh, Monarc Realty, LLC. ROAM MLS
- $310,0004 bd3 ba2k sqft14021 Rosewell St, Denham Springs, LA 70726For SaleMLS ID #2026009957, Darla Bruno, Villar & Co Real Estate. ROAM MLS
- $224,5003 bd2 ba1.4k sqft12207 Wilderness Run Dr, Denham Springs, LA 70726For SaleMLS ID #2026012407, Alissa Jenkins, Compass - Perkins. ROAM MLS
- $260,0004 bd2 ba1.9k sqft10734 Dodger Dr, Denham Springs, LA 70726For SaleMLS ID #2026015120, Stephen Williams, Keller Williams Realty-First Choice. ROAM MLS
- $264,9004 bd2 ba2.1k sqft9144 Kanawha Ct, Denham Springs, LA 70726For SaleMLS ID #2026009970, Madeline Cruz, Goodwood Realty. ROAM MLS
- $299,8004 bd2 ba2.2k sqft13626 Cantebury Ave, Denham Springs, LA 70726For SaleMLS ID #2025021114, CJ Johnson, Black Label Holdings Real Estate. ROAM MLS
- $220,0003 bd2 ba1.3k sqft11561 Mary Lee Dr, Denham Springs, LA 70726For SaleMLS ID #2026011116, Joshua Compton, United Properties of Louisiana. ROAM MLS
- $272,0004 bd2 ba1.9k sqft10564 Braves Ave, Denham Springs, LA 70726For SaleMLS ID #2026011479, Michele Pourciau, LPT Realty, LLC. ROAM MLS
