Welcome to this beautifully maintained 3-bedroom home nestled on a desirable corner lot in the sought-after Juban Parc community. This home offers an open and split floor plan designed for both comfort and functionality, featuring a wall of windows that fills the space with natural light, recessed lighting, beautiful laminate wood flooring, and a convenient computer niche. The kitchen is a true centerpiece, boasting wood-stained cabinetry with ample storage, granite countertops, stainless steel appliances, an electric cooktop, and an oversized island with a breakfast bar, perfect for casual dining and entertaining. The dining area sits just off the kitchen, ideal for hosting family and friends. All bedrooms are generously sized with ample closet space. The primary suite offers double vanities, a large soaking tub, a separate shower, and a spacious walk-in closet complete with custom shelving. Step outside to enjoy evenings under the covered patio overlooking your private, fenced backyard. Additional upgrades include a Smart Connect Wi-Fi thermostat, a post-tension slab, security cameras, a security system, and a new fence. Residents of Juban Parc enjoy community amenities, including a private pool, a pool house, and a park. This home combines comfort, convenience, and community living. Schedule your private showing today!
For sale
Price cut: $5K (7/14)
$255,000
25743 Pristine St, Denham Springs, LA 70726
3beds
1,689sqft
Single Family Residence, Residential
Built in 2023
9,147 Square Feet Lot
$-- Zestimate®
$151/sqft
$45/mo HOA
What's special
Separate showerConvenient computer nicheStainless steel appliancesGranite countertopsElectric cooktopDesirable corner lotLarge soaking tub
- 162 days
- 66
- 7
Zillow last checked:
Listing updated:
Listed by:
Scooter Morris,
Magnolia Roots Realty LLC 225-673-0002
Source: ROAM MLS,MLS#: 2026005705
Facts & features
Interior
Bedrooms & bathrooms
- Bedrooms: 3
- Bathrooms: 2
- Full bathrooms: 2
Rooms
- Room types: Bedroom, Primary Bedroom, Breakfast Room, Kitchen, Living Room
Primary bedroom
- Features: En Suite Bath, Ceiling 9ft Plus, Ceiling Fan(s), Split
- Level: First
- Area: 204
- Dimensions: 12 x 17
Bedroom 1
- Level: First
- Area: 120
- Dimensions: 12 x 10
Bedroom 2
- Level: First
- Area: 120
- Dimensions: 12 x 10
Primary bathroom
- Features: Double Vanity, 2 Closets or More, Walk-In Closet(s), Separate Shower, Soaking Tub
Kitchen
- Features: Granite Counters, Kitchen Island, Pantry
- Level: First
- Area: 135
- Dimensions: 9 x 15
Living room
- Level: First
- Area: 289
- Dimensions: 17 x 17
Heating
- Central
Cooling
- Central Air, Ceiling Fan(s)
Appliances
- Included: Elec Stove Con, Electric Cooktop, Dishwasher, Disposal, Microwave, Range/Oven, Stainless Steel Appliance(s)
- Laundry: Electric Dryer Hookup, Washer Hookup, Inside, Washer/Dryer Hookups
Features
- Breakfast Bar, Eat-in Kitchen, Computer Nook
- Flooring: Carpet, Laminate
- Attic: Attic Access
Interior area
- Total structure area: 2,278
- Total interior livable area: 1,689 sqft
Property
Parking
- Total spaces: 2
- Parking features: 2 Cars Park, Attached, Garage, Garage Door Opener
- Has attached garage: Yes
Features
- Stories: 1
- Patio & porch: Covered, Porch
- Exterior features: Lighting
- Fencing: Full,Privacy,Wood
Lot
- Size: 9,147 Square Feet
- Dimensions: 70 x 130
- Features: Corner Lot, Landscaped
Details
- Parcel number: 0558213FC
- Special conditions: Standard
Construction
Type & style
- Home type: SingleFamily
- Architectural style: Traditional
- Property subtype: Single Family Residence, Residential
Materials
- Brick Siding, Stucco Siding, Vinyl Siding, Frame
- Foundation: Slab
- Roof: Shingle
Condition
- New construction: No
- Year built: 2023
Details
- Builder name: Dsld, LLC
Utilities & green energy
- Gas: None
- Sewer: Public Sewer
- Water: Public
- Utilities for property: Cable Connected
Community & HOA
Community
- Subdivision: Juban Parc
HOA
- Has HOA: Yes
- Services included: Management
- HOA fee: $540 annually
Location
- Region: Denham Springs
Financial & listing details
- Price per square foot: $151/sqft
- Tax assessed value: $244,410
- Annual tax amount: $1,780
- Price range: $255K - $255K
- Date on market: 3/31/2026
- Listing terms: Cash,Conventional,FHA,FMHA/Rural Dev,VA Loan
Estimated market value
Not available
Estimated sales range
Not available
Not available
Price history
| Date | Event | Price |
|---|---|---|
| 7/14/2026 | Price change | $255,000-1.9%$151/sqft |
Source:  ROAM MLS #2026005705 Report a problem ROAM MLS #2026005705 Report a problem | ||
| 3/31/2026 | Listed for sale | $260,000+7.4%$154/sqft |
Source: ROAM MLS #2026005705 Report a problem | ||
| 12/12/2023 | Sold | -- |
Source: ROAM MLS #2023011968 Report a problem | ||
| 7/19/2023 | Pending sale | $242,145$143/sqft |
Source: ROAM MLS #2023011968 Report a problem | ||
Public tax history
| Year | Property taxes | Tax assessment |
|---|---|---|
| 2025 | $1,780 +4.3% | $24,441 |
| 2024 | $1,707 +313% | $24,441 +555.3% |
| 2023 | $413 +36481.4% | $3,730 +37200% |
| 2022 | $1 | $10 |
Find assessor info on the county website
Monthly payment
Est. payment
Payment breakdown
Explore the cost of this home by adjusting the details. Changes won't be saved.Climate risks
Neighborhood: 70726
Nearby schools
Schools provided by the listing agent
- District: Livingston Parish
Source: ROAM MLS. This data may not be complete. We recommend contacting the local school district to confirm school assignments for this home.
- $--3 bd2 ba1.8k sqft25767 Pristine St, Denham Springs, LA 70726Sold

- $---- bd-- ba1.5k sqft11652 Water View Ave LOT 214, Denham Springs, LA 70726Sold
- $---- bd-- ba1.3k sqft11646 Water View Ave LOT 215, Denham Springs, LA 70726Sold
- $221,600-- bd-- ba1.7k sqft11841 Donna Ave, Denham Springs, LA 70726Off Market
Similar homes
- $254,0003 bd2 ba1.6k sqft11583 Regal St, Denham Springs, LA 70726For Sale
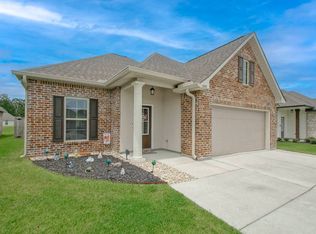 MLS ID #11891987, Brandy Perault, Tigerland Properties. My State MLS
 - $255,0003 bd2 ba1.9k sqft26339 Poplar Glen Dr, Denham Springs, LA 70726For Sale

 MLS ID #2026013344, Aimee Norton, eXp Realty. ROAM MLS
 - $249,0003 bd2 ba1.6k sqft26627 Evangeline Trace Blvd, Denham Springs, LA 70726For Sale
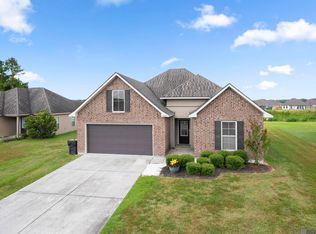 MLS ID #2026014779, Jessica Huber, Keller Williams Realty-First Choice. ROAM MLS
 - $249,9003 bd2 ba1.8k sqft13711 Fig Dr, Denham Springs, LA 70726For Sale
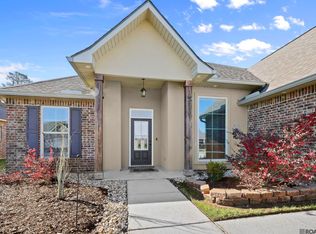 MLS ID #2026004753, Trey Willard, The W Group Real Estate LLC. ROAM MLS
 - $280,0004 bd2 ba1.8k sqft12786 Catalpa Ave, Denham Springs, LA 70726For SaleMLS ID #2026016339, Joanna Arnold, Keller Williams Realty Red Stick Partners. ROAM MLS
- $245,0003 bd2 ba1.6k sqft12172 Wilderness Run Dr, Denham Springs, LA 70726For SaleMLS ID #2026012760, Kirby Pearson, Pennant Real Estate. ROAM MLS
- $250,0004 bd2 ba1.9k sqft23225 Conifer Dr, Denham Springs, LA 70726For SaleMLS ID #2026009804, Chad Morrison, Goodwood Realty. ROAM MLS
- $249,9003 bd2 ba1.8k sqft23411 Mango Dr, Denham Springs, LA 70726For SaleMLS ID #2026010060, David Landry, David Landry Real Estate, LLC. ROAM MLS
- $245,0003 bd2 ba1.6k sqft26406 Evangeline Trace Blvd, Denham Springs, LA 70726For SaleMLS ID #2026008917, Kimberly Lejeune, eXp Realty. ROAM MLS
- $228,0003 bd2 ba1.4k sqft12207 Wilderness Run Dr, Denham Springs, LA 70726For SaleMLS ID #2026012407, Alissa Jenkins, Compass - Perkins. ROAM MLS
- $243,0003 bd2 ba1.6k sqft13638 Cantebury Ave, Denham Springs, LA 70726For SaleMLS ID #2026012223, Tonya McAnally, Supreme. ROAM MLS
- $249,9004 bd2 ba1.9k sqft10612 Braves Ave, Denham Springs, LA 70726For SaleMLS ID #2026015551, Jen Williams, United Properties of Louisiana. ROAM MLS
- $265,0004 bd2 ba1.9k sqft10734 Dodger Dr, Denham Springs, LA 70726For SaleMLS ID #2026015120, Stephen Williams, Keller Williams Realty-First Choice. ROAM MLS
- $225,0003 bd2 ba1.4k sqft23490 Encore Dr, Denham Springs, LA 70726For SaleMLS ID #2026005931, Nicole Stallings, Vessel Towers Realty LLC. ROAM MLS
- $255,0004 bd2 ba1.7k sqft10705 Dodger Dr, Denham Springs, LA 70726For SaleMLS ID #2026007964, Lisa Delaune, Clients First Realty, LLC. ROAM MLS
- $280,0003 bd3 ba1.8k sqft30004 Sanctuary Blvd, Denham Springs, LA 70726For SaleMLS ID #2026013450, Richard Spears, Prime Properties Realty Group, LLC. ROAM MLS
- $232,5003 bd2 ba1.4k sqft9655 Fairhope Ln, Denham Springs, LA 70726For SaleMLS ID #2026013849, Richard Childress, The W Group Real Estate LLC. ROAM MLS
- $215,0003 bd2 ba1.4k sqft26621 Evangeline Trace Blvd, Denham Springs, LA 70726For SaleMLS ID #2026010292, Alicia Hedrick, CENTURY 21 Bessette Flavin. ROAM MLS
- $277,9004 bd2 ba1.9k sqft10564 Braves Ave, Denham Springs, LA 70726For SaleMLS ID #2026011479, Michele Pourciau, LPT Realty, LLC. ROAM MLS
- $250,0003 bd2 ba1.6k sqft32147 Devan Trl, Denham Springs, LA 70726For SaleMLS ID #2026012545, Charlotte Lockhart, Lockhart Real Estate Collective. ROAM MLS
