*Seller offering $5,000.00 credit with use of preferred Lender and Title* Welcome home to this well-maintained 3-bedroom, 2-bath home situated on a desirable corner lot in Denham Springs. The open-concept floor plan creates a bright, inviting space that is perfect for everyday living and entertaining. The kitchen features a large center island, granite countertops, stainless steel appliances, ample cabinetry, and plenty of workspace. The home has an upgraded HVAC compressor and duct work for efficiency and energy savings. The spacious primary suite offers a relaxing retreat with a private en suite bathroom featuring dual vanities and a generous walk-in closet. Two additional bedrooms provide comfortable space for family, guests, or a home office. Step outside to enjoy the large backyard with plenty of room for outdoor entertaining, pets, gardening, or future improvements. Conveniently located near shopping, dining, schools, and major roadways, this move-in-ready Denham Springs home is one you will not want to miss. Schedule your private showing today!
Pending
Price cut: $12.5K (9/18)
$220,000
9655 Fairhope Ln, Denham Springs, LA 70726
3beds
1,461sqft
Single Family Residence, Residential
Built in 2020
8,276 Square Feet Lot
$-- Zestimate®
$151/sqft
$19/mo HOA
What's special
Open-concept floor planAmple cabinetryPlenty of workspaceStainless steel appliancesGranite countertopsDesirable corner lotPrivate en suite bathroom
- 86 days
- 104
- 3
Zillow last checked:
Listing updated:
Listed by:
Richard Childress,
The W Group Real Estate LLC 225-577-6555
Source: ROAM MLS,MLS#: 2026013849
Facts & features
Interior
Bedrooms & bathrooms
- Bedrooms: 3
- Bathrooms: 2
- Full bathrooms: 2
Rooms
- Room types: Bedroom, Primary Bedroom, Kitchen, Living Room
Primary bedroom
- Features: En Suite Bath, Ceiling Fan(s)
- Level: First
- Area: 176.4
- Width: 14
Bedroom 1
- Level: First
- Area: 106
- Width: 10
Bedroom 2
- Level: First
- Area: 106
- Width: 10
Primary bathroom
- Features: Double Vanity, Walk-In Closet(s), Shower Combo
Kitchen
- Features: Granite Counters, Kitchen Island, Pantry
- Level: First
- Area: 143
- Dimensions: 13 x 11
Living room
- Level: First
- Area: 221.76
Heating
- Central
Cooling
- Central Air, Ceiling Fan(s)
Appliances
- Included: Electric Cooktop, Dishwasher, Disposal, Microwave, Range/Oven
- Laundry: Inside
Features
- Flooring: Carpet, Tile
Interior area
- Total structure area: 1,993
- Total interior livable area: 1,461 sqft
Property
Parking
- Parking features: Garage, Garage Door Opener
- Has garage: Yes
Features
- Stories: 1
- Patio & porch: Covered
- Exterior features: Lighting
Lot
- Size: 8,276 Square Feet
- Dimensions: 101 x 78 x 118 x 73
Details
- Parcel number: 0507293L
- Special conditions: Standard
Construction
Type & style
- Home type: SingleFamily
- Architectural style: Traditional
- Property subtype: Single Family Residence, Residential
Materials
- Brick Siding, Vinyl Siding, Frame
- Foundation: Slab
Condition
- New construction: No
- Year built: 2020
Details
- Builder name: Dsld, LLC
Utilities & green energy
- Gas: None
- Sewer: Public Sewer
- Water: Public
Community & HOA
Community
- Security: Smoke Detector(s)
- Subdivision: Grays Creek
HOA
- Has HOA: Yes
- HOA fee: $225 annually
Location
- Region: Denham Springs
Financial & listing details
- Price per square foot: $151/sqft
- Tax assessed value: $238,130
- Annual tax amount: $1,709
- Price range: $220K - $220K
- Date on market: 7/28/2026
- Listing terms: Cash,Conventional,FHA,FMHA/Rural Dev,VA Loan
Estimated market value
Not available
Estimated sales range
Not available
Not available
Price history
| Date | Event | Price |
|---|---|---|
| 9/24/2026 | Pending sale | $220,000$151/sqft |
Source:  ROAM MLS #2026013849 Report a problem ROAM MLS #2026013849 Report a problem | ||
| 9/18/2026 | Price change | $220,000-5.4%$151/sqft |
Source: ROAM MLS #2026013849 Report a problem | ||
| 8/18/2026 | Price change | $232,500-0.2%$159/sqft |
Source: ROAM MLS #2026013849 Report a problem | ||
| 8/6/2026 | Price change | $233,000-2.9%$159/sqft |
Source: ROAM MLS #2026013849 Report a problem | ||
| 7/28/2026 | Listed for sale | $240,000$164/sqft |
Source: ROAM MLS #2026013849 Report a problem | ||
| 3/20/2020 | Sold | -- |
Source: Public Record Report a problem | ||
Public tax history
| Year | Property taxes | Tax assessment |
|---|---|---|
| 2025 | $1,709 -1% | $23,813 |
| 2024 | $1,727 +37.1% | $23,813 +31.1% |
| 2023 | $1,260 -0.7% | $18,170 |
| 2022 | $1,269 -0.3% | $18,170 |
| 2021 | $1,273 +147.8% | $18,170 +306.5% |
| 2020 | $514 -3% | $4,470 |
| 2019 | $529 | $4,470 |
Find assessor info on the county website
Monthly payment
Est. payment
Payment breakdown
Explore the cost of this home by adjusting the details. Changes won't be saved.Climate risks
Neighborhood: 70726
Nearby schools
Schools provided by the listing agent
- District: Livingston Parish
Source: ROAM MLS. This data may not be complete. We recommend contacting the local school district to confirm school assignments for this home.
- $255,1003 bd2 ba1.8k sqft9663 Fairhope Ln, Denham Springs, LA 70726Off Market
- $--3 bd2 ba1.8k sqft28312 Natchez Trce, Denham Springs, LA 70726Sold

- $251,6004 bd2 ba1.8k sqft28342 Natchez Trce, Denham Springs, LA 70726Off Market

- $248,7004 bd2 ba1.8k sqft28377 Natchez Trce, Denham Springs, LA 70726Off Market
Similar homes
- $219,9003 bd2 ba1.4k sqft11371 Rossow Ct, Denham Springs, LA 70726For Sale

 MLS ID #2026018782, Sondra Richard, Real Broker LLC. ROAM MLS
 - $230,0003 bd2 ba1.5k sqft30464 Fairway View Dr, Denham Springs, LA 70726For Sale
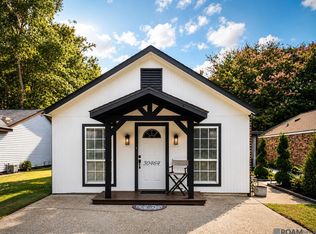 MLS ID #2026014972, Alyss Rogers, Smart Move Real Estate. ROAM MLS
 - $275,0003 bd2 ba1.8k sqft9698 Muncy Ln, Denham Springs, LA 70726For Sale
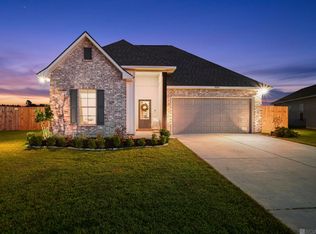 MLS ID #2026018497, Katie Lewis, PINO & Associates. ROAM MLS
 - $224,5003 bd2 ba1.4k sqft12207 Wilderness Run Dr, Denham Springs, LA 70726For Sale
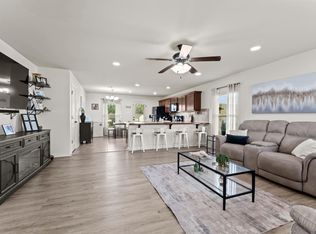 MLS ID #2026012407, Alissa Jenkins, Compass - Perkins. ROAM MLS
 - $249,0003 bd2 ba1.6k sqft26627 Evangeline Trace Blvd, Denham Springs, LA 70726For SaleMLS ID #2026014779, Jessica Huber, Keller Williams Realty-First Choice. ROAM MLS
- $265,0003 bd2 ba1.7k sqft28259 Moreau Dr, Denham Springs, LA 70726For SaleMLS ID #2026016563, Stephen Couvillion, Keller Williams Realty-First Choice. ROAM MLS
- $246,0003 bd2 ba1.6k sqft32147 Devan Trl, Denham Springs, LA 70726For SaleMLS ID #2026012545, Charlotte Lockhart, Lockhart Real Estate Collective. ROAM MLS
- $265,0003 bd2 ba1.6k sqft8311 Rosemary Ave, Denham Springs, LA 70726For SaleMLS ID #2026016688, Anna Stafford, Smart Move Real Estate. ROAM MLS
- $245,0003 bd2 ba1.5k sqft25960 Bronzewood St, Denham Springs, LA 70726For SaleMLS ID #2026018285, Yusmila Arocha Escobar, Keller Williams Realty-First Choice. ROAM MLS
- $230,0003 bd2 ba1.4k sqft23181 Wilton Dr, Denham Springs, LA 70726For SaleMLS ID #2026017126, Richard Spears, Prime Properties Realty Group, LLC. ROAM MLS
- $249,9003 bd2 ba1.8k sqft23411 Mango Dr, Denham Springs, LA 70726For SaleMLS ID #2026010060, David Landry, David Landry Real Estate, LLC. ROAM MLS
- $255,0003 bd2 ba1.6k sqft25743 Pristine St, Denham Springs, LA 70726For SaleMLS ID #2026005705, Scooter Morris, Magnolia Roots Realty LLC. ROAM MLS
- $232,9003 bd2 ba1.3k sqft14212 War Admiral Ave, Denham Springs, LA 70726New ConstructionROAM MLS
- $219,0003 bd2 ba1.1k sqft13309 Isabella Blvd, Walker, LA 70785For SaleMLS ID #2026012714, Leigh Moss, Highland Road Realty. ROAM MLS
- $233,8154 bd2 ba1.5k sqft23611 Kimber Dr, Denham Springs, LA 70726New ConstructionMLS ID #2026013681, Saun Sullivan, Cicero Realty, LLC. ROAM MLS
- $252,6654 bd2 ba1.5k sqft30711 Eden Way Dr, Denham Springs, LA 70726New ConstructionROAM MLS
- $259,9004 bd2 ba1.8k sqft7794 Collin Trl, Denham Springs, LA 70726For SaleMLS ID #2026010764, Richard Spears, Prime Properties Realty Group, LLC. ROAM MLS
- $244,9003 bd2 ba1.7k sqft7367 Cherrydale Dr, Denham Springs, LA 70706For SaleMLS ID #2026006185, Trey Willard, The W Group Real Estate LLC. ROAM MLS
- $280,0004 bd2 ba2k sqft32123 Devan Trails, Denham Springs, LA 70726For SaleMLS ID #2026015937, Dustin Alexander, Alexander Realty, LLC. ROAM MLS
- $130,0003 bd2 ba1.2k sqft31855 State Highway 16, Denham Springs, LA 70726For SaleMLS ID #2026018910, Tiffany Mabry, Smart Move Real Estate. ROAM MLS
