Better than new! Great corner lot with a brand new fence. This 3 bed 2 bath home is a favorite with its split bedroom floorplan and large open living area. The fully fenced backyard and the home situated across from the pristine playground is a great space to host events for family and friends. The open floorpan showcases the kitchen with Espresso shaker style cabinets, subway tile backsplash, 3CM granite with a separate island, and stainless appliances including a new range. Other amenities include a linen closet for extra storage, double vanities and a separate shower in the primary bath as well as a walk in closet.
For sale
Price cut: $9K (8/13)
$250,000
32147 Devan Trl, Denham Springs, LA 70726
3beds
1,616sqft
Single Family Residence, Residential
Built in 2022
8,276 Square Feet Lot
$-- Zestimate®
$155/sqft
$38/mo HOA
What's special
Fully fenced backyardSplit bedroom floorplanSubway tile backsplashCorner lotBrand new fenceWalk in closet
- 85 days
- 175
- 20
Zillow last checked:
Listing updated:
Listed by:
Charlotte Lockhart,
Lockhart Real Estate Collective 225-937-8741,
Elizabeth Butler,
Lockhart Real Estate Collective
Source: ROAM MLS,MLS#: 2026012545
Facts & features
Interior
Bedrooms & bathrooms
- Bedrooms: 3
- Bathrooms: 2
- Full bathrooms: 2
Rooms
- Room types: Bedroom, Primary Bedroom, Dining Room, Family Room, Kitchen
Primary bedroom
- Features: En Suite Bath, Ceiling 9ft Plus
- Level: First
- Area: 210.17
- Width: 13
Bedroom 1
- Level: First
- Area: 117.64
- Width: 10.08
Bedroom 2
- Level: First
- Area: 116.67
- Width: 10
Primary bathroom
- Features: Double Vanity, Walk-In Closet(s), Separate Shower
Dining room
- Level: First
- Area: 109.08
- Length: 11
Family room
- Level: First
- Area: 226.33
- Width: 14
Kitchen
- Features: Granite Counters, Kitchen Island, Pantry
- Level: First
- Area: 100.79
Heating
- Central, Gas Heat
Cooling
- Central Air
Appliances
- Included: Elec Stove Con, Gas Stove Con, Dishwasher, Disposal, Microwave, Range/Oven
- Laundry: Electric Dryer Hookup, Washer Hookup, Laundry Room
Features
- Ceiling 9'+
- Flooring: Carpet, Laminate
Interior area
- Total structure area: 2,173
- Total interior livable area: 1,616 sqft
Property
Parking
- Total spaces: 2
- Parking features: 2 Cars Park, Attached, Garage, Concrete, Garage Door Opener
- Has attached garage: Yes
Features
- Stories: 1
- Fencing: Full,Privacy,Wood
Lot
- Size: 8,276 Square Feet
- Dimensions: 61 x 114 x 68 x 125
- Features: Corner Lot, Landscaped
Details
- Parcel number: 0420273AL
- Special conditions: Standard
Construction
Type & style
- Home type: SingleFamily
- Architectural style: Traditional
- Property subtype: Single Family Residence, Residential
Materials
- Brick Siding, Vinyl Siding, Frame
- Foundation: Slab
- Roof: Shingle
Condition
- New construction: No
- Year built: 2022
Details
- Builder name: D.r. Horton, Inc. - Gulf Coast
Utilities & green energy
- Gas: City/Parish
- Sewer: Public Sewer
- Water: Public
Community & HOA
Community
- Security: Smoke Detector(s)
- Subdivision: Allen Trails
HOA
- Has HOA: Yes
- Services included: Common Areas
- HOA fee: $450 annually
Location
- Region: Denham Springs
Financial & listing details
- Price per square foot: $155/sqft
- Tax assessed value: $265,060
- Annual tax amount: $1,986
- Price range: $250K - $250K
- Date on market: 7/9/2026
- Listing terms: Cash,Conventional,FHA,FMHA/Rural Dev,VA Loan
Estimated market value
Not available
Estimated sales range
Not available
Not available
Price history
| Date | Event | Price |
|---|---|---|
| 8/13/2026 | Price change | $250,000-3.5%$155/sqft |
Source:  ROAM MLS #2026012545 Report a problem ROAM MLS #2026012545 Report a problem | ||
| 7/9/2026 | Listed for sale | $259,000+8%$160/sqft |
Source: ROAM MLS #2026012545 Report a problem | ||
| 12/16/2022 | Sold | -- |
Source: Public Record Report a problem | ||
| 11/24/2022 | Pending sale | $239,900-7%$148/sqft |
Source:  DR Horton Report a problem DR Horton Report a problem | ||
| 11/12/2022 | Price change | $257,900-1.9%$160/sqft |
Source: DR Horton Report a problem | ||
| 11/9/2022 | Price change | $262,900-1.9%$163/sqft |
Source: DR Horton Report a problem | ||
| 9/29/2022 | Listed for sale | $267,900$166/sqft |
Source: DR Horton Report a problem | ||
Public tax history
| Year | Property taxes | Tax assessment |
|---|---|---|
| 2025 | $1,986 -1% | $26,506 |
| 2024 | $2,007 +2% | $26,506 +9% |
| 2023 | $1,968 +168088.9% | $24,320 +243100% |
| 2022 | $1 | $10 |
Find assessor info on the county website
Monthly payment
Est. payment
Payment breakdown
Explore the cost of this home by adjusting the details. Changes won't be saved.Climate risks
Neighborhood: 70726
Nearby schools
Schools provided by the listing agent
- District: Livingston Parish
Source: ROAM MLS. This data may not be complete. We recommend contacting the local school district to confirm school assignments for this home.
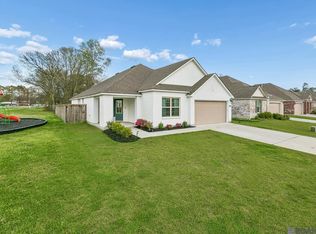
- $309,9005 bd2 ba2.1k sqft32144 Devan Trails, Denham Springs, LA 70726For Sale
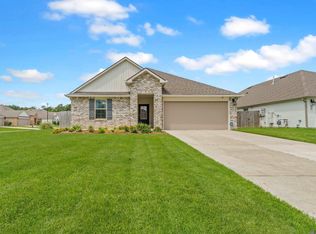
- $215,0003 bd2 ba1.4k sqft7825 Joe Lynn Trails, Denham Springs, LA 70726For Sale

- $289,9004 bd2 ba2k sqft32123 Devan Trails, Denham Springs, LA 70726For Sale
- $256,0004 bd2 ba1.6k sqft7837 Joe Lynn Trl, Denham Springs, LA 70726Off Market

Similar homes
- $259,9004 bd2 ba1.8k sqft7794 Collin Trl, Denham Springs, LA 70726For Sale
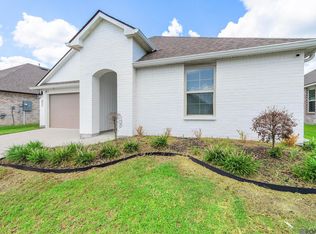
 MLS ID #2026010764, Richard Spears, Prime Properties Realty Group, LLC. ROAM MLS
 - $265,0003 bd2 ba1.6k sqft8311 Rosemary Ave, Denham Springs, LA 70726For Sale
 MLS ID #2026016688, Anna Stafford, Smart Move Real Estate. ROAM MLS
 - $244,9003 bd2 ba1.5k sqft301 Leslie St, Denham Springs, LA 70726For Sale
 MLS ID #2026014759, Sherry Stears, Covington & Associates Real Estate, LLC. ROAM MLS
 - $245,0004 bd2 ba1.5k sqft8278 Fairlane Dr, Denham Springs, LA 70726For Sale
 MLS ID #2026011749, Jen Dugar, Anchor South Real Estate. ROAM MLS
 - $249,0003 bd2 ba1.6k sqft26627 Evangeline Trace Blvd, Denham Springs, LA 70726For SaleMLS ID #2026014779, Jessica Huber, Keller Williams Realty-First Choice. ROAM MLS
- $230,0003 bd2 ba1.5k sqft30464 Fairway View Dr, Denham Springs, LA 70726For SaleMLS ID #2026014972, Alyss Rogers, Smart Move Real Estate. ROAM MLS
- $252,6654 bd2 ba1.5k sqft30711 Eden Way Dr, Denham Springs, LA 70726New ConstructionROAM MLS
- $239,0003 bd2 ba1.9k sqft36001 Raleigh Dr, Denham Springs, LA 70706For SaleMLS ID #2026012156, Trey Willard, The W Group Real Estate LLC. ROAM MLS
- $255,0003 bd2 ba1.6k sqft25743 Pristine St, Denham Springs, LA 70726For SaleMLS ID #2026005705, Scooter Morris, Magnolia Roots Realty LLC. ROAM MLS
- $270,0003 bd2 ba1.7k sqft28259 Moreau Dr, Denham Springs, LA 70726For SaleMLS ID #2026016563, Stephen Couvillion, Keller Williams Realty-First Choice. ROAM MLS
- $229,9003 bd2 ba1.8k sqft10430 Oakchase Dr, Denham Springs, LA 70706For SaleMLS ID #2026012521, Damien Tullier, Tullier Property Group. ROAM MLS
- $284,9004 bd2 ba2k sqft7714 Bend Road Ext, Denham Springs, LA 70706For SaleMLS ID #2025017510, Garrett Neal, Smith Hearn Real Estate, LLC. ROAM MLS
- $230,0004 bd2 ba1.7k sqft13019 Vermillion Dr, Denham Springs, LA 70726For SaleMLS ID #2026007916, Matthew Heroman, Perspective Realty. ROAM MLS
- $284,0003 bd2 ba1.6k sqft13444 Marsala Ct, Baton Rouge, LA 70817For SaleMLS ID #2026017988, Cade Creel, Keller Williams Realty-First Choice. ROAM MLS
- $254,9994 bd2 ba1.8k sqft35572 Grovemont Dr, Denham Springs, LA 70706For SaleMLS ID #2026007201, Michele Pourciau, LPT Realty, LLC. ROAM MLS
- $289,0004 bd3 ba1.9k sqft11896 Wildebeest Ridge Dr, Denham Springs, LA 70726For SaleMLS ID #2026016323, Brad Welsh, Monarc Realty, LLC. ROAM MLS
- $244,0004 bd2 ba1.6k sqft13197 Hanks Way, Walker, LA 70785For SaleMLS ID #2026011520, Nikki Calmes, CHT Group Real Estate, LLC. ROAM MLS
- $237,0003 bd2 ba1.6k sqft12964 Bayberry Ave, Denham Springs, LA 70706For SaleMLS ID #2025022201, Nathan Geschke, LPT Realty, LLC. ROAM MLS
- $234,9004 bd2 ba1.5k sqft35603 Forest Manor Ave, Denham Springs, LA 70706For SaleMLS ID #2026017035, Amanda Lass, Keller Williams Realty Premier Partners. ROAM MLS
