Welcome to 35512 Grovemont Drive, a beautifully maintained, move-in ready home in the highly desirable Whispering Springs community! Built in 2022, this 4-bedroom, 2-bath home combines modern finishes, energy-efficient features, and an open-concept layout designed for comfortable everyday living and effortless entertaining. The spacious kitchen is the heart of the home, featuring granite countertops, a large center island, abundant cabinet space, a gas range, and an open view of the dining and living areas—perfect for hosting family and friends. Luxury vinyl plank flooring flows throughout the main living areas, bathrooms, and laundry room, offering both style and durability. The private primary suite provides a relaxing retreat with dual vanities, a soaking tub, separate shower, and a generous walk-in closet. Three additional bedrooms offer flexibility for family, guests, or a home office. Enjoy outdoor living in the generous-sized, fully fenced backyard with a covered patio, providing plenty of room for entertaining, gardening, pets, or play. Window blinds are already installed throughout the home, making it truly move-in ready. Additional highlights include smart home technology, a tankless gas water heater, energy-efficient construction, and a two-car garage. Residents of Whispering Springs enjoy outstanding neighborhood amenities, including a resort-style community pool, splash pad, playground, picnic pavilion, and scenic ponds. Conveniently located near shopping, dining, medical facilities, and major commuter routes, with access to the highly regarded Live Oak School District. Offering the feel of new construction without the wait, this home is ready for its next owners. Schedule your private showing today and discover everything 35512 Grovemont Drive has to offer!
For sale
$240,000
35512 Grovemont Dr, Denham Springs, LA 70706
4beds
1,874sqft
:
Get pre-qualified$1,582/mo
Single Family Residence, Residential
Built in 2022
6,969 Square Feet Lot
$-- Zestimate®
$128/sqft
$38/mo HOA
What's special
Two-car garageFully fenced backyardBeautifully maintainedSeparate showerEnergy-efficient constructionSmart home technologyCovered patio
- 6 days |
- 96 |
- 5 |
Likely to sell faster than
Zillow last checked:
Listing updated:
Listed by:
Ms Gwen Dorsey,
Keller Williams Realty-First Choice 225-744-0044
Source: ROAM MLS,MLS#: 2026013799
Facts & features
Interior
Bedrooms & bathrooms
- Bedrooms: 4
- Bathrooms: 2
- Full bathrooms: 2
Rooms
- Room types: Bedroom, Primary Bedroom, Breakfast Room, Family Room, Foyer, Kitchen
Primary bedroom
- Features: En Suite Bath, Ceiling 9ft Plus, Ceiling Fan(s), Walk-In Closet(s)
- Level: First
- Area: 270.2
- Width: 14
Bedroom 1
- Level: First
- Area: 128.82
- Width: 11.3
Bedroom 2
- Level: First
- Area: 118.56
- Width: 10.4
Bedroom 3
- Level: First
- Area: 109.08
- Width: 10.8
Primary bathroom
- Features: Double Vanity, Walk-In Closet(s), Separate Shower, Soaking Tub
Family room
- Level: First
- Area: 194.3
Kitchen
- Level: First
- Area: 94.08
Heating
- Central
Cooling
- Central Air
Interior area
- Total structure area: 2,500
- Total interior livable area: 1,874 sqft
Property
Parking
- Total spaces: 2
- Parking features: 2 Cars Park, Attached, Covered
- Has attached garage: Yes
Features
- Stories: 1
Lot
- Size: 6,969 Square Feet
- Dimensions: 53 x 135
Details
- Parcel number: 0390005GB
- Special conditions: Standard
Construction
Type & style
- Home type: SingleFamily
- Architectural style: Traditional
- Property subtype: Single Family Residence, Residential
Materials
- Brick Siding, Vinyl Siding
- Foundation: Slab
Condition
- New construction: No
- Year built: 2022
Details
- Builder name: D.r. Horton, Inc. - Gulf Coast
Utilities & green energy
- Gas: City/Parish
- Sewer: Public Sewer
- Water: Public
Community & HOA
Community
- Subdivision: Whispering Springs
HOA
- Has HOA: Yes
- HOA fee: $460 annually
Location
- Region: Denham Springs
Financial & listing details
- Price per square foot: $128/sqft
- Tax assessed value: $267,710
- Annual tax amount: $2,051
- Price range: $240K - $240K
- Date on market: 7/28/2026
- Listing terms: Cash,Conventional,FHA,FMHA/Rural Dev,VA Loan
Estimated market value
Not available
Estimated sales range
Not available
Not available
Price history
| Date | Event | Price |
|---|---|---|
| 7/28/2026 | Listed for sale | $240,000-3.4%$128/sqft |
Source:  ROAM MLS #2026013799 Report a problem ROAM MLS #2026013799 Report a problem | ||
| 7/27/2026 | Listing removed | -- |
Source: Owner Report a problem | ||
| 7/2/2026 | Price change | $248,500-0.6%$133/sqft |
Source: Owner Report a problem | ||
| 5/18/2026 | Listed for sale | $250,000-5.6%$133/sqft |
Source: Owner Report a problem | ||
| 1/2/2026 | Listing removed | $264,900$141/sqft |
Source: ROAM MLS #2025015264 Report a problem | ||
| 10/1/2025 | Price change | $264,900-1%$141/sqft |
Source: ROAM MLS #2025015264 Report a problem | ||
| 9/24/2025 | Price change | $267,500-0.4%$143/sqft |
Source: ROAM MLS #2025015264 Report a problem | ||
| 9/16/2025 | Price change | $268,500-0.4%$143/sqft |
Source: ROAM MLS #2025015264 Report a problem | ||
| 9/10/2025 | Price change | $269,500-0.4%$144/sqft |
Source: ROAM MLS #2025015264 Report a problem | ||
| 8/16/2025 | Listed for sale | $270,500$144/sqft |
Source: ROAM MLS #2025015264 Report a problem | ||
| 8/6/2025 | Listing removed | $270,500$144/sqft |
Source: ROAM MLS #2024016952 Report a problem | ||
| 7/4/2025 | Price change | $270,500-0.6%$144/sqft |
Source: ROAM MLS #2024016952 Report a problem | ||
| 5/14/2025 | Price change | $272,000-0.5%$145/sqft |
Source: ROAM MLS #2024016952 Report a problem | ||
| 3/17/2025 | Price change | $273,500-0.5%$146/sqft |
Source: ROAM MLS #2024016952 Report a problem | ||
| 9/5/2024 | Listed for sale | $275,000$147/sqft |
Source: ROAM MLS #2024016952 Report a problem | ||
| 8/8/2022 | Sold | -- |
Source: Public Record Report a problem | ||
Public tax history
| Year | Property taxes | Tax assessment |
|---|---|---|
| 2025 | $2,051 +1.3% | $26,771 |
| 2024 | $2,024 -2.2% | $26,771 +9.1% |
| 2023 | $2,070 +281.9% | $24,540 +445.3% |
| 2022 | $542 | $4,500 |
Find assessor info on the county website
Monthly payment
Est. payment
Payment breakdown
Explore the cost of this home by adjusting the details. Changes won't be saved.Climate risks
Neighborhood: 70706
Nearby schools
GreatSchools rating
- 7/10Levi Milton Elementary SchoolGrades: PK-5Distance: 3.7 mi
- 7/10North Corbin Junior High SchoolGrades: 6-8Distance: 3.7 mi
- 7/10Walker High SchoolGrades: 9-12Distance: 5.9 mi
Schools provided by the listing agent
- District: Livingston Parish
Source: ROAM MLS. This data may not be complete. We recommend contacting the local school district to confirm school assignments for this home.
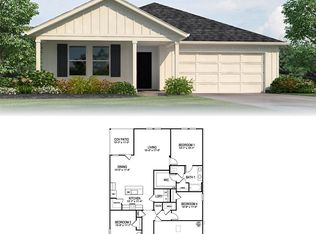
- $--4 bd2 ba1.8k sqft35409 Grovemont Dr, Denham Springs, LA 70706Sold
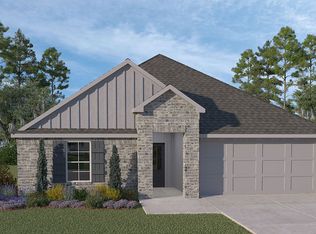
- $324,5004 bd2 ba2.6k sqft35506 Grovemont Dr, Denham Springs, LA 70706Off Market
- $--4 bd2 ba1.8k sqft35427 Grovemont Dr, Denham Springs, LA 70706Sold
- $--4 bd2 ba1.8k sqft35331 Grovemont Dr, Denham Springs, LA 70706Sold
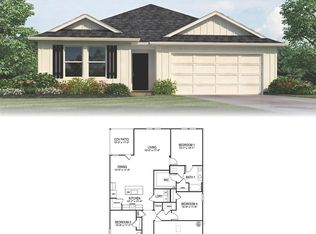
- $--3 bd2 ba1.5k sqft35301 Grovemont Dr, Denham Springs, LA 70706Sold
- $--3 bd2 ba1.5k sqft35283 Grovemont Dr, Denham Springs, LA 70706Sold
- $--4 bd2 ba1.8k sqft35265 Grovemont Dr, Denham Springs, LA 70706Sold
- $--4 bd2 ba1.8k sqft35289 Grovemont Dr, Denham Springs, LA 70706Sold
A local agent can set up tours, give advice and negotiate with sellers.
A local lender can help you make sure your offer is ready when you are.
Similar homes
- $245,0003 bd2 ba1.6k sqft13095 Bayberry Ave, Denham Springs, LA 70706For Sale
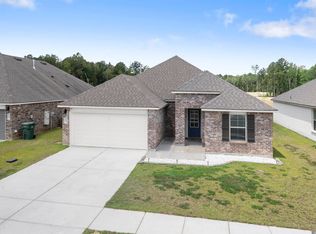
 MLS ID #2026013934, Amber Thornton, Blue Heron Realty. ROAM MLS
 - $249,9994 bd2 ba2k sqft35608 Grovemont Dr, Denham Springs, LA 70706For Sale
 MLS ID #2026008558, Kayla Berry, Keller Williams Realty Premier Partners. ROAM MLS
 - $255,0004 bd2 ba1.8k sqft35572 Grovemont Dr, Denham Springs, LA 70706For Sale
 MLS ID #2026007201, Michele Pourciau, LPT Realty, LLC. ROAM MLS
 - $249,9004 bd2 ba1.7k sqft13758 Wincrest Dr, Walker, LA 70785For Sale
 MLS ID #2026013371, Cheyenne Dennis, Keller Williams Realty-First Choice. ROAM MLS
 - $259,9004 bd2 ba2k sqft13083 Bayberry Ave, Denham Springs, LA 70706For SaleMLS ID #2026002170, Kaylyn Ward, Proven Properties, LLC. ROAM MLS
- $285,0004 bd3 ba2k sqft13072 Bayberry Ave, Denham Springs, LA 70706For SaleMLS ID #2026009732, Bessy Manzanares, Keller Williams Realty Premier Partners. ROAM MLS
- $234,9004 bd3 ba2k sqft13230 Fowler Dr, Walker, LA 70785For SaleMLS ID #2026002813, Jarrod Brown, United Properties of Louisiana. ROAM MLS
- $256,0004 bd2 ba2k sqft12721 Fowler Dr, Denham Springs, LA 70706For SaleMLS ID #2026004963, Sondra Richard, Real Broker LLC. ROAM MLS
- $294,5004 bd2 ba2.3k sqft35605 Vandora Dr, Denham Springs, LA 70706For SaleMLS ID #2026012689, Kristi Holloway, Holloway Homes LLC. ROAM MLS
- $272,9005 bd2 ba1.8k sqft35589 Vandora Dr, Denham Springs, LA 70706New ConstructionROAM MLS
- $225,0004 bd2 ba1.5k sqft12937 Bay Leaf Dr, Denham Springs, LA 70706For SaleMLS ID #2026009528, Debra Sullivan, Debra Sullivan Dream Homes LLC. ROAM MLS
- $258,0003 bd2 ba1.5k sqft10058 Chanel Dr, Denham Springs, LA 70706For SaleMLS ID #2026012754, Trinity Mihail, Clients First Realty, LLC. ROAM MLS
- $280,0004 bd2 ba2k sqft34273 Garnet Lake Dr, Walker, LA 70785For SaleMLS ID #2026011121, Netta James, Zest & Zeal Realty, LLC. ROAM MLS
- $244,0004 bd3 ba2k sqft7515 Barbara Cohn Pl, Baton Rouge, LA 70811For SaleMLS ID #2026014112, Elliott Grand, Charles E Grand. ROAM MLS
- $305,0004 bd3 ba2.5k sqft13261 Fowler Dr, Walker, LA 70785For SaleMLS ID #2026012182, James Hilliard, Goodwood Realty. ROAM MLS
- $240,0003 bd2 ba1.4k sqft9655 Fairhope Ln, Denham Springs, LA 70726For SaleMLS ID #2026013849, Richard Childress, The W Group Real Estate LLC. ROAM MLS
- $235,0003 bd2 ba1.7k sqft11363 Hampton Ct, Denham Springs, LA 70726For SaleMLS ID #2026013847, Brandon Richoux, Smart Move Real Estate. ROAM MLS
- $255,0004 bd2 ba1.9k sqft10612 Braves Ave, Denham Springs, LA 70726For SaleMLS ID #2026007264, Amber Desselle, Coldwell Banker ONE. ROAM MLS
- $259,9003 bd2 ba1.9k sqft32495 Magnolia Ct, Denham Springs, LA 70706For SaleMLS ID #2026004450, K.C. Ross, Dawson Grey Real Estate. ROAM MLS
- $258,0004 bd2 ba1.7k sqft10705 Dodger Dr, Denham Springs, LA 70726For SaleMLS ID #2026007964, Lisa Delaune, Clients First Realty, LLC. ROAM MLS
