Honey, stop the car!!! Check out these 4 bed/ 2.5 bath with an office that could also serve as a 5th bedroom! This well-kept home is approximately 5 years old and situated on a corner-lot in Spring Lake Subdivision in Walker. On the first floor, there is Luxury vinyl plank flooring in all of the common areas and the primary bedroom. The kitchen features stainless appliances, a gas range, large island, a nice pantry and the washroom is situated off the kitchen. The primary suite has plenty of space and bathroom includes a soaker-tub, separate shower, two vanity areas, a water closet and two spacious closets! Upstairs, there is a spacious sitting area, 3 bedrooms and a full common bathroom! This spacious smart-home also features a Qolsys panel, wifi thermostat, a smart lock on the main entrance, security alarm, several security cameras and other smart features. At nearly 2600 sq ft, this home has plenty of room and amenities to accommodate your loving family and there is a community pool in the neighborhood! No flood insurance required. Contact James F. Hilliard to schedule your private showing today!
For sale
Price cut: $10K (8/7)
$295,000
13261 Fowler Dr, Walker, LA 70785
4beds
2,597sqft
Single Family Residence, Residential
Built in 2021
9,583 Square Feet Lot
$-- Zestimate®
$114/sqft
$38/mo HOA
What's special
- 105 days
- 183
- 19
Zillow last checked:
Listing updated:
Listed by:
James Hilliard,
Goodwood Realty 225-366-9993
Source: ROAM MLS,MLS#: 2026012182
Facts & features
Interior
Bedrooms & bathrooms
- Bedrooms: 4
- Bathrooms: 3
- Full bathrooms: 2
- Partial bathrooms: 1
Rooms
- Room types: Bathroom, Primary Bathroom, Primary Bedroom, Breakfast Room, Kitchen, Living Room, Office, Bedroom
Primary bedroom
- Features: En Suite Bath, Ceiling 9ft Plus
- Level: First
- Area: 224
- Dimensions: 14 x 16
Bedroom 1
- Level: Second
- Area: 121
- Dimensions: 11 x 11
Bedroom 2
- Level: Second
- Area: 120
- Dimensions: 10 x 12
Bedroom 3
- Level: Second
- Area: 120
- Dimensions: 10 x 12
Primary bathroom
- Features: Double Vanity, 2 Closets or More, Separate Shower, Soaking Tub
- Level: First
- Area: 169
- Dimensions: 13 x 13
Bathroom 1
- Level: Second
- Area: 63.25
Bathroom 2
- Level: First
- Area: 33
- Length: 6
Kitchen
- Features: Granite Counters, Kitchen Island, Pantry
- Level: First
- Area: 121.5
- Length: 9
Living room
- Level: First
- Area: 140.25
Office
- Level: First
- Area: 150
- Dimensions: 15 x 10
Heating
- Central
Cooling
- Central Air
Appliances
- Included: Dishwasher, Disposal, Microwave
Interior area
- Total structure area: 3,160
- Total interior livable area: 2,597 sqft
Property
Parking
- Total spaces: 2
- Parking features: 2 Cars Park, Garage
- Has garage: Yes
Features
- Stories: 2
- Fencing: Partial,Privacy
Lot
- Size: 9,583 Square Feet
- Dimensions: 140 x 65 x 135 x 71
Details
- Parcel number: 0458570DC
- Special conditions: Standard
Construction
Type & style
- Home type: SingleFamily
- Architectural style: Traditional
- Property subtype: Single Family Residence, Residential
Materials
- Brick Siding, Stucco Siding, Vinyl Siding
- Foundation: Slab
Condition
- New construction: No
- Year built: 2021
Details
- Builder name: D.r. Horton, Inc. - Gulf Coast
Utilities & green energy
- Gas: City/Parish
- Sewer: Public Sewer
- Water: Public
Community & HOA
Community
- Features: Pool, Park
- Subdivision: Spring Lake Subd (walker)
HOA
- Has HOA: Yes
- Services included: Management, Pool HOA
- HOA fee: $450 annually
Location
- Region: Walker
Financial & listing details
- Price per square foot: $114/sqft
- Tax assessed value: $229,000
- Annual tax amount: $32
- Price range: $295K - $295K
- Date on market: 7/2/2026
- Listing terms: Cash,Conventional,FHA,FMHA/Rural Dev,VA Loan
Estimated market value
Not available
Estimated sales range
Not available
Not available
Price history
| Date | Event | Price |
|---|---|---|
| 8/7/2026 | Price change | $295,000-3.3%$114/sqft |
Source:  ROAM MLS #2026012182 Report a problem ROAM MLS #2026012182 Report a problem | ||
| 7/14/2026 | Price change | $305,000-3.2%$117/sqft |
Source: ROAM MLS #2026012182 Report a problem | ||
| 7/2/2026 | Listed for sale | $315,000+8.3%$121/sqft |
Source: ROAM MLS #2026012182 Report a problem | ||
| 11/18/2021 | Sold | -- |
Source: ROAM MLS #2021004246 Report a problem | ||
| 3/22/2021 | Pending sale | $290,900$112/sqft |
Source: ROAM MLS #2021004246 Report a problem | ||
Public tax history
| Year | Property taxes | Tax assessment |
|---|---|---|
| 2025 | $32 | $22,900 |
| 2024 | $32 | $22,900 |
| 2023 | $32 -98.3% | $22,900 |
| 2022 | $1,887 +174630.5% | $22,900 +228900% |
| 2021 | $1 | $10 |
Find assessor info on the county website
Monthly payment
Est. payment
Payment breakdown
Explore the cost of this home by adjusting the details. Changes won't be saved.Climate risks
Neighborhood: 70785
Nearby schools
Schools provided by the listing agent
- District: Livingston Parish
Source: ROAM MLS. This data may not be complete. We recommend contacting the local school district to confirm school assignments for this home.

Similar homes
- $285,0004 bd3 ba2k sqft13072 Bayberry Ave, Denham Springs, LA 70706For Sale

 MLS ID #2026009732, Bessy Manzanares, Keller Williams Realty Premier Partners. ROAM MLS
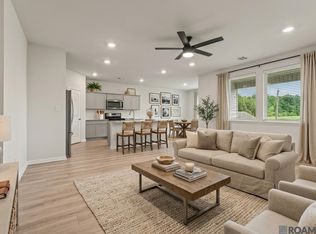
 - $240,0004 bd2 ba1.7k sqft13758 Wincrest Dr, Walker, LA 70785For Sale
 MLS ID #2026013371, Cheyenne Dennis, Keller Williams Realty-First Choice. ROAM MLS
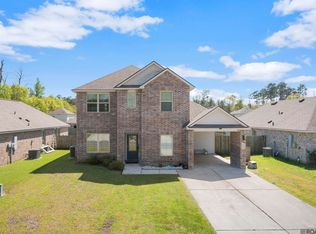
 - $290,0004 bd3 ba1.8k sqft13316 Isabella Blvd, Walker, LA 70785For Sale
 MLS ID #2026005054, Tanya Creeden, Supreme. ROAM MLS
 - $299,0004 bd3 ba2.4k sqft36996 Prestonview Ln, Denham Springs, LA 70706For Sale
 MLS ID #2026018162, Whitney Willard, The W Group Real Estate LLC. ROAM MLS
 - $219,9003 bd2 ba1.4k sqft13565 Ball Park Rd, Walker, LA 70785For SaleMLS ID #2026018787, Sondra Richard, Real Broker LLC. ROAM MLS
- $289,0004 bd3 ba2.2k sqft23883 Springhill Dr, Denham Springs, LA 70726For SaleMLS ID #2026018420, Amanda Lass, Keller Williams Realty Premier Partners. ROAM MLS
- $285,0003 bd2 ba2k sqft27955 Meadow Hill Ln, Denham Springs, LA 70726For SaleMLS ID #2026018569, Kelli Wascom, Keller Williams Realty-First Choice. ROAM MLS
- $272,9004 bd3 ba1.8k sqft12694 Nightshade Ave, Walker, LA 70785New ConstructionROAM MLS
- $285,0005 bd3 ba2.3k sqft10709 Braves Ave, Denham Springs, LA 70726For SaleMLS ID #2026017118, Tricia Hamner Walker, Keller Williams Realty Premier Partners. ROAM MLS
- $242,5003 bd2 ba1.6k sqft13095 Bayberry Ave, Denham Springs, LA 70706For SaleMLS ID #2026013934, Amber Thornton, Blue Heron Realty. ROAM MLS
- $335,0004 bd3 ba2.2k sqft8669 Sandpiper St, Denham Springs, LA 70706For SaleMLS ID #2026011840, Maria Thorn, eXp Realty. ROAM MLS
- $289,9004 bd2 ba2k sqft32123 Devan Trails, Denham Springs, LA 70726For SaleMLS ID #2026015937, Dustin Alexander, Alexander Realty, LLC. ROAM MLS
- $260,0004 bd2 ba1.9k sqft10734 Dodger Dr, Denham Springs, LA 70726For SaleMLS ID #2026015120, Stephen Williams, Keller Williams Realty-First Choice. ROAM MLS
- $285,0004 bd3 ba2k sqft7747 Joe Lynn Trl, Denham Springs, LA 70726For SaleMLS ID #2026006749, Tristan Buell, CENTURY 21 Bessette Flavin. ROAM MLS
- $250,0004 bd2 ba2.3k sqft9911 Asheville Dr, Denham Springs, LA 70706For SaleMLS ID #2026011182, Happi Hoffer, RE/MAX Professional. ROAM MLS
- $272,0004 bd2 ba1.9k sqft10564 Braves Ave, Denham Springs, LA 70726For SaleMLS ID #2026011479, Michele Pourciau, LPT Realty, LLC. ROAM MLS
- $289,0004 bd3 ba1.9k sqft11896 Wildebeest Ridge Dr, Denham Springs, LA 70726For SaleMLS ID #2026016323, Brad Welsh, Monarc Realty, LLC. ROAM MLS
- $275,0003 bd2 ba1.8k sqft9698 Muncy Ln, Denham Springs, LA 70726For SaleMLS ID #2026018497, Katie Lewis, PINO & Associates. ROAM MLS
- $290,0004 bd3 ba2.2k sqft3439 Inwood Ct, Zachary, LA 70791For SaleMLS ID #2026017566, Stephen Williams, Keller Williams Realty-First Choice. ROAM MLS
- $265,9004 bd2 ba1.9k sqft10626 Dodger Dr, Denham Springs, LA 70726For SaleMLS ID #2026015965, Reese King, HomeStitch Realty. ROAM MLS
