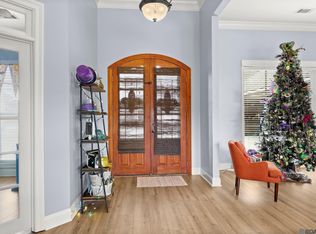
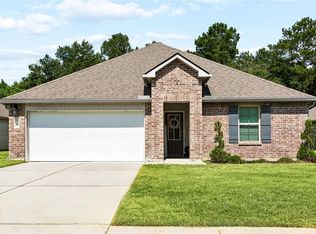
Welcome to the Lakeway, a spacious single-story home designed for comfortable living and effortless entertaining. The open-concept layout connects the family room, breakfast area, and kitchen, creating an inviting space centered around a large island. Thoughtfully designed with space and functionality, the Lakeway is ready to welcome you home to 4 bedrooms, 3 full bathrooms, and a dedicated study. The kitchen features stainless steel appliances, a gas range, and a convenient corner pantry. Luxury floating vinyl plank flooring extends throughout the main living areas and primary bedroom. The primary suite offers a relaxing retreat with dual vanities, a separate shower, and a garden soaking tub.
For sale
$275,000
13295 Fowler Dr, Walker, LA 70785
4beds
2,071sqft
Single Family Residence, Residential
Built in 2021
8,407 Square Feet Lot
$-- Zestimate®
$133/sqft
$25/mo HOA
What's special
Separate showerGas rangeGarden soaking tubDual vanitiesConvenient corner pantryOpen-concept layoutDedicated study
- 13 days
- 102
- 1
Likely to sell faster than
Zillow last checked:
Listing updated:
Listed by:
Michaela Dorsey,
LPT Realty, LLC 877-366-2213
Source: ROAM MLS,MLS#: 2026017697
Facts & features
Interior
Bedrooms & bathrooms
- Bedrooms: 4
- Bathrooms: 3
- Full bathrooms: 3
Rooms
- Room types: Bathroom, Primary Bathroom, Bedroom, Primary Bedroom
Primary bedroom
- Features: En Suite Bath, Ceiling 9ft Plus, Walk-In Closet(s)
- Level: First
- Area: 224.4
- Width: 13.6
Bedroom 1
- Level: First
- Area: 116.66
- Width: 10.5
Bedroom 2
- Level: First
- Area: 115.54
- Width: 10.4
Bedroom 3
- Level: First
- Area: 108.16
- Width: 10.4
Primary bathroom
- Features: Double Vanity, Walk-In Closet(s), Separate Shower, Soaking Tub
- Level: First
- Area: 94.44
- Width: 8.5
Bathroom 1
- Level: First
- Area: 42.4
- Length: 8
Heating
- Central
Cooling
- Central Air
Features
- See Remarks
Interior area
- Total structure area: 2,071
- Total interior livable area: 2,071 sqft
Property
Parking
- Total spaces: 2
- Parking features: 2 Cars Park, Attached
- Has attached garage: Yes
Features
- Stories: 1
Lot
- Size: 8,407 Square Feet
- Dimensions: 140 x 60
Details
- Parcel number: 0458570DG
- Special conditions: Standard
Construction
Type & style
- Home type: SingleFamily
- Architectural style: Traditional
- Property subtype: Single Family Residence, Residential
Materials
- Brick Siding, Stucco Siding, Vinyl Siding
- Foundation: Slab
Condition
- New construction: No
- Year built: 2021
Details
- Builder name: D.r. Horton, Inc. - Gulf Coast
Utilities & green energy
- Gas: City/Parish
- Sewer: Public Sewer
- Water: Public
Community & HOA
Community
- Subdivision: Spring Lake Subd (walker)
HOA
- Has HOA: Yes
- Services included: Common Areas
- HOA fee: $300 annually
Location
- Region: Walker
Financial & listing details
- Price per square foot: $133/sqft
- Tax assessed value: $266,600
- Annual tax amount: $2,040
- Price range: $275K - $275K
- Date on market: 9/28/2026
- Listing terms: Cash,Conventional,FHA,VA Loan
Estimated market value
Not available
Estimated sales range
Not available
Not available
Price history
| Date | Event | Price |
|---|---|---|
| 9/28/2026 | Listed for sale | $275,000+4.2%$133/sqft |
Source:  ROAM MLS #2026017697 Report a problem ROAM MLS #2026017697 Report a problem | ||
| 10/20/2021 | Sold | -- |
Source: ROAM MLS #2021009434 Report a problem | ||
| 6/14/2021 | Pending sale | $263,900$127/sqft |
Source: ROAM MLS #2021009434 Report a problem | ||
Public tax history
| Year | Property taxes | Tax assessment |
|---|---|---|
| 2025 | $2,040 +1.3% | $26,660 |
| 2024 | $2,013 +18.2% | $26,660 +24.2% |
| 2023 | $1,703 -0.7% | $21,470 |
| 2022 | $1,715 +158680.5% | $21,470 +214600% |
| 2021 | $1 | $10 |
Find assessor info on the county website
Monthly payment
Est. payment
Payment breakdown
Explore the cost of this home by adjusting the details. Changes won't be saved.Climate risks
Neighborhood: 70785
Nearby schools
Schools provided by the listing agent
- District: Livingston Parish
Source: ROAM MLS. This data may not be complete. We recommend contacting the local school district to confirm school assignments for this home.

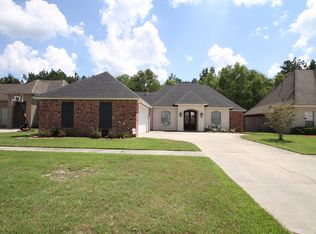
Similar homes
- $269,9004 bd2 ba2k sqft13770 Wincrest Dr, Walker, LA 70785For Sale
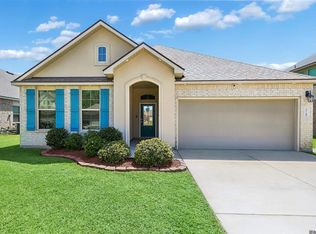
 MLS ID #2026015247, Mariah Beckwith, Goodwood Realty. ROAM MLS
 - $274,5004 bd2 ba2k sqft34273 Garnet Lake Dr, Walker, LA 70785For Sale
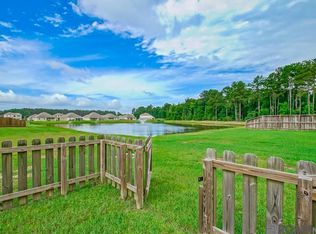 MLS ID #2026011121, Netta James, Zest & Zeal Realty, LLC. ROAM MLS
 - $270,0004 bd2 ba1.8k sqft13249 Fowler Dr, Walker, LA 70785For Sale
 MLS ID #2567529, Sergio Mesa, Elite Real Estate Advisors . GSREIN
 - $295,0004 bd3 ba2.5k sqft13261 Fowler Dr, Walker, LA 70785For Sale
 MLS ID #2026012182, James Hilliard, Goodwood Realty. ROAM MLS
 - $240,0004 bd2 ba1.7k sqft13758 Wincrest Dr, Walker, LA 70785For SaleMLS ID #2026013371, Cheyenne Dennis, Keller Williams Realty-First Choice. ROAM MLS
- $259,0003 bd2 ba1.5k sqft33837 Natures Way, Walker, LA 70785For SaleMLS ID #2026015246, Savannah Lewis, Covington & Associates Real Estate, LLC. ROAM MLS
- $235,0003 bd2 ba1.6k sqft34227 Fountain View Dr, Walker, LA 70785For SaleMLS ID #2026014544, Nikki Ard, Keller Williams Realty Premier Partners. ROAM MLS
- $335,0003 bd3 ba2.3k sqft35013 J W Hall Rd, Walker, LA 70785For SaleMLS ID #2026016743, Ashley Roberts, Front Door Realty, LLC. ROAM MLS
- $285,0004 bd3 ba2k sqft13072 Bayberry Ave, Denham Springs, LA 70706For SaleMLS ID #2026009732, Bessy Manzanares, Keller Williams Realty Premier Partners. ROAM MLS
- $275,0003 bd2 ba1.4k sqft13567 Arnold Rd, Walker, LA 70785For SaleMLS ID #2026009806, Lathan David, Reve REALTORS. ROAM MLS
- $249,9004 bd2 ba1.8k sqft35512 Grovemont Dr, Denham Springs, LA 70706For SaleMLS ID #2026016564, Darren James, LPT Realty, LLC. ROAM MLS
- $240,0004 bd2 ba2k sqft12970 Bayberry Ave, Denham Springs, LA 70706For SaleMLS ID #2026012680, Derroclecia Dunn, D'Agency Real Estate Firm LLC. ROAM MLS
- $309,9004 bd3 ba2.4k sqft12792 Fowler Dr, Denham Springs, LA 70706For SaleMLS ID #2026017388, Cindy Carroll, PINO & Associates. ROAM MLS
- $254,9994 bd2 ba1.8k sqft35572 Grovemont Dr, Denham Springs, LA 70706For SaleMLS ID #2026007201, Michele Pourciau, LPT Realty, LLC. ROAM MLS
- $259,8453 bd2 ba1.7k sqft32642 White Flower Dr, Walker, LA 70785New ConstructionROAM MLS
- $249,9954 bd2 ba2k sqft35608 Grovemont Dr, Denham Springs, LA 70706For SaleMLS ID #2026008558, Kayla Berry, Keller Williams Realty Premier Partners. ROAM MLS
- $294,9004 bd3 ba1.9k sqft33990 Renee Ave, Denham Springs, LA 70706For SaleMLS ID #2026017845, Michael Borne, Borne2Sell Realty. ROAM MLS
- $297,9005 bd3 ba2.7k sqft11246 Arnold Rd, Denham Springs, LA 70726For SaleMLS ID #2026018401, Terry Wilks, Redfin Corporation. ROAM MLS
