Welcome to 13249 Fowler Drive—a beautifully maintained, like-new home that offers the perfect combination of modern design, comfort, and value. This spacious 4-bedroom, 2-bath residence features an open-concept layout with abundant natural light, creating an inviting space for both everyday living and entertaining. The chef-inspired kitchen is the centerpiece of the home, showcasing an oversized island, stylish subway tile backsplash, stainless steel appliances, ample cabinetry, and generous counter space. Best of all, the refrigerator, washer, and dryer are included, making your move effortless.The private primary suite offers a true retreat with dual vanities, a garden soaking tub, separate walk-in shower, and a large walk-in closet. Luxury vinyl plank flooring flows throughout the main living areas, while the bedrooms provide the warmth and comfort of carpet. Additional features include smart home technology, an energy-efficient tankless water heater, and modern finishes throughout. Located in Flood Zone X, flood insurance is not required.
Whether you're a first-time buyer, relocating, or simply looking for a turnkey home with contemporary finishes, this property checks all the boxes. Conveniently located with easy access to LIVE OAK schools, shopping, dining, and major highways, this home offers the perfect balance of peaceful neighborhood living and everyday convenience. Barely lived in and exceptionally well cared for, this home offers the feel of new construction without the wait. Don't miss your opportunity to own this move-in-ready home—schedule your private showing today!
Active
Price cut: $10K (8/14)
$270,000
13249 Fowler Dr, Walker, LA 70785
4beds
1,889sqft
Single Family Residence
Built in 2021
8,276 Square Feet Lot
$269,700 Zestimate®
$143/sqft
$42/mo HOA
What's special
Ample cabinetrySeparate walk-in showerSmart home technologyEnergy-efficient tankless water heaterStainless steel appliancesStylish subway tile backsplashLuxury vinyl plank flooring
- 91 days
- 53
- 1
Zillow last checked:
Listing updated:
Listed by:
Sergio Mesa 504-390-5229,
Elite Real Estate Advisors 985-542-7601
Source: GSREIN,MLS#: 2567529
Facts & features
Interior
Bedrooms & bathrooms
- Bedrooms: 4
- Bathrooms: 2
- Full bathrooms: 2
Primary bedroom
- Description: Flooring: Carpet
- Level: Lower
- Dimensions: 12.7 x 16.4
Bedroom
- Description: Flooring: Carpet
- Level: Lower
- Dimensions: 11 x 11.2
Bedroom
- Description: Flooring: Carpet
- Level: Lower
- Dimensions: 10.11 x 13.7
Bedroom
- Description: Flooring: Carpet
- Level: Lower
- Dimensions: 13.11 x 10.6
Primary bathroom
- Description: Flooring: Laminate,Simulated Wood
- Level: Lower
- Dimensions: 10.10 x 10.10
Bathroom
- Description: Flooring: Laminate,Simulated Wood
- Level: Lower
- Dimensions: 5.2 x 9.9
Laundry
- Description: Flooring: Laminate,Simulated Wood
- Level: Lower
- Dimensions: 6.5 x 6.11
Living room
- Description: Flooring: Laminate,Simulated Wood
- Level: Lower
- Dimensions: 15.5 x 16.4
Heating
- Central
Cooling
- Central Air, 1 Unit
Appliances
- Included: Dryer, Disposal, Microwave, Oven, Range, Refrigerator, Washer
Features
- Ceiling Fan(s), Carbon Monoxide Detector, Granite Counters, Pantry, Stainless Steel Appliances, Smart Home, Air Filtration
- Has fireplace: No
- Fireplace features: None
Interior area
- Total structure area: 2,380
- Total interior livable area: 1,889 sqft
Property
Parking
- Total spaces: 2
- Parking features: Garage, Two Spaces, Garage Door Opener
- Has garage: Yes
Features
- Levels: One
- Stories: 1
- Patio & porch: Concrete, Covered
- Pool features: Community
Lot
- Size: 8,276 Square Feet
- Dimensions: 56 x 139 x 62 x 141
- Features: Outside City Limits, Rectangular Lot
Details
- Parcel number: 0010458570DA
- Special conditions: None
Construction
Type & style
- Home type: SingleFamily
- Architectural style: Traditional
- Property subtype: Single Family Residence
Materials
- Brick, Vinyl Siding
- Foundation: Slab
- Roof: Asphalt,Shingle
Condition
- Excellent
- Year built: 2021
Utilities & green energy
- Sewer: Public Sewer
- Water: Public
Green energy
- Energy efficient items: Water Heater, Windows
Community & HOA
Community
- Features: Pool
- Security: Smoke Detector(s)
- Subdivision: Spring Lake
HOA
- Has HOA: Yes
- HOA fee: $500 annually
Location
- Region: Walker
Financial & listing details
- Price per square foot: $143/sqft
- Tax assessed value: $271,920
- Annual tax amount: $2,096
- Date on market: 7/13/2026
Estimated market value
$269,700
$256,000 - $283,000
$2,153/mo
Price history
| Date | Event | Price |
|---|---|---|
| 8/14/2026 | Price change | $270,000-3.6%$143/sqft |
Source:  GSREIN #2567529 Report a problem GSREIN #2567529 Report a problem | ||
| 7/13/2026 | Listed for sale | $280,000$148/sqft |
Source: GSREIN #2567529 Report a problem | ||
| 11/2/2021 | Sold | -- |
Source: Public Record Report a problem | ||
Public tax history
| Year | Property taxes | Tax assessment |
|---|---|---|
| 2025 | $2,096 +1.3% | $27,192 |
| 2024 | $2,068 +29.6% | $27,192 +32.2% |
| 2023 | $1,595 -0.7% | $20,570 |
| 2022 | $1,606 +148641.7% | $20,570 +205600% |
| 2021 | $1 | $10 |
Find assessor info on the county website
Monthly payment
Est. payment
Payment breakdown
Explore the cost of this home by adjusting the details. Changes won't be saved.Climate risks
Neighborhood: 70785
Similar homes
- $269,9004 bd2 ba2k sqft13770 Wincrest Dr, Walker, LA 70785For Sale
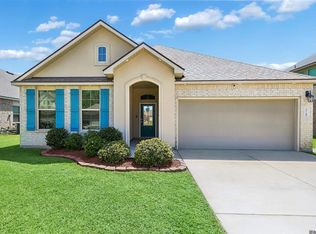
 MLS ID #2026015247, Mariah Beckwith, Goodwood Realty. ROAM MLS
 - $275,0004 bd3 ba2k sqft13295 Fowler Dr, Walker, LA 70785For Sale
 MLS ID #2026017697, Michaela Dorsey, LPT Realty, LLC. ROAM MLS
 - $274,5004 bd2 ba2k sqft34273 Garnet Lake Dr, Walker, LA 70785For Sale
 MLS ID #2026011121, Netta James, Zest & Zeal Realty, LLC. ROAM MLS
 - $--4 bd2 ba1.8k sqft34232 Fountain View Dr, Walker, LA 70785Auction
 Xome
Xome - $240,0004 bd2 ba1.7k sqft13758 Wincrest Dr, Walker, LA 70785For SaleMLS ID #2026013371, Cheyenne Dennis, Keller Williams Realty-First Choice. ROAM MLS
- $295,0004 bd3 ba2.5k sqft13261 Fowler Dr, Walker, LA 70785For SaleMLS ID #2026012182, James Hilliard, Goodwood Realty. ROAM MLS
- $259,0003 bd2 ba1.5k sqft33837 Natures Way, Walker, LA 70785For SaleMLS ID #2026015246, Savannah Lewis, Covington & Associates Real Estate, LLC. ROAM MLS
- $235,0003 bd2 ba1.6k sqft34227 Fountain View Dr, Walker, LA 70785For SaleMLS ID #2026014544, Nikki Ard, Keller Williams Realty Premier Partners. ROAM MLS
- $275,0003 bd2 ba1.4k sqft13567 Arnold Rd, Walker, LA 70785For SaleMLS ID #2026009806, Lathan David, Reve REALTORS. ROAM MLS
- $285,0004 bd3 ba2k sqft34022 Duff Rd, Walker, LA 70785For SaleMLS ID #2026012931, Brianna Underwood, Borne2Sell Realty. ROAM MLS
- $335,0003 bd3 ba2.3k sqft35013 J W Hall Rd, Walker, LA 70785For SaleMLS ID #2026016743, Ashley Roberts, Front Door Realty, LLC. ROAM MLS
- $259,8453 bd2 ba1.7k sqft32642 White Flower Dr, Walker, LA 70785New ConstructionROAM MLS
- $249,9954 bd2 ba2k sqft35608 Grovemont Dr, Denham Springs, LA 70706For SaleMLS ID #2026008558, Kayla Berry, Keller Williams Realty Premier Partners. ROAM MLS
- $240,0004 bd2 ba2k sqft12970 Bayberry Ave, Denham Springs, LA 70706For SaleMLS ID #2026012680, Derroclecia Dunn, D'Agency Real Estate Firm LLC. ROAM MLS
- $254,9994 bd2 ba1.8k sqft35572 Grovemont Dr, Denham Springs, LA 70706For SaleMLS ID #2026007201, Michele Pourciau, LPT Realty, LLC. ROAM MLS
- $285,0004 bd3 ba2k sqft13072 Bayberry Ave, Denham Springs, LA 70706For SaleMLS ID #2026009732, Bessy Manzanares, Keller Williams Realty Premier Partners. ROAM MLS
- $249,9004 bd2 ba1.8k sqft35512 Grovemont Dr, Denham Springs, LA 70706For SaleMLS ID #2026016564, Darren James, LPT Realty, LLC. ROAM MLS
- $330,0003 bd2 ba1.7k sqft14210 Tack Covington Rd, Walker, LA 70785For SaleMLS ID #2026015165, Emily Barton, Compass - Perkins. ROAM MLS
- $239,9003 bd2 ba1.4k sqft33835 Perkins Crossing Rd, Walker, LA 70785For SaleMLS ID #2026015517, Dylan Hofstetter, RE/MAX Real Estate Group. ROAM MLS
