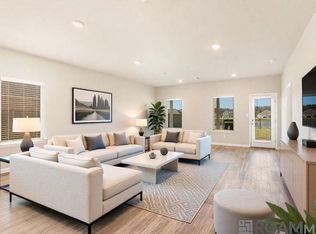
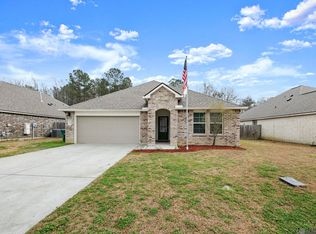
Welcome to 34273 Garnet Lake Dr in Spring Lake subdivision. Built in 2020, this well-maintained 4-bedroom, 2-bath home sits on a fenced-in lake lot offering peaceful water views and a private backyard setting. The sellers are highly motivated and offering $10,000 toward buyer’s closing costs with a full-price offer, plus the washer, dryer, and refrigerator remain, and HOA fees for the remainder of the year are paid by sellers. The open-concept layout features a spacious living area, functional kitchen, and well-sized bedrooms. The home has been lightly lived in and is truly move-in ready. Residents enjoy community amenities including a pool and playground. This home is RD financing eligible and qualifies for down payment assistance and grant programs, making it an excellent opportunity for qualified buyers. Located near both established homes and new construction, this property stands out for its lake lot location, affordability options, and strong incentives. Schedule your showing today.
For sale
$280,000
34273 Garnet Lake Dr, Walker, LA 70785
4beds
2,079sqft
Single Family Residence, Residential
Built in 2020
8,407 Square Feet Lot
$-- Zestimate®
$135/sqft
$25/mo HOA
What's special
Fenced-in lake lotLake lot locationPeaceful water viewsPrivate backyard settingWell-sized bedroomsFunctional kitchenOpen-concept layout
- 59 days |
- 97 |
- 2 |
Zillow last checked:
Listing updated:
Listed by:
Netta James,
Zest & Zeal Realty, LLC 225-380-3694
Source: ROAM MLS,MLS#: 2026011121
Facts & features
Interior
Bedrooms & bathrooms
- Bedrooms: 4
- Bathrooms: 2
- Full bathrooms: 2
Rooms
- Room types: Bedroom, Primary Bedroom, Breakfast Room, Family Room, Kitchen
Primary bedroom
- Features: En Suite Bath, Ceiling 9ft Plus, Ceiling Fan(s), Walk-In Closet(s)
- Level: First
- Area: 262
- Dimensions: 20 x 13.1
Bedroom 1
- Level: First
- Area: 131.1
- Width: 11.4
Bedroom 2
- Level: First
- Area: 131.1
- Width: 11.4
Bedroom 3
- Level: First
- Area: 131.1
- Width: 11.4
Primary bathroom
- Features: Double Vanity, Separate Shower, Soaking Tub
Family room
- Level: First
- Area: 264.6
- Length: 18
Kitchen
- Features: Granite Counters, Kitchen Island, Pantry
- Level: First
- Area: 185.22
Heating
- Central
Cooling
- Central Air
Appliances
- Included: Gas Cooktop, Dishwasher, Disposal, Microwave, Tankless Water Heater
Interior area
- Total structure area: 2,671
- Total interior livable area: 2,079 sqft
Property
Parking
- Total spaces: 2
- Parking features: 2 Cars Park, Garage
- Has garage: Yes
Features
- Stories: 1
- Fencing: Full,Wood
- On waterfront: Yes
- Waterfront features: Lake Front
Lot
- Size: 8,407 Square Feet
- Dimensions: 60 x 140
Details
- Parcel number: 0458570BH
- Special conditions: Standard
Construction
Type & style
- Home type: SingleFamily
- Architectural style: Traditional
- Property subtype: Single Family Residence, Residential
Materials
- Brick Siding, Stucco Siding
- Foundation: Slab
- Roof: Shingle
Condition
- New construction: No
- Year built: 2020
Utilities & green energy
- Gas: City/Parish
- Sewer: Public Sewer
- Water: Public
Community & HOA
Community
- Features: Pool, Playground
- Subdivision: Spring Lake Subd (walker)
HOA
- Has HOA: Yes
- Services included: Accounting, Common Areas, Maintenance Grounds, Maint Subd Entry HOA, Management, Pool HOA
- HOA fee: $300 annually
Location
- Region: Walker
Financial & listing details
- Price per square foot: $135/sqft
- Tax assessed value: $272,270
- Annual tax amount: $2,099
- Price range: $280K - $280K
- Date on market: 6/17/2026
- Listing terms: Cash,Conventional,FHA,FMHA/Rural Dev,VA Loan
Estimated market value
Not available
Estimated sales range
Not available
Not available
Price history
| Date | Event | Price |
|---|---|---|
| 6/17/2026 | Listed for sale | $280,000+1.8%$135/sqft |
Source:  ROAM MLS #2026011121 Report a problem ROAM MLS #2026011121 Report a problem | ||
| 6/12/2026 | Listing removed | $275,000$132/sqft |
Source: ROAM MLS #2026005549 Report a problem | ||
| 6/4/2026 | Price change | $275,000-1.8%$132/sqft |
Source: ROAM MLS #2026005549 Report a problem | ||
| 4/9/2026 | Price change | $280,000-1.8%$135/sqft |
Source: ROAM MLS #2026005549 Report a problem | ||
| 3/28/2026 | Listed for sale | $285,000+7.6%$137/sqft |
Source: ROAM MLS #2026005549 Report a problem | ||
| 6/29/2021 | Sold | -- |
Source: ROAM MLS #2020014205 Report a problem | ||
| 5/9/2021 | Pending sale | $264,900$127/sqft |
Source: ROAM MLS #2020014205 Report a problem | ||
| 5/4/2021 | Price change | $264,900+2.7%$127/sqft |
Source: ROAM MLS #2020014205 Report a problem | ||
| 4/28/2021 | Pending sale | $257,995$124/sqft |
Source: ROAM MLS #2020014205 Report a problem | ||
| 2/11/2021 | Listing removed | -- |
Source: ROAM MLS #2020014205 Report a problem | ||
| 2/9/2021 | Pending sale | $257,995+1%$124/sqft |
Source: ROAM MLS #2020014205 Report a problem | ||
| 2/1/2021 | Listing removed | -- |
Source: ROAM MLS #2020014205 Report a problem | ||
| 1/13/2021 | Price change | $255,430+3.2%$123/sqft |
Source: ROAM MLS #2020014205 Report a problem | ||
| 9/30/2020 | Listed for sale | $247,430$119/sqft |
Source: ROAM MLS #2020014205 Report a problem | ||
Public tax history
| Year | Property taxes | Tax assessment |
|---|---|---|
| 2025 | $2,099 +1.3% | $27,227 |
| 2024 | $2,071 +18.1% | $27,227 +24.3% |
| 2023 | $1,755 -0.7% | $21,900 |
| 2022 | $1,767 +270.9% | $21,900 +386.7% |
| 2021 | $476 +0.5% | $4,500 |
| 2020 | $474 | $4,500 |
Find assessor info on the county website
Monthly payment
Est. payment
Payment breakdown
Explore the cost of this home by adjusting the details. Changes won't be saved.Climate risks
Neighborhood: 70785
Nearby schools
GreatSchools rating
- 7/10Levi Milton Elementary SchoolGrades: PK-5Distance: 3.2 mi
- 7/10North Corbin Junior High SchoolGrades: 6-8Distance: 3.2 mi
- 7/10Walker High SchoolGrades: 9-12Distance: 5.6 mi
Schools provided by the listing agent
- District: Livingston Parish
Source: ROAM MLS. This data may not be complete. We recommend contacting the local school district to confirm school assignments for this home.
- $--4 bd2 ba2k sqft13800 Wincrest Dr, Walker, LA 70785Sold
- $301,800-- bd-- ba2k sqft34255 Garnet Lake Dr, Walker, LA 70785Off Market
- $267,9003 bd2 ba1.5k sqft34268 Garnet Lake Dr, Walker, LA 70785Off Market

- $--5 bd3 ba2.5k sqft13794 Wincrest Dr, Walker, LA 70785Sold

- $307,3004 bd3 ba2.7k sqft13797 Wincrest Dr, Walker, LA 70785Off Market
- $--4 bd2 ba2k sqft13789 Wincrest Dr, Walker, LA 70785Sold
- $347,0004 bd2 ba2.7k sqft13734 Wincrest Dr, Walker, LA 70785Off Market
- $229,800-- bd-- ba1.5k sqft34605 Walker North Rd, Walker, LA 70785Off Market
A local agent can set up tours, give advice and negotiate with sellers.
A local lender can help you make sure your offer is ready when you are.
Similar homes
- $295,0004 bd3 ba2.5k sqft13261 Fowler Dr, Walker, LA 70785For Sale

 MLS ID #2026012182, James Hilliard, Goodwood Realty. ROAM MLS
 - $234,9004 bd3 ba2k sqft13230 Fowler Dr, Walker, LA 70785For Sale
 MLS ID #2026002813, Jarrod Brown, United Properties of Louisiana. ROAM MLS
 - $285,0004 bd3 ba2k sqft13072 Bayberry Ave, Denham Springs, LA 70706For Sale
 MLS ID #2026009732, Bessy Manzanares, Keller Williams Realty Premier Partners. ROAM MLS
 - $255,0004 bd2 ba1.8k sqft35572 Grovemont Dr, Denham Springs, LA 70706For Sale
 MLS ID #2026007201, Michele Pourciau, LPT Realty, LLC. ROAM MLS
 - $249,9994 bd2 ba2k sqft35608 Grovemont Dr, Denham Springs, LA 70706For SaleMLS ID #2026008558, Kayla Berry, Keller Williams Realty Premier Partners. ROAM MLS
- $278,0004 bd2 ba2k sqft12600 Woodland Hill Rd, Denham Springs, LA 70706For SaleMLS ID #2025003919, Aaron Goolsby, Covington & Associates Real Estate, LLC. ROAM MLS
- $240,0004 bd2 ba1.8k sqft35512 Grovemont Dr, Denham Springs, LA 70706For SaleMLS ID #2026013799, Ms Gwen Dorsey, Keller Williams Realty-First Choice. ROAM MLS
- $274,9004 bd3 ba1.8k sqft12694 Nightshade Ave, Walker, LA 70785New ConstructionROAM MLS
- $280,0004 bd2 ba1.9k sqft32463 Curtis Cove Ln, Denham Springs, LA 70706For SaleMLS ID #2026011291, Leeanna Guedry, Magnolia Key Realty & Co. LLC. ROAM MLS
- $239,9003 bd2 ba1.4k sqft12712 Jaden Dr, Walker, LA 70785For SaleMLS ID #2026013954, Patty McCann, 225 Realty LLC. ROAM MLS
- $275,0155 bd2 ba1.8k sqft35462 Forest Manor Ave, Denham Springs, LA 70706New ConstructionROAM MLS
- $279,9003 bd2 ba1.5k sqft301 Leslie St, Denham Springs, LA 70726For SaleMLS ID #2026014759, Sherry Stears, Covington & Associates Real Estate, LLC. ROAM MLS
- $279,9003 bd2 ba2.3k sqft6943 Jim Rushing Rd, Denham Springs, LA 70706For SaleMLS ID #2026014017, Angi Dunham, Forthright Real Estate Services. ROAM MLS
- $214,9003 bd2 ba1.1k sqft36855 Nicholas Dr, Walker, LA 70785For SaleMLS ID #2026001349, Bessy Manzanares, Keller Williams Realty Premier Partners. ROAM MLS
- $359,0004 bd2 ba2.1k sqft29398 Magnolia Dr, Walker, LA 70785For SaleMLS ID #2025016948, Crystal Holland Aguillard, Covington & Associates Real Estate, LLC. ROAM MLS
- $259,0003 bd2 ba1.8k sqft10430 Oakchase Dr, Denham Springs, LA 70706For SaleMLS ID #2026012521, Damien Tullier, Tullier Property Group. ROAM MLS
- $219,0003 bd2 ba1.1k sqft13309 Isabella Blvd, Walker, LA 70785For SaleMLS ID #2026012714, Leigh Moss, Highland Road Realty. ROAM MLS
- $290,0005 bd3 ba2.3k sqft10661 Braves Ave, Denham Springs, LA 70726For SaleMLS ID #2026000929, Javonte Barnes, Keller Williams Realty Premier Partners. ROAM MLS
- $249,0003 bd2 ba1.9k sqft26141 Burlwood Ave, Denham Springs, LA 70726For SaleMLS ID #2026014723, Alicia Hedrick, CENTURY 21 Bessette Flavin. ROAM MLS
- $255,0004 bd2 ba1.9k sqft10612 Braves Ave, Denham Springs, LA 70726For SaleMLS ID #2026007264, Amber Desselle, Coldwell Banker ONE. ROAM MLS
