This move in ready two story home offers space, comfort, and versatility. With five well sized bedrooms, there is plenty of flexibility for a variety of living needs, including work from home space or guest rooms. The open floor plan creates a natural flow between the main living areas, making the home feel open and inviting. The kitchen features granite countertops, wooden cabinets, and ample prep space, ideal for both everyday use and entertaining. Recent updates include a new roof, adding long term value and peace of mind. The two car garage provides convenient parking and additional storage. Outdoors, the fully fenced backyard is enclosed with a privacy fence, creating a quiet and secluded setting. A workshop in the backyard adds extra functionality for projects, storage, or creative use. With its thoughtful layout and updates throughout, this property offers comfort, flexibility, and convenience and is ready for immediate occupancy.
For sale
Price cut: $10K (7/22)
$290,000
10661 Braves Ave, Denham Springs, LA 70726
5beds
2,370sqft
:
Get pre-qualified$1,876/mo
Single Family Residence, Residential
Built in 2015
10,454 Square Feet Lot
$-- Zestimate®
$122/sqft
$30/mo HOA
What's special
Two car garageOpen floor planFully fenced backyardFive well sized bedroomsWorkshop in the backyardWooden cabinetsQuiet and secluded setting
- 190 days |
- 208 |
- 16 |
Zillow last checked:
Listing updated:
Listed by:
Javonte Barnes,
Keller Williams Realty Premier Partners 225-664-1911
Source: ROAM MLS,MLS#: 2026000929
Facts & features
Interior
Bedrooms & bathrooms
- Bedrooms: 5
- Bathrooms: 3
- Full bathrooms: 2
- Partial bathrooms: 1
Rooms
- Room types: Bedroom, Family Room, Kitchen
Bedroom 1
- Level: First
- Area: 270
- Dimensions: 15 x 18
Bedroom 2
- Level: Second
- Area: 153.4
- Dimensions: 13 x 11.8
Bedroom 3
- Level: Second
- Area: 162.53
- Width: 12.58
Bedroom 4
- Level: Second
- Area: 147.19
- Width: 11.25
Bedroom 5
- Level: Second
- Area: 151.92
- Width: 13.92
Family room
- Level: First
- Area: 334.22
Kitchen
- Level: First
- Area: 229.78
Heating
- Central
Cooling
- Central Air
Interior area
- Total structure area: 2,750
- Total interior livable area: 2,370 sqft
Property
Parking
- Total spaces: 2
- Parking features: 2 Cars Park, Garage
- Has garage: Yes
Features
- Stories: 1
Lot
- Size: 10,454 Square Feet
- Dimensions: 75 x 140
- Features: Landscaped
Details
- Parcel number: 0264002DAF
- Special conditions: Standard
Construction
Type & style
- Home type: SingleFamily
- Architectural style: Contemporary
- Property subtype: Single Family Residence, Residential
Materials
- Brick Siding, Vinyl Siding, Frame
- Foundation: Slab
Condition
- New construction: No
- Year built: 2015
Details
- Builder name: D.r. Horton, Inc. - Gulf Coast
Utilities & green energy
- Gas: City/Parish
- Sewer: Public Sewer
- Water: Public
Community & HOA
Community
- Security: Smoke Detector(s)
- Subdivision: Lakes At North Park The
HOA
- Has HOA: Yes
- HOA fee: $360 annually
Location
- Region: Denham Springs
Financial & listing details
- Price per square foot: $122/sqft
- Tax assessed value: $262,760
- Annual tax amount: $2,000
- Price range: $290K - $290K
- Date on market: 1/16/2026
- Listing terms: Cash,Conventional,FHA,FMHA/Rural Dev,VA Loan
Estimated market value
Not available
Estimated sales range
Not available
Not available
Price history
| Date | Event | Price |
|---|---|---|
| 7/22/2026 | Price change | $290,000-3.3%$122/sqft |
Source:  ROAM MLS #2026000929 Report a problem ROAM MLS #2026000929 Report a problem | ||
| 3/31/2026 | Price change | $300,000-3.2%$127/sqft |
Source: ROAM MLS #2026000929 Report a problem | ||
| 1/16/2026 | Listed for sale | $309,999-2.8%$131/sqft |
Source: ROAM MLS #2026000929 Report a problem | ||
| 12/6/2025 | Listing removed | $319,000$135/sqft |
Source: ROAM MLS #2025008861 Report a problem | ||
| 7/12/2025 | Price change | $319,000-1.8%$135/sqft |
Source: ROAM MLS #2025008861 Report a problem | ||
| 5/14/2025 | Listed for sale | $325,000$137/sqft |
Source: ROAM MLS #2025008861 Report a problem | ||
| 10/30/2015 | Sold | -- |
Source: ROAM MLS #2015015482 Report a problem | ||
Public tax history
| Year | Property taxes | Tax assessment |
|---|---|---|
| 2025 | $2,000 +1.3% | $26,276 |
| 2024 | $1,973 +33.8% | $26,276 +34.3% |
| 2023 | $1,475 -0.7% | $19,560 |
| 2022 | $1,485 +13.5% | $19,560 |
| 2021 | $1,308 +0.5% | $19,560 |
| 2020 | $1,302 -20.2% | $19,560 -12.2% |
| 2019 | $1,631 -3.1% | $22,280 |
| 2017 | $1,682 +2842.7% | $22,280 +4356% |
| 2015 | $57 | $500 |
| 2014 | $57 -83.5% | $500 -85.7% |
| 2013 | $347 +2.2% | $3,500 |
| 2012 | $340 | $3,500 |
Find assessor info on the county website
Monthly payment
Est. payment
Payment breakdown
Explore the cost of this home by adjusting the details. Changes won't be saved.Climate risks
Neighborhood: 70726
Nearby schools
GreatSchools rating
- 7/10Walker Elementary SchoolGrades: PK-5Distance: 3 mi
- 6/10Westside Junior High SchoolGrades: 6-8Distance: 2.3 mi
- 7/10Walker High SchoolGrades: 9-12Distance: 2.4 mi
Schools provided by the listing agent
- District: Livingston Parish
Source: ROAM MLS. This data may not be complete. We recommend contacting the local school district to confirm school assignments for this home.
- $285,300-- bd-- ba1.9k sqft10669 Braves Ave, Denham Springs, LA 70726Off Market
- $304,9004 bd2 ba2k sqft10653 Braves Ave, Denham Springs, LA 70726Off Market
- $241,5003 bd2 ba1.4k sqft10784 Wrigley Field Ave, Denham Springs, LA 70726Off Market
- $--4 bd2 ba1.7k sqft10677 Braves Ave, Denham Springs, LA 70726Sold

- $254,6003 bd2 ba1.6k sqft10645 Braves Ave, Denham Springs, LA 70726Off Market
- $--4 bd3 ba2.1k sqft10652 Braves Ave, Denham Springs, LA 70726Auction
- $260,4003 bd2 ba1.7k sqft10668 Braves Ave, Denham Springs, LA 70726Off Market
- $285,9004 bd2 ba2k sqft10685 Braves Ave, Denham Springs, LA 70726Off Market
A local agent can set up tours, give advice and negotiate with sellers.
A local lender can help you make sure your offer is ready when you are.
Similar homes
- $255,0004 bd2 ba1.9k sqft10612 Braves Ave, Denham Springs, LA 70726For Sale

 MLS ID #2026007264, Amber Desselle, Coldwell Banker ONE. ROAM MLS
 - $284,9004 bd2 ba2.1k sqft9144 Kanawha Ct, Denham Springs, LA 70726For Sale
 MLS ID #2026009970, Madeline Cruz, Goodwood Realty. ROAM MLS
 - $265,0004 bd2 ba1.7k sqft28323 Grand Turk Dr, Denham Springs, LA 70726For Sale
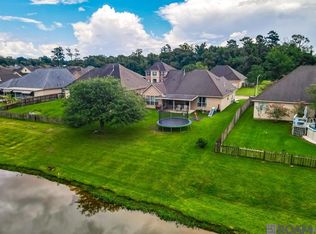 MLS ID #2026012236, Brandon Thibodeaux, eXp Realty. ROAM MLS
 - $263,5004 bd2 ba1.8k sqft30891 Clearview Ct, Denham Springs, LA 70726For Sale
 MLS ID #2026007328, Scott Delhom, Delhom Realty. ROAM MLS
 - $299,0003 bd2 ba1.7k sqft31833 Lawrence St, Denham Springs, LA 70726For SaleMLS ID #2025022653, Tanya Pulver, CENTURY 21 Bessette Flavin. ROAM MLS
- $290,0004 bd2 ba1.9k sqft32463 Curtis Cove Ln, Denham Springs, LA 70706For SaleMLS ID #2026011291, Leeanna Guedry, Magnolia Key Realty & Co. LLC. ROAM MLS
- $303,8004 bd2 ba2.2k sqft13626 Cantebury Ave, Denham Springs, LA 70726For SaleMLS ID #2025021114, CJ Johnson, Black Label Holdings Real Estate. ROAM MLS
- $278,0004 bd2 ba2k sqft12600 Woodland Hill Rd, Denham Springs, LA 70706For SaleMLS ID #2025003919, Aaron Goolsby, Covington & Associates Real Estate, LLC. ROAM MLS
- $272,9005 bd2 ba1.8k sqft35589 Vandora Dr, Denham Springs, LA 70706New ConstructionROAM MLS
- $310,0004 bd3 ba2k sqft14021 Rosewell St, Denham Springs, LA 70726For SaleMLS ID #2026009957, Darla Bruno, Villar & Co Real Estate. ROAM MLS
- $260,0004 bd2 ba1.8k sqft7794 Collin Trl, Denham Springs, LA 70726For SaleMLS ID #2026010764, Richard Spears, Prime Properties Realty Group, LLC. ROAM MLS
- $259,0003 bd2 ba1.6k sqft32147 Devan Trl, Denham Springs, LA 70726For SaleMLS ID #2026012545, Charlotte Lockhart, Lockhart Real Estate Collective. ROAM MLS
- $265,9003 bd2 ba1.8k sqft13802 Fig Dr, Denham Springs, LA 70726For SaleMLS ID #2026011286, Tonya Greer, Dawson Grey Real Estate. ROAM MLS
- $235,0003 bd2 ba1.7k sqft11134 Ascension Ct, Denham Springs, LA 70726For SaleMLS ID #2026012247, Soysouvanh Pizzolato, Keller Williams Realty Red Stick Partners. ROAM MLS
- $240,0004 bd2 ba1.4k sqft28427 Middlebrook Way, Denham Springs, LA 70726For SaleMLS ID #2026009115, Charlotte Lockhart, Lockhart Real Estate Collective. ROAM MLS
- $255,0004 bd2 ba1.9k sqft13876 Avocado Dr, Denham Springs, LA 70726For SaleMLS ID #2026008958, Brandon Richoux, Smart Move Real Estate. ROAM MLS
- $259,0004 bd2 ba2.3k sqft9911 Asheville Dr, Denham Springs, LA 70706For SaleMLS ID #2026011182, Happi Hoffer, RE/MAX Professional. ROAM MLS
- $245,0003 bd2 ba1.6k sqft26406 Evangeline Trace Blvd, Denham Springs, LA 70726For SaleMLS ID #2026008917, Kimberly Lejeune, eXp Realty. ROAM MLS
- $350,0004 bd3 ba2.2k sqft8669 Sandpiper St, Denham Springs, LA 70706For SaleMLS ID #2026011840, Maria Thorn, eXp Realty. ROAM MLS
- $280,0004 bd2 ba2k sqft34273 Garnet Lake Dr, Walker, LA 70785For SaleMLS ID #2026011121, Netta James, Zest & Zeal Realty, LLC. ROAM MLS
