This meticulously maintained 4-bedroom, 2-bath home is situated in the sought-after Lakes at North Park subdivision. Beyond its prime location, this inviting residence boasts impressive curb appeal, well-manicured landscaping, and backs up to the lake. The open and split floor plan facilitates seamless entertaining and also provides a private master retreat. Adjacent to the living room, you’ll find a formal dining area. The kitchen features stainless appliances, granite countertops, a spacious pantry and custom cabinetry, The generous master suite offers additional space for a sitting area or home office. The master bath features double vanities, a large soaking tub, a separate shower, and a walk-in closet. Flooring throughout the home includes wood laminate in the living room, and all bedrooms, ceramic tile in the kitchen and bathrooms. Other notable features include 11-foot ceilings and ceiling fans. The expansive covered patio area is perfect for summer cookouts, casual entertaining, or simply enjoying relaxing sunsets. For outdoor enthusiasts, bring your fishing pole to catch bass and catfish—the property extends all the way to the water’s edge with a private gated fence. Or enjoy the fire pit in the cooler weather. Other amenities include a 2-car garage with a freezer pad and plenty of storage in the attic. The neighborhood offers underground utilities, including high-speed fiber internet. Despite its tranquility, the area is conveniently located near local restaurants, shopping, schools and OLOL medical facility. Washer, dryer and refrigerator remain with the property. Priced below appraisal value.
Sold
Price Unknown
10677 Braves Ave, Denham Springs, LA 70726
4beds
1,798sqft
Single Family Residence, Residential
Built in 2016
10,454 Square Feet Lot
$252,400 Zestimate®
$--/sqft
$2,093 Estimated rent
Home value
$252,400
$225,000 - $283,000
$2,093/mo
Zestimate® history
Owner options
List your home for rent
$2,093/mo
Rent Zestimate®
Find your next renter with Zillow Rental Manager. Plus, with online applications, you can quickly screen prospective tenants – for free.
$2,093/mo
Rent Zestimate®
Refinance and save
$360/mo
Est. payment
Refinancing to a lower rate could help reduce your monthly payments and save thousands over the life of the loan.
$360/mo
Est. payment
Explore your selling options
Work with a Zillow partner agent
Leverage their expertise and Zillow's premium Showcase listings to get your home seen by more buyers.
Get startedList with your own agent
Get your home in front of millions of buyers by listing it on Zillow.
Learn how to do itSell it yourself
Take full control of how buyers see your home on Zillow by listing For Sale by Owner (FSBO).
List your homeWhat's special
Well-manicured landscapingImpressive curb appealGenerous master suitePrivate gated fenceCustom cabinetrySeparate showerExpansive covered patio area
Zillow last checked:
Listing updated:
Listed by:
Mary DiBenedetto,
RE/MAX Professional
Bought with:
Nicole Bradford, 995713072
Bradford Real Estate, LLC
Source: ROAM MLS,MLS#: 2024007076
Facts & features
Interior
Bedrooms & bathrooms
- Bedrooms: 4
- Bathrooms: 2
- Full bathrooms: 2
Rooms
- Room types: Bedroom, Primary Bedroom, Dining Room, Family Room, Kitchen
Primary bedroom
- Features: Walk-In Closet(s)
- Level: First
- Area: 208
- Dimensions: 16 x 13
Bedroom 1
- Level: First
- Area: 143
- Dimensions: 13 x 11
Bedroom 2
- Level: First
- Area: 150
- Dimensions: 15 x 10
Bedroom 3
- Level: First
- Area: 120
- Dimensions: 12 x 10
Primary bathroom
- Features: Double Vanity, Separate Shower, Walk-In Closet(s), Soaking Tub
Dining room
- Level: First
- Area: 117
- Dimensions: 13 x 9
Family room
- Level: First
- Area: 255
- Dimensions: 17 x 15
Kitchen
- Features: Granite Counters, Pantry
- Level: First
- Area: 156
- Dimensions: 13 x 12
Heating
- Central
Cooling
- Central Air, Ceiling Fan(s)
Appliances
- Included: Elec Stove Con, Dishwasher, Disposal, Microwave
- Laundry: Electric Dryer Hookup, Inside, Laundry Room
Features
- Ceiling 9'+
- Flooring: Carpet, Ceramic Tile, Laminate
Interior area
- Total structure area: 2,378
- Total interior livable area: 1,798 sqft
Property
Parking
- Total spaces: 2
- Parking features: 2 Cars Park, Garage, Garage Door Opener
- Has garage: Yes
Features
- Stories: 1
- Patio & porch: Covered
Lot
- Size: 10,454 Square Feet
- Dimensions: 75 x 140
- Features: Landscaped
Details
- Parcel number: 0264002DAH
Construction
Type & style
- Home type: SingleFamily
- Architectural style: Traditional
- Property subtype: Single Family Residence, Residential
Materials
- Brick Siding, Stucco Siding, Vinyl Siding, Brick, Frame
- Foundation: Slab
- Roof: Shingle
Condition
- New construction: No
- Year built: 2016
Utilities & green energy
- Gas: City/Parish
- Water: Public
Community & HOA
Community
- Security: Smoke Detector(s)
- Subdivision: Lakes At North Park The
HOA
- Has HOA: Yes
- HOA fee: $360 annually
Location
- Region: Denham Springs
Financial & listing details
- Tax assessed value: $252,000
- Annual tax amount: $1,887
- Date on market: 4/18/2024
- Listing terms: Cash,Conventional,FHA,FMHA/Rural Dev,VA Loan
Price history
| Date | Event | Price |
|---|---|---|
| 12/12/2024 | Sold | -- |
Source:  ROAM MLS #2024007076 Report a problem ROAM MLS #2024007076 Report a problem | ||
| 11/21/2024 | Pending sale | $240,000$133/sqft |
Source: ROAM MLS #2024007076 Report a problem | ||
| 11/1/2024 | Price change | $240,000-5.9%$133/sqft |
Source: ROAM MLS #2024007076 Report a problem | ||
| 8/28/2024 | Price change | $255,000-1.9%$142/sqft |
Source: ROAM MLS #2024007076 Report a problem | ||
| 7/18/2024 | Listed for sale | $260,000$145/sqft |
Source: ROAM MLS #2024007076 Report a problem | ||
| 6/10/2024 | Pending sale | $260,000$145/sqft |
Source: ROAM MLS #2024007076 Report a problem | ||
| 4/18/2024 | Listed for sale | $260,000$145/sqft |
Source: ROAM MLS #2024007076 Report a problem | ||
| 2/28/2021 | Listing removed | -- |
Source: Owner Report a problem | ||
| 8/24/2020 | Listing removed | $1,625$1/sqft |
Source: Owner Report a problem | ||
| 8/23/2020 | Listed for rent | $1,625$1/sqft |
Source: Owner Report a problem | ||
| 6/20/2018 | Sold | -- |
Source: ROAM MLS #2018002446 Report a problem | ||
| 1/21/2016 | Sold | -- |
Source: Agent Provided Report a problem | ||
Public tax history
| Year | Property taxes | Tax assessment |
|---|---|---|
| 2025 | $1,887 -28.5% | $25,200 |
| 2024 | $2,637 +15.1% | $25,200 +33.4% |
| 2023 | $2,292 -0.7% | $18,890 |
| 2022 | $2,307 +13.6% | $18,890 |
| 2021 | $2,031 +0.5% | $18,890 |
| 2020 | $2,021 -4.8% | $18,890 -2.2% |
| 2019 | $2,122 +56.9% | $19,320 |
| 2017 | $1,352 +2264.6% | $19,320 +3764% |
| 2015 | $57 | $500 |
| 2014 | $57 -83.5% | $500 -85.7% |
| 2013 | $347 +2.2% | $3,500 |
| 2012 | $340 | $3,500 |
Find assessor info on the county website
Neighborhood: 70726
Nearby homes
- $281,6004 bd2 ba2k sqft10685 Braves Ave, Denham Springs, LA 70726Off Market
- $282,000-- bd-- ba1.9k sqft10669 Braves Ave, Denham Springs, LA 70726Off Market
- $318,000-- bd-- ba1.9k sqft10695 Braves Ave, Denham Springs, LA 70726Off Market
- $290,0005 bd3 ba2.3k sqft10661 Braves Ave, Denham Springs, LA 70726For Sale
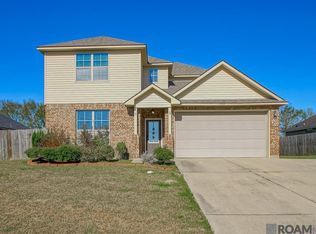
- $252,0003 bd2 ba1.5k sqft29576 Shea Lane, Denham Springs, LA 70726Off Market
- $237,5003 bd2 ba1.4k sqft10784 Wrigley Field Ave, Denham Springs, LA 70726Off Market
- $263,000-- bd-- ba1.6k sqft10676 Braves Ave, Denham Springs, LA 70726Off Market
- $254,0003 bd2 ba1.7k sqft10668 Braves Ave, Denham Springs, LA 70726Off Market
Nearby schools
GreatSchools rating
- 7/10Walker Elementary SchoolGrades: PK-5Distance: 3 mi
- 6/10Westside Junior High SchoolGrades: 6-8Distance: 2.3 mi
- 7/10Walker High SchoolGrades: 9-12Distance: 2.4 mi
Schools provided by the listing agent
- District: Livingston Parish
Source: ROAM MLS. This data may not be complete. We recommend contacting the local school district to confirm school assignments for this home.
Get a cash offer in 3 minutes
Find out how much your home could sell for in as little as 3 minutes with a no-obligation cash offer.
Estimated market value
$252,400
Get a cash offer in 3 minutes
Find out how much your home could sell for in as little as 3 minutes with a no-obligation cash offer.
Estimated market value
$252,400
- Louisiana
- Livingston Parish
- Denham Springs
- 70726
- 10677 Braves Ave
Nearby cities
Nearby zip codes
Other Denham Springs Topics
