This beautiful 3 bed 2 bath home in the Arbor Walk subdivision is waiting for you to call it home, it has a split open floor design. The kitchen has a bronze faucet, stainless steel appliances ( refrigerator to remain) and granite counter tops with beautiful birch cabinets. It has a formal dining area and a breakfast nook. The home also features a corner fire place, computer niche, and so much more. The primary bedroom ensuite has a soaker tub, separate shower, double vanity, and 2 walk in closets. Energy Efficient Features: tankless gas water heater, low E tilt-in windows, radiant barrier roof decking, bib insulation, and more.. Don't wait to see this amazing home. Washer and dryer are to remain with home.
For sale
$265,900
13802 Fig Dr, Denham Springs, LA 70726
3beds
1,887sqft
:
Get pre-qualified$1,714/mo
Single Family Residence, Residential
Built in 2018
9,147 Square Feet Lot
$-- Zestimate®
$141/sqft
$21/mo HOA
What's special
Separate showerComputer nicheTankless gas water heaterStainless steel appliancesGranite counter topsBeautiful birch cabinetsSplit open floor design
- 35 days |
- 139 |
- 4 |
Zillow last checked:
Listing updated:
Listed by:
Tonya Greer,
Dawson Grey Real Estate 225-325-5555
Source: ROAM MLS,MLS#: 2026011286
Facts & features
Interior
Bedrooms & bathrooms
- Bedrooms: 3
- Bathrooms: 2
- Full bathrooms: 2
Primary bedroom
- Features: En Suite Bath, Ceiling 9ft Plus, Ceiling Fan(s), Tray Ceiling(s)
- Level: Main
- Area: 219
- Width: 15
Bedroom 1
- Level: Main
- Area: 132
- Dimensions: 11 x 12
Bedroom 2
- Level: Main
- Area: 132
- Dimensions: 11 x 12
Primary bathroom
- Features: Double Vanity, 2 Closets or More, Walk-In Closet(s), Separate Shower, Soaking Tub
Dining room
- Level: Main
- Area: 116.6
- Width: 11
Kitchen
- Features: Granite Counters, Kitchen Island, Pantry
- Level: Main
- Area: 221.76
Living room
- Level: Main
- Area: 332
- Width: 20
Heating
- Central
Cooling
- Central Air, Ceiling Fan(s)
Appliances
- Included: Elec Stove Con, Dryer, Washer, Gas Cooktop, Dishwasher, Disposal, Range/Oven, Refrigerator, Stainless Steel Appliance(s), Tankless Water Heater
- Laundry: Electric Dryer Hookup, Washer Hookup, Inside, Washer/Dryer Hookups
Features
- Ceiling 9'+, Computer Nook
- Flooring: Ceramic Tile, Laminate
- Windows: Window Treatments
- Attic: Attic Access
- Number of fireplaces: 1
Interior area
- Total structure area: 2,497
- Total interior livable area: 1,887 sqft
Property
Parking
- Total spaces: 2
- Parking features: 2 Cars Park, Garage, Garage Door Opener
- Has garage: Yes
Features
- Stories: 1
- Patio & porch: Covered
Lot
- Size: 9,147 Square Feet
- Dimensions: 58 x 150 x 62 x 150
- Features: Landscaped
Details
- Parcel number: 0490342FBG
- Special conditions: Standard
Construction
Type & style
- Home type: SingleFamily
- Architectural style: A-Frame
- Property subtype: Single Family Residence, Residential
Materials
- Brick Siding, Vinyl Siding
- Foundation: Slab
- Roof: Composition
Condition
- New construction: No
- Year built: 2018
Utilities & green energy
- Gas: Atmos
- Sewer: Public Sewer
- Water: Public
- Utilities for property: Cable Connected
Community & HOA
Community
- Security: Smoke Detector(s)
- Subdivision: Arbor Walk
HOA
- Has HOA: Yes
- HOA fee: $250 annually
Location
- Region: Denham Springs
Financial & listing details
- Price per square foot: $141/sqft
- Tax assessed value: $227,760
- Annual tax amount: $1,608
- Price range: $265.9K - $265.9K
- Date on market: 6/19/2026
- Listing terms: Cash,Conventional,FHA,FMHA/Rural Dev,VA Loan
Estimated market value
Not available
Estimated sales range
Not available
Not available
Price history
| Date | Event | Price |
|---|---|---|
| 6/19/2026 | Listed for sale | $265,900$141/sqft |
Source:  ROAM MLS #2026011286 Report a problem ROAM MLS #2026011286 Report a problem | ||
| 1/15/2019 | Sold | -- |
Source: ROAM MLS #2018008795 Report a problem | ||
Public tax history
| Year | Property taxes | Tax assessment |
|---|---|---|
| 2025 | $1,608 +2.3% | $22,776 |
| 2024 | $1,571 +44.6% | $22,776 +33.8% |
| 2023 | $1,087 -0.7% | $17,020 |
| 2022 | $1,095 +14.6% | $17,020 |
| 2021 | $956 +0.6% | $17,020 |
| 2020 | $950 -4.9% | $17,020 -1.5% |
| 2019 | $999 | $17,280 |
Find assessor info on the county website
Monthly payment
Est. payment
Payment breakdown
Explore the cost of this home by adjusting the details. Changes won't be saved.Climate risks
Neighborhood: 70726
Nearby schools
GreatSchools rating
- 4/10South Fork Elementary SchoolGrades: PK-5Distance: 0.7 mi
- 5/10Walker Junior High SchoolGrades: 6-8Distance: 5.8 mi
- 7/10Walker High SchoolGrades: 9-12Distance: 5.8 mi
Schools provided by the listing agent
- District: Livingston Parish
Source: ROAM MLS. This data may not be complete. We recommend contacting the local school district to confirm school assignments for this home.
- $267,700-- bd-- ba1.9k sqft13796 Fig Dr, Denham Springs, LA 70726Off Market
- $222,100-- bd-- ba1.4k sqft13808 Fig Dr, Denham Springs, LA 70726Off Market
- $231,9003 bd2 ba1.4k sqft13790 Fig Dr, Denham Springs, LA 70726Off Market

- $235,3003 bd2 ba1.6k sqft23141 Mango Dr, Denham Springs, LA 70726Off Market
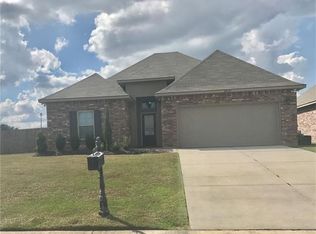
- $240,5003 bd2 ba1.6k sqft23195 Mango, Denham Springs, LA 70726Off Market
- $258,900-- bd-- ba1.8k sqft13784 Fig Dr, Denham Springs, LA 70726Off Market
- $245,7004 bd2 ba1.8k sqft23147 Mango Dr, Denham Springs, LA 70726Off Market
- $226,900-- bd-- ba1.4k sqft23129 Mango Dr, Denham Springs, LA 70726Off Market
A local agent can set up tours, give advice and negotiate with sellers.
A local lender can help you make sure your offer is ready when you are.
Similar homes
- $255,0004 bd2 ba1.9k sqft13876 Avocado Dr, Denham Springs, LA 70726For Sale
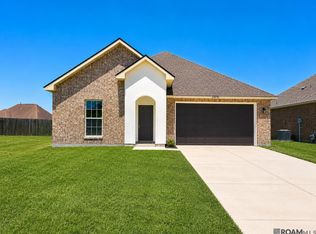
 MLS ID #2026008958, Brandon Richoux, Smart Move Real Estate. ROAM MLS
 - $249,0003 bd2 ba1.8k sqft26118 Burlwood Ave, Denham Springs, LA 70726For Sale
 MLS ID #2026012544, Tonya Veazey, NextHome Solutions. ROAM MLS
 - $303,8004 bd2 ba2.2k sqft13626 Cantebury Ave, Denham Springs, LA 70726For Sale
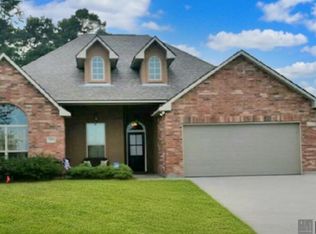 MLS ID #2025021114, CJ Johnson, Black Label Holdings Real Estate. ROAM MLS
 - $310,0004 bd3 ba2k sqft14021 Rosewell St, Denham Springs, LA 70726For Sale
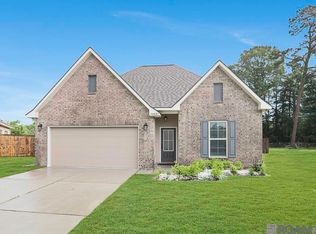 MLS ID #2026009957, Darla Bruno, Villar & Co Real Estate. ROAM MLS
 - $265,0004 bd2 ba1.7k sqft28323 Grand Turk Dr, Denham Springs, LA 70726For SaleMLS ID #2026012236, Brandon Thibodeaux, eXp Realty. ROAM MLS
- $225,0003 bd2 ba1.4k sqft23490 Encore Dr, Denham Springs, LA 70726For SaleMLS ID #2026005931, Nicole Stallings, Vessel Towers Realty LLC. ROAM MLS
- $255,0003 bd2 ba1.6k sqft25743 Pristine St, Denham Springs, LA 70726For SaleMLS ID #2026005705, Scooter Morris, Magnolia Roots Realty LLC. ROAM MLS
- $224,9003 bd2 ba1.3k sqft11406 Ashwood Ct, Denham Springs, LA 70726For SaleMLS ID #2026012549, Trinity Mihail, Clients First Realty, LLC. ROAM MLS
- $225,0003 bd2 ba1.4k sqft11371 Rossow Ct, Denham Springs, LA 70726For SaleMLS ID #2026003490, Wendy LeBlanc, Real Broker LLC. ROAM MLS
- $259,0003 bd2 ba1.6k sqft32147 Devan Trl, Denham Springs, LA 70726For SaleMLS ID #2026012545, Charlotte Lockhart, Lockhart Real Estate Collective. ROAM MLS
- $263,5004 bd2 ba1.8k sqft30891 Clearview Ct, Denham Springs, LA 70726For SaleMLS ID #2026007328, Scott Delhom, Delhom Realty. ROAM MLS
- $270,0003 bd2 ba1.7k sqft42453 Harborstone Ave, Prairieville, LA 70769For SaleMLS ID #2026011715, Joshua Rawson, Elite Home Team brokered by eXp Realty, LLC. ROAM MLS
- $259,0003 bd2 ba1.5k sqft23717 Hoo Shoo Too Rd, Baton Rouge, LA 70817For SaleMLS ID #2026012165, Heather Hebert, PINO & Associates. ROAM MLS
- $290,0005 bd3 ba2.3k sqft10661 Braves Ave, Denham Springs, LA 70726For SaleMLS ID #2026000929, Javonte Barnes, Keller Williams Realty Premier Partners. ROAM MLS
- $299,0003 bd2 ba1.7k sqft31833 Lawrence St, Denham Springs, LA 70726For SaleMLS ID #2025022653, Tanya Pulver, CENTURY 21 Bessette Flavin. ROAM MLS
- $246,0003 bd2 ba1.4k sqft13048 Fowler Dr, Denham Springs, LA 70706For Sale
 MLS ID #2568441, Ashley Merritt, Coldwell Banker TEC METAIRIE. GSREIN
 - $249,0003 bd2 ba1.4k sqft25305 White Lake Ave, Livingston, LA 70754For SaleMLS ID #2026012814, Nathan Geschke, LPT Realty, LLC. ROAM MLS
- $269,9003 bd2 ba1.7k sqft43266 N Henderson Ave, Prairieville, LA 70769For SaleMLS ID #2026008924, Masie Vaughn, LPT Realty, LLC. ROAM MLS
- $254,9003 bd2 ba1.4k sqft42258 Devall Rd, Prairieville, LA 70769For SaleMLS ID #2026011282, Tracey Distefano, Supreme. ROAM MLS
- $240,0004 bd2 ba1.4k sqft28427 Middlebrook Way, Denham Springs, LA 70726For SaleMLS ID #2026009115, Charlotte Lockhart, Lockhart Real Estate Collective. ROAM MLS
