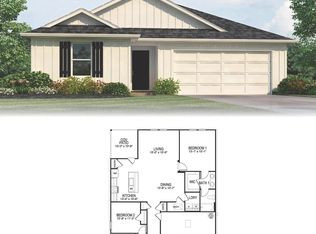
Better than new and completely move-in ready! This 2020 DR Horton home in the desirable Whispering Springs community has been exceptionally well maintained and is truly CLEAN from top to bottom. Featuring 3 bedrooms and 2 bathrooms, the home offers a spacious, well-designed floor plan with generously sized rooms, stylish finishes, a gas range, and a fully fenced backyard. Whispering Springs offers fantastic neighborhood amenities including a community pool, playground, and scenic lakes, all in a desirable school district with no flood insurance required. Skip the wait and expense of new construction—this home is in excellent condition, already fenced, and priced to compete with nearby new construction at just $229,000. If you've been looking for a clean, affordable, move-in-ready home in a great neighborhood, this one deserves a look!
Accepting backups
Price cut: $5K (9/29)
$214,900
13048 Fowler Dr, Denham Springs, LA 70706
3beds
1,470sqft
Single Family Residence, Residential
Built in 2020
10,018 Square Feet Lot
$-- Zestimate®
$146/sqft
$25/mo HOA
What's special
- 61 days
- 248
- 29
Zillow last checked:
Listing updated:
Listed by:
Hayden Bell,
Kaizen Home Sales and Services, LLC 225-396-2215
Source: ROAM MLS,MLS#: 2026015520
Facts & features
Interior
Bedrooms & bathrooms
- Bedrooms: 3
- Bathrooms: 2
- Full bathrooms: 2
Rooms
- Room types: Bedroom
Primary bedroom
- Features: En Suite Bath, Ceiling 9ft Plus, Ceiling Fan(s), Walk-In Closet(s)
Bedroom 1
- Level: First
- Area: 177.08
- Width: 12.5
Bedroom 2
- Level: First
- Area: 117.5
- Width: 10
Bedroom 3
- Level: First
- Area: 113.58
- Width: 9.67
Primary bathroom
- Features: Double Vanity, Walk-In Closet(s), Shower Combo
Kitchen
- Features: Granite Counters, Cabinets Factory Built
Heating
- Central
Cooling
- Central Air
Appliances
- Included: Dishwasher, Disposal, Microwave, Range/Oven, Refrigerator
Features
- Flooring: Carpet, Tile
Interior area
- Total structure area: 1,980
- Total interior livable area: 1,470 sqft
Property
Parking
- Parking features: Garage
- Has garage: Yes
Features
- Stories: 1
- Fencing: Privacy,Wood
Lot
- Size: 10,018 Square Feet
- Dimensions: 60 x 152 x 72 x 151
Details
- Parcel number: 0390005BQ
- Special conditions: Standard,Owner/Agent
Construction
Type & style
- Home type: SingleFamily
- Architectural style: Acadian
- Property subtype: Single Family Residence, Residential
Materials
- Brick Siding, Frame
- Foundation: Slab
Condition
- New construction: No
- Year built: 2020
Details
- Builder name: D.r. Horton, Inc. - Gulf Coast
Utilities & green energy
- Gas: City/Parish
- Sewer: Comm. Sewer
Community & HOA
Community
- Subdivision: Whispering Springs
HOA
- Has HOA: Yes
- Services included: Common Areas, Pool HOA
- HOA fee: $300 annually
Location
- Region: Denham Springs
Financial & listing details
- Price per square foot: $146/sqft
- Tax assessed value: $185,120
- Annual tax amount: $1,172
- Price range: $214.9K - $214.9K
- Date on market: 8/21/2026
- Listing terms: Cash,Conventional,FMHA/Rural Dev,VA Loan
Estimated market value
Not available
Estimated sales range
Not available
Not available
Price history
| Date | Event | Price |
|---|---|---|
| 10/5/2026 | Pending sale | $214,900$146/sqft |
Source:  ROAM MLS #2026015520 Report a problem ROAM MLS #2026015520 Report a problem | ||
| 9/29/2026 | Price change | $214,900-2.3%$146/sqft |
Source: ROAM MLS #2026015520 Report a problem | ||
| 9/8/2026 | Price change | $219,900-2.3%$150/sqft |
Source: ROAM MLS #2026015520 Report a problem | ||
| 9/2/2026 | Price change | $225,000-1.7%$153/sqft |
Source: ROAM MLS #2026015520 Report a problem | ||
| 8/21/2026 | Listed for sale | $229,000-6.9%$156/sqft |
Source: ROAM MLS #2026015520 Report a problem | ||
| 8/13/2026 | Listing removed | $246,000$167/sqft |
Source:  GSREIN #2568441 Report a problem GSREIN #2568441 Report a problem | ||
| 7/20/2026 | Listed for sale | $246,000+4.7%$167/sqft |
Source: GSREIN #2568441 Report a problem | ||
| 8/25/2025 | Listing removed | $235,000$160/sqft |
Source: ROAM MLS #2025003670 Report a problem | ||
| 5/20/2025 | Price change | $235,000-0.4%$160/sqft |
Source: NY State MLS #11439840 Report a problem | ||
| 4/25/2025 | Price change | $236,000-0.6%$161/sqft |
Source: NY State MLS #11439840 Report a problem | ||
| 4/11/2025 | Price change | $237,500-0.6%$162/sqft |
Source: NY State MLS #11439840 Report a problem | ||
| 2/27/2025 | Listed for sale | $239,000-1.6%$163/sqft |
Source: NY State MLS #11439840 Report a problem | ||
| 5/23/2022 | Sold | -- |
Source: ROAM MLS #2022003762 Report a problem | ||
| 4/11/2022 | Pending sale | $243,000$165/sqft |
Source: ROAM MLS #2022003762 Report a problem | ||
| 3/29/2022 | Price change | $243,000-2%$165/sqft |
Source: ROAM MLS #2022003762 Report a problem | ||
| 3/16/2022 | Listed for sale | $248,000$169/sqft |
Source: ROAM MLS #2022003762 Report a problem | ||
| 6/1/2020 | Sold | -- |
Source: ROAM MLS #2020005006 Report a problem | ||
Public tax history
| Year | Property taxes | Tax assessment |
|---|---|---|
| 2025 | $1,172 +0.2% | $18,512 |
| 2024 | $1,170 +36.1% | $18,512 +28.4% |
| 2023 | $860 -51.4% | $14,420 |
| 2022 | $1,769 +131.4% | $14,420 |
| 2021 | $764 +64.6% | $14,420 +227% |
| 2020 | $464 -2.7% | $4,410 |
| 2019 | $477 | $4,410 |
Find assessor info on the county website
Monthly payment
Est. payment
Payment breakdown
Explore the cost of this home by adjusting the details. Changes won't be saved.Climate risks
Neighborhood: 70706
Nearby schools
Schools provided by the listing agent
- District: Livingston Parish
Source: ROAM MLS. This data may not be complete. We recommend contacting the local school district to confirm school assignments for this home.
Similar homes
- $264,0004 bd2 ba1.8k sqft35572 Grovemont Dr, Denham Springs, LA 70706For Sale

 MLS ID #2026018592, Michele Pourciau, LPT Realty, LLC. ROAM MLS
 - $215,0003 bd2 ba1.2k sqft13643 Hopehaven Dr, Walker, LA 70785For Sale
 MLS ID #2026018878, Avery Moser, Craft Realty. ROAM MLS
 - $220,0003 bd2 ba1.2k sqft12603 Orchid Ln, Walker, LA 70785For Sale
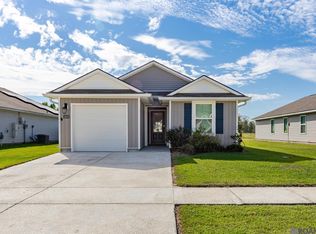 MLS ID #2026018879, Avery Moser, Craft Realty. ROAM MLS
 - $220,0003 bd2 ba1.2k sqft36059 Cheray Dr, Denham Springs, LA 70706For Sale
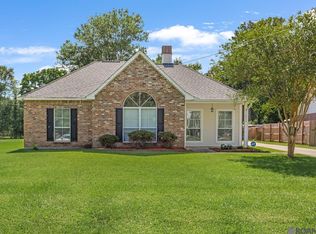 MLS ID #2026010683, Ryan Smith, 1 Percent Lists Premier. ROAM MLS
 - $215,0003 bd2 ba1.2k sqft9985 Asheville Dr, Denham Springs, LA 70706For SaleMLS ID #2026014878, Danielle Engels, RE/MAX Professional. ROAM MLS
- $220,0003 bd2 ba1.3k sqft34994 Napoleon Dr, Denham Springs, LA 70706For SaleMLS ID #2026016164, Rachael Taylor, Smart Move Real Estate. ROAM MLS
- $234,9003 bd2 ba1.4k sqft36032 Portsmouth Dr, Denham Springs, LA 70706For SaleMLS ID #2026018276, Lillie Collier, Coldwell Banker ONE. ROAM MLS
- $239,9003 bd2 ba1.7k sqft37043 Oak Haven Dr, Denham Springs, LA 70706For SaleMLS ID #2026014800, Caren Morgan, Redfin Corporation. ROAM MLS
- $230,0004 bd2 ba1.7k sqft10109 Angela Dr, Denham Springs, LA 70706For SaleMLS ID #2026013894, Karen Cuellar, Covington & Associates Real Estate, LLC. ROAM MLS
- $225,0003 bd2 ba1.6k sqft36269 Fore Rd, Denham Springs, LA 70706For SaleMLS ID #2026014309, Lindsey Noto, Covington & Associates Real Estate, LLC. ROAM MLS
- $211,0003 bd2 ba1.2k sqft10820 Field Pointe Dr, Denham Springs, LA 70726For SaleMLS ID #2026018256, Laney Prescott, CHT Group Real Estate, LLC. ROAM MLS
- $215,9003 bd2 ba1.1k sqft13297 Isabella Blvd, Walker, LA 70785For SaleMLS ID #2026010690, Tommy Veenendaal, Southern Prime Properties, LLC. ROAM MLS
- $174,9003 bd1 ba1k sqft33872 Courtney Ln, Denham Springs, LA 70706For SaleMLS ID #2026016029, Megan Bradley, Magnolia Key Realty & Co. LLC. ROAM MLS
- $285,0004 bd3 ba2k sqft13072 Bayberry Ave, Denham Springs, LA 70706For SaleMLS ID #2026009732, Bessy Manzanares, Keller Williams Realty Premier Partners. ROAM MLS
- $219,0003 bd2 ba1.1k sqft13309 Isabella Blvd, Walker, LA 70785For SaleMLS ID #2026012714, Leigh Moss, Highland Road Realty. ROAM MLS
- $229,9003 bd2 ba1.4k sqft33700 Duff Rd, Walker, LA 70785For Sale
 MLS ID #2564547, Stephanie Saizan, United Real Estate Partners. GSREIN
 - $220,0003 bd2 ba1.3k sqft34832 State Highway 1019 Unit 5A, Denham Springs, LA 70706For SaleMLS ID #2026014599, Kim Ellis, Exit Realty Group. ROAM MLS
- $250,0003 bd2 ba1.8k sqft10184 Angela Dr, Denham Springs, LA 70706For SaleMLS ID #2026010493, Stephanie Sandbom, Compass - Perkins. ROAM MLS
- $214,9003 bd2 ba1.3k sqft9232 Jordan Dr, Denham Springs, LA 70726For SaleMLS ID #2026016337, Paige Cosby, Keller Williams Realty Premier Partners. ROAM MLS
- $210,0003 bd2 ba1.4k sqft13185 Ribbonwood Dr, Denham Springs, LA 70726For SaleMLS ID #2026018722, Elizabeth Butler, Lockhart Real Estate Collective. ROAM MLS
