3 Bedroom, 2 Bath open floor plan, special features include: 3CM Granite Countertops in bathrooms, no carpet, Ceramic tile floors in wet areas, radiant barrier decking in attic, flood zone X, fenced in back yard!
For sale
$210,000
13185 Ribbonwood Dr, Denham Springs, LA 70726
3beds
1,424sqft
Single Family Residence, Residential
Built in 2015
9,583 Square Feet Lot
$-- Zestimate®
$147/sqft
$20/mo HOA
What's special
Open floor plan
- 2 hours
- 45
- 9
Zillow last checked:
Listing updated:
Listed by:
Elizabeth Butler,
Lockhart Real Estate Collective 225-937-8741
Source: ROAM MLS,MLS#: 2026018722
Facts & features
Interior
Bedrooms & bathrooms
- Bedrooms: 3
- Bathrooms: 2
- Full bathrooms: 2
Rooms
- Room types: Bathroom, Primary Bathroom, Bedroom, Primary Bedroom, Breakfast Room, Den, Family Room, Kitchen, Living Room
Primary bedroom
- Features: En Suite Bath, Ceiling Fan(s), Tray Ceiling(s)
- Level: First
- Area: 195
- Dimensions: 15 x 13
Bedroom 1
- Level: First
- Area: 105.6
- Dimensions: 11 x 9.6
Bedroom 2
- Level: First
- Area: 105.6
- Dimensions: 11 x 9.6
Primary bathroom
- Features: Double Vanity, Walk-In Closet(s), Separate Shower, Soaking Tub
Kitchen
- Features: Counters Solid Surface, Tile Counters, Pantry, Cabinets Factory Built
- Level: First
- Area: 101.76
Living room
- Level: First
- Area: 247
- Dimensions: 13 x 19
Heating
- Central, Electric
Cooling
- Central Air, Ceiling Fan(s)
Appliances
- Included: Electric Cooktop, Dishwasher, Disposal, Microwave, Range/Oven, Self Cleaning Oven, Stainless Steel Appliance(s)
- Laundry: Laundry Room, Electric Dryer Hookup, Inside, Washer/Dryer Hookups
Features
- Eat-in Kitchen, Pantry, Primary Closet
- Flooring: Ceramic Tile, Tile
- Windows: Window Treatments
- Attic: Storage
Interior area
- Total structure area: 2,006
- Total interior livable area: 1,424 sqft
Property
Parking
- Total spaces: 2
- Parking features: 2 Cars Park, Garage, Concrete, Garage Door Opener
- Has garage: Yes
Features
- Stories: 1
- Patio & porch: Covered, Porch, Patio
- Fencing: Full,Wood
- Has view: Yes
- View description: Water
- Has water view: Yes
- Water view: Water
- Waterfront features: Waterfront, Water Access, Lake Front, Walk To Water
Lot
- Size: 9,583 Square Feet
- Dimensions: 60 x 153 x 60 x 154
- Features: Landscaped
Details
- Parcel number: 0480780CO
- Special conditions: Standard,Owner/Agent
Construction
Type & style
- Home type: SingleFamily
- Architectural style: Traditional
- Property subtype: Single Family Residence, Residential
Materials
- Brick Siding, Stucco Siding, Vinyl Siding, Frame
- Foundation: Slab
Condition
- New construction: No
- Year built: 2015
Utilities & green energy
- Gas: None
- Sewer: Comm. Sewer
- Water: Public
Community & HOA
Community
- Security: Smoke Detector(s)
- Subdivision: Woodland Crossing
HOA
- Has HOA: Yes
- HOA fee: $240 annually
Location
- Region: Denham Springs
Financial & listing details
- Price per square foot: $147/sqft
- Tax assessed value: $178,970
- Annual tax amount: $1,122
- Price range: $210K - $210K
- Date on market: 10/15/2026
- Listing terms: Cash,Conventional,FMHA/Rural Dev,Private Financing Available,VA Loan
Estimated market value
Not available
Estimated sales range
Not available
Not available
Price history
| Date | Event | Price |
|---|---|---|
| 10/15/2026 | Listed for sale | $210,000+2.4%$147/sqft |
Source:  ROAM MLS #2026018722 Report a problem ROAM MLS #2026018722 Report a problem | ||
| 1/18/2022 | Sold | -- |
Source: ROAM MLS #2021019179 Report a problem | ||
| 12/28/2021 | Pending sale | $205,000$144/sqft |
Source: ROAM MLS #2021019179 Report a problem | ||
| 12/27/2021 | Listed for sale | $205,000$144/sqft |
Source: ROAM MLS #2021019179 Report a problem | ||
| 7/30/2015 | Sold | -- |
Source: ROAM MLS #2015000191 Report a problem | ||
Public tax history
| Year | Property taxes | Tax assessment |
|---|---|---|
| 2025 | $1,122 +1.3% | $17,897 |
| 2024 | $1,107 +46.7% | $17,897 +32.2% |
| 2023 | $755 -0.7% | $13,540 |
| 2022 | $760 +13.2% | $13,540 |
| 2021 | $671 +0.5% | $13,540 |
| 2020 | $668 -11.1% | $13,540 -4.3% |
| 2019 | $751 -3% | $14,150 |
| 2017 | $775 +133.6% | $14,150 +387.9% |
| 2015 | $332 | $2,900 |
| 2014 | $332 | $2,900 |
Find assessor info on the county website
Monthly payment
Est. payment
Payment breakdown
Explore the cost of this home by adjusting the details. Changes won't be saved.Climate risks
Neighborhood: 70726
Nearby schools
Schools provided by the listing agent
- District: Livingston Parish
Source: ROAM MLS. This data may not be complete. We recommend contacting the local school district to confirm school assignments for this home.
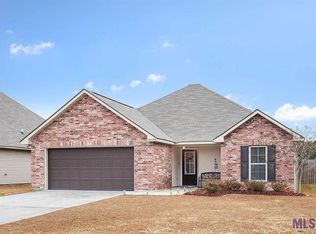
- $210,2003 bd2 ba1.3k sqft13179 Ribbonwood Dr, Denham Springs, LA 70726Off Market
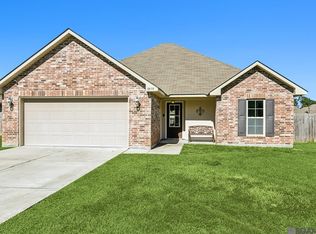
- $--3 bd2 ba1.3k sqft13195 Ribbonwood Dr, Denham Springs, LA 70726Sold
- $242,000-- bd-- ba1.6k sqft25627 Buffwood St, Denham Springs, LA 70726Off Market
- $250,800-- bd-- ba1.7k sqft13173 Ribbonwood Dr, Denham Springs, LA 70726Off Market
Similar homes
- $--4 bd2 ba2k sqft26161 Avoyelles Ave, Denham Springs, LA 70726Auction
 Auction.com 2
 - $--3 bd2 ba1.5k sqft28275 Natchez Trce, Denham Springs, LA 70726Auction
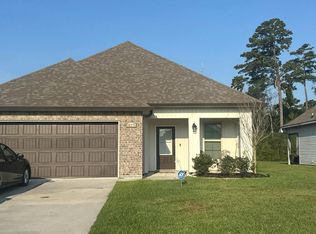 Auction.com 2
 - $--5 bd2 ba2.1k sqft7843 Joe Lynn Trails, Denham Springs, LA 70726Auction
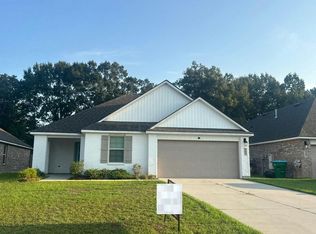 Auction.com 2
 - $245,0003 bd2 ba1.5k sqft12402 Buddy Ellis Rd, Denham Springs, LA 70726For Sale

 MLS ID #2026014855, Candy Harris, Southern United Properties. ROAM MLS
 - $229,0003 bd2 ba1.3k sqft34206 Hawks Cv, Denham Springs, LA 70706For SaleMLS ID #2026018616, Susan Nesom, Mandy Benton Realty Group LLC. ROAM MLS
- $185,0003 bd2 ba1.4k sqft26003 Shadow Brook Ave, Denham Springs, LA 70726For SaleMLS ID #2026014744, David Palmer, Coldwell Banker Commercial One. ROAM MLS
- $220,0003 bd2 ba1.3k sqft917 Montgomery Ave, Denham Springs, LA 70726For SaleMLS ID #2025021310, Kim Lacombe, eXp Realty. ROAM MLS
- $262,5003 bd2 ba1.4k sqft25914 Jefferson Ave, Denham Springs, LA 70726For SaleMLS ID #2026015886, Dierdre McLin, Proven Properties, LLC. ROAM MLS
- $259,9994 bd2 ba2k sqft23426 Conifer Dr, Denham Springs, LA 70726For SaleMLS ID #2026007772, Dymond Bell, Fathom Realty LA LLC. ROAM MLS
- $239,9003 bd2 ba1.2k sqft11608 Highway 190, Walker, LA 70785For SaleMLS ID #2026018410, Kurt Mikesell, Covington & Associates Real Estate, LLC. ROAM MLS
- $198,0003 bd2 ba2k sqft23257 Gum Swamp Rd, Livingston, LA 70754For SaleMLS ID #2026018542, Paco Swain, Paco Swain Realty LLC. ROAM MLS
- $269,9003 bd2 ba1.8k sqft14112 Colt Dr, Denham Springs, LA 70726For SaleMLS ID #2026007010, Erica Dupre, Good Earth Realty, Inc.. ROAM MLS
- $250,0003 bd2 ba1.6k sqft8923 Perry Park Dr, Denham Springs, LA 70726For SaleMLS ID #2026013766, Lisa Marshall, Keller Williams Realty-First Choice. ROAM MLS
- $225,0003 bd2 ba1.6k sqft2148 Elkwood Dr, Baton Rouge, LA 70816For SaleMLS ID #2026018155, Riland Lee, Compass - Perkins. ROAM MLS
- $267,0003 bd2 ba1.9k sqft2316 Laurelwood Dr, Baton Rouge, LA 70816For SaleMLS ID #2026018675, Damon Julian, 1 Percent Lists Premier. ROAM MLS
