Situated in a beautiful country setting with NO restrictions, near Juban Road & Walker South Rd in a 3-lot development. You will appreciate the quality throughout starting with the spacious open floor plan and beautiful color scheme. Custom built cabinets, large walk-in corner pantry, slab granite in the kitchen and both bathrooms. Kitchen has STAINLESS GE Profile Appliances. Master bath has Walk-in closet and double vanities. Satin Nickel faucets/finishes and lighting throughout with wood floors in the main areas. This 3-bedroom, 2 bath home has NO wasted space, extras everywhere and upgraded Anderson Vinyl low-e windows (which are highly energy efficient). There is a rear carport and exterior storage room off the carport (storage room size 5 ft x 18 ft). Great location in Livingston Parish….near highly ranked schools, 5 minutes from shopping at Juban Crossing, medical facilities and minutes from interstate 12. Custom built by Unified Construction Group, the builder has 14 years of full time residential and commercial building and design experience with high-end homes, must see to appreciate. No flood insurance required! Ask about the 100% rural development loan! Seller owns lot located next door to property and is willing to negotiate a sale.
For sale
$250,000
12402 Buddy Ellis Rd, Denham Springs, LA 70726
3beds
1,520sqft
Single Family Residence, Residential
Built in 2016
0.25 Acres Lot
$-- Zestimate®
$164/sqft
$-- HOA
What's special
Custom built cabinetsStainless ge profile appliancesRear carportLarge walk-in corner pantrySpacious open floor planBeautiful color scheme
- 46 days
- 171
- 10
Zillow last checked:
Listing updated:
Listed by:
Candy Harris,
Fathom Realty LA LLC 888-455-6040
Source: ROAM MLS,MLS#: 2026014855
Facts & features
Interior
Bedrooms & bathrooms
- Bedrooms: 3
- Bathrooms: 2
- Full bathrooms: 2
Primary bedroom
- Features: Ceiling 9ft Plus, Ceiling Fan(s), Tray Ceiling(s)
- Level: Main
- Area: 214.62
- Width: 14.7
Bedroom 1
- Level: Main
- Area: 155.25
- Width: 13.5
Bedroom 2
- Level: Main
- Area: 131.1
- Width: 11.5
Primary bathroom
- Features: Double Vanity, Walk-In Closet(s)
- Level: Main
- Area: 122.99
- Width: 13.5
Family room
- Level: Main
- Area: 271.04
Kitchen
- Features: Granite Counters, Pantry
Heating
- Central
Cooling
- Central Air, Ceiling Fan(s)
Appliances
- Included: Dishwasher, Disposal, Microwave, Range/Oven
- Laundry: Electric Dryer Hookup, Washer Hookup, Washer/Dryer Hookups
Features
- Ceiling 9'+, Crown Molding
- Flooring: Carpet, Ceramic Tile, Wood
Interior area
- Total structure area: 2,045
- Total interior livable area: 1,520 sqft
Property
Parking
- Total spaces: 2
- Parking features: 2 Cars Park, Carport
- Has carport: Yes
Features
- Stories: 1
- Patio & porch: Porch
- Exterior features: Lighting
- Fencing: Partial,Wood
Lot
- Size: 0.25 Acres
- Dimensions: 130.00' x 127.72'
- Features: Rectangular Lot, Landscaped
Details
- Special conditions: Standard
Construction
Type & style
- Home type: SingleFamily
- Architectural style: Traditional
- Property subtype: Single Family Residence, Residential
Materials
- Brick Siding, Vinyl Siding, Frame
- Foundation: Slab
- Roof: Composition
Condition
- New construction: No
- Year built: 2016
Details
- Builder name: Unified Construction Group LLC
Utilities & green energy
- Gas: None
- Sewer: Public Sewer
- Water: Public
- Utilities for property: Cable Connected
Community & HOA
Community
- Security: Smoke Detector(s)
- Subdivision: Ashley Heights
Location
- Region: Denham Springs
Financial & listing details
- Price per square foot: $164/sqft
- Price range: $250K - $250K
- Date on market: 8/13/2026
- Listing terms: Cash,Conventional,FHA,FMHA/Rural Dev
Estimated market value
Not available
Estimated sales range
Not available
Not available
Price history
| Date | Event | Price |
|---|---|---|
| 8/13/2026 | Listed for sale | $250,000$164/sqft |
Source:  ROAM MLS #2026014855 Report a problem ROAM MLS #2026014855 Report a problem | ||
| 8/4/2016 | Sold | -- |
Source: ROAM MLS #2016004167 Report a problem | ||
Public tax history
Tax history is unavailable.
Monthly payment
Est. payment
Payment breakdown
Explore the cost of this home by adjusting the details. Changes won't be saved.Climate risks
Neighborhood: 70726
Nearby schools
Schools provided by the listing agent
- District: Livingston Parish
Source: ROAM MLS. This data may not be complete. We recommend contacting the local school district to confirm school assignments for this home.
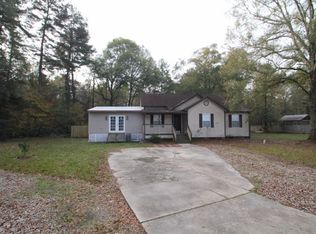
- $385,700-- bd-- ba2.8k sqft12402 Pendarvis Ln, Walker, LA 70785Off Market
- $12,000-- bd-- ba-- sqft12402 Pendarvis Ln, Walker, LA 70785Off Market
- $221,100-- bd-- ba1.4k sqft12896 Buddy Ellis Rd, Denham Springs, LA 70726Off Market
- $202,5004 bd3 ba1.8k sqft12926 Buddy Ellis Rd, Denham Springs, LA 70726Off Market
Similar homes
- $269,9003 bd2 ba1.8k sqft14112 Colt Dr, Denham Springs, LA 70726For Sale

 MLS ID #2026007010, Erica Dupre, Good Earth Realty, Inc.. ROAM MLS
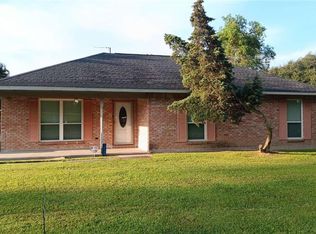
 - $226,0003 bd2 ba1.5k sqft13045 Heather Dr, Walker, LA 70785For Sale
 MLS ID #2577573, Christopher Carr, Simple Choice Realty, Inc. GSREIN
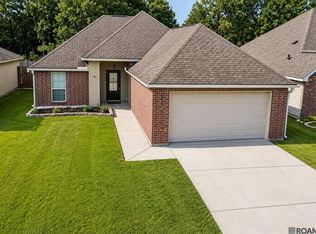
 - $213,0003 bd2 ba1.3k sqft11537 Mary Lee Dr, Denham Springs, LA 70726For Sale
 MLS ID #2026014043, Mindy Harris Butler, Covington & Associates Real Estate, LLC. ROAM MLS
 - $220,0003 bd2 ba1.3k sqft917 Montgomery Ave, Denham Springs, LA 70726For Sale
 MLS ID #2025021310, Kim Lacombe, eXp Realty. ROAM MLS
 - $185,0003 bd2 ba1.4k sqft26003 Shadow Brook Ave, Denham Springs, LA 70726For SaleMLS ID #2026014744, David Palmer, Coldwell Banker Commercial One. ROAM MLS
- $175,0003 bd2 ba1.2k sqft2210 S Woodcrest St, Denham Springs, LA 70726For SaleMLS ID #2026016930, Candy Harris, Fathom Realty LA LLC. ROAM MLS
- $255,0004 bd2 ba1.4k sqft28342 Moreau Dr, Denham Springs, LA 70726For SaleMLS ID #2026011342, April Grevious, Innovative Realty Services. ROAM MLS
- $240,0003 bd2 ba1.6k sqft34227 Fountain View Dr, Walker, LA 70785For SaleMLS ID #2026014544, Nikki Ard, Keller Williams Realty Premier Partners. ROAM MLS
- $228,9003 bd2 ba1.3k sqft28315 Lake Bistineau Dr, Livingston, LA 70754For SaleMLS ID #2026014615, Jeremy Henderson, Keller Williams Realty-First Choice. ROAM MLS
- $278,0003 bd2 ba1.7k sqft34233 Hawks Cv, Denham Springs, LA 70706For SaleMLS ID #2026017200, Michele Pourciau, LPT Realty, LLC. ROAM MLS
- $259,9003 bd2 ba1.9k sqft2316 Laurelwood Dr, Baton Rouge, LA 70816For SaleMLS ID #2026014733, Damon Julian, 1 Percent Lists Premier. ROAM MLS
- $209,9003 bd2 ba1.2k sqft12501 Hidden Ridge Dr, Walker, LA 70785For SaleMLS ID #2025021823, Lloyd Andel, Andel Premier Real Estate & Associates, LLC. ROAM MLS
- $249,0004 bd2 ba1.6k sqft3527 Ocala Ave, Baton Rouge, LA 70814For SaleMLS ID #2026015962, Lily Ngo, Clients First Realty, LLC. ROAM MLS
- $219,0003 bd2 ba1.3k sqft9114 Monhegan Ave, Baker, LA 70714For SaleMLS ID #2026017652, Barret Blondeau, Falaya. ROAM MLS
- $249,9004 bd3 ba1.9k sqft15430 Woodlore Dr, Baton Rouge, LA 70816For SaleMLS ID #2026016853, Ms Gwen Dorsey, Keller Williams Realty-First Choice. ROAM MLS
- $262,0003 bd2 ba1.4k sqft34117 Hawks Cv, Denham Springs, LA 70706For SaleMLS ID #2026003619, Tasha Buchanan, Infinity Realty of Louisiana. ROAM MLS
- $242,0003 bd2 ba1.5k sqft6741 Silver Springs Dr, Greenwell Springs, LA 70739For SaleMLS ID #2026011978, Melissa Caldwell, Melissa Caldwell. ROAM MLS
- $240,0003 bd2 ba1.5k sqft12641 Fairwood Ct, Baton Rouge, LA 70816For SaleMLS ID #2026012684, Derroclecia Dunn, D'Agency Real Estate Firm LLC. ROAM MLS
- $235,0003 bd2 ba2.1k sqft10345 Springfield Rd, Denham Springs, LA 70706For SaleMLS ID #2025021985, Mary Bonaventure, La Real Estate Investments, Inc. ROAM MLS
