Welcome Home! This 3 bedroom, 2 bath is waiting for its new owner. This home has so much to offer with the beautiful vinyl floors in a neutral grey color throughout the home that will accommodate any decor. The kitchen has plenty of counter space with stunning wood countertops, new appliances, and plenty of space for entertaining. The home features a split floor plan, ideal for all. The yard has plenty of space for just about anything, sitting on over a half acre, along with a 20 x 15 storage shed. Did I mention it is in Flood Zone X and does not require flood insurance. There is also a current HUD Foundation Engineering Certificate completed. Schedule that tour!
For sale
$189,900
24562 Kenneth Dr, Denham Springs, LA 70726
3beds
1,344sqft
Manufactured Home, Residential
Built in 2008
0.7 Acres Lot
$-- Zestimate®
$141/sqft
$-- HOA
What's special
Split floor planStunning wood countertopsNew appliances
- 48 days
- 226
- 29
Zillow last checked:
Listing updated:
Listed by:
Tanya Graves,
Fruge Realty, LLC 225-612-8880
Source: ROAM MLS,MLS#: 2026016252
Facts & features
Interior
Bedrooms & bathrooms
- Bedrooms: 3
- Bathrooms: 2
- Full bathrooms: 2
Rooms
- Room types: Bedroom, Primary Bedroom, Dining Room, Kitchen, Living Room
Primary bedroom
- Features: En Suite Bath
- Level: First
- Area: 163.49
- Width: 12.11
Bedroom 1
- Level: First
- Area: 130
- Dimensions: 13 x 10
Bedroom 2
- Level: First
- Area: 120.9
- Width: 13
Primary bathroom
- Features: Shower Combo
Dining room
- Level: First
- Area: 104
- Dimensions: 13 x 8
Kitchen
- Features: Counters Wood
- Level: First
- Area: 143
- Dimensions: 11 x 13
Living room
- Level: First
- Area: 235.43
- Width: 13
Heating
- Central
Cooling
- Central Air
Appliances
- Included: Electric Cooktop, Dishwasher, Range/Oven
- Laundry: Electric Dryer Hookup, Washer Hookup, Inside
Features
- Ceiling Varied Heights
- Flooring: Laminate
- Windows: Window Treatments
Interior area
- Total structure area: 1,344
- Total interior livable area: 1,344 sqft
Property
Parking
- Total spaces: 4
- Parking features: 4+ Cars Park, No Covered Parking
- Has uncovered spaces: Yes
Features
- Stories: 1
- Patio & porch: Deck, Covered, Patio, Porch
- Fencing: Partial
Lot
- Size: 0.7 Acres
- Dimensions: 51.35 x 323.61 x 149.46 x 90.30 x 74.17 x 173.20
- Features: Irregular Lot
Details
- Additional structures: Workshop
- Parcel number: 0202648
- Special conditions: Standard
Construction
Type & style
- Home type: MobileManufactured
- Architectural style: Traditional
- Property subtype: Manufactured Home, Residential
Materials
- Vinyl Siding, Modular Const
- Foundation: Pillar/Post/Pier
Condition
- New construction: No
- Year built: 2008
Utilities & green energy
- Gas: None
- Sewer: Septic Tank
- Water: Public
Community & HOA
Community
- Subdivision: Deville Estates
Location
- Region: Denham Springs
Financial & listing details
- Price per square foot: $141/sqft
- Tax assessed value: $28,100
- Annual tax amount: $290
- Price range: $189.9K - $189.9K
- Date on market: 9/3/2026
- Listing terms: Cash,Conventional,FHA,FMHA/Rural Dev,VA Loan
Estimated market value
Not available
Estimated sales range
Not available
Not available
Price history
| Date | Event | Price |
|---|---|---|
| 9/3/2026 | Listed for sale | $189,900$141/sqft |
Source:  ROAM MLS #2026016252 Report a problem ROAM MLS #2026016252 Report a problem | ||
| 7/26/2022 | Sold | -- |
Source: Public Record Report a problem | ||
| 10/21/2021 | Sold | -- |
Source: Public Record Report a problem | ||
| 12/15/2011 | Sold | -- |
Source: Public Record Report a problem | ||
| 8/25/2011 | Sold | -- |
Source: Public Record Report a problem | ||
| 5/2/2007 | Sold | -- |
Source: Public Record Report a problem | ||
Public tax history
| Year | Property taxes | Tax assessment |
|---|---|---|
| 2025 | $290 +2.4% | $2,810 |
| 2024 | $283 -1% | $2,810 +8.9% |
| 2023 | $286 -0.8% | $2,580 |
| 2022 | $288 -77.1% | $2,580 -79.6% |
| 2021 | $1,259 +0.6% | $12,650 |
| 2020 | $1,252 -7% | $12,650 -4.9% |
| 2019 | $1,347 -1% | $13,300 |
| 2017 | $1,360 -1.6% | $13,300 -2.3% |
| 2015 | $1,382 | $13,610 |
| 2014 | $1,382 -1.7% | $13,610 |
| 2013 | $1,406 +0.6% | $13,610 |
| 2012 | $1,398 +59.3% | $13,610 +65.2% |
| 2011 | $878 +694.6% | $8,240 |
| 2010 | $110 -1.6% | $8,240 -90% |
| 2009 | $112 -3% | $82,400 |
| 2008 | $116 -10.7% | $82,400 |
| 2007 | $129 +17% | $82,400 |
| 2006 | $111 -0.3% | $82,400 +900% |
| 2005 | $111 -0.1% | $8,240 |
| 2004 | $111 +0.4% | $8,240 |
| 2003 | $111 +0.4% | $8,240 |
| 2002 | $110 -0.2% | $8,240 |
| 2001 | $110 | $8,240 |
Find assessor info on the county website
Monthly payment
Climate risks
Neighborhood: 70726
Nearby schools
Schools provided by the listing agent
- District: Livingston Parish
Source: ROAM MLS. This data may not be complete. We recommend contacting the local school district to confirm school assignments for this home.
- $--4 bd3 ba2.5k sqft24552 Kenneth Dr, Denham Springs, LA 70726Sold

- $32,710-- bd-- ba384 sqft24590 Kenneth Dr, Denham Springs, LA 70726Off Market
- $150,400-- bd-- ba1.4k sqft11844 Marlene Ave, Denham Springs, LA 70726Off Market
- $100,200-- bd-- ba720 sqft24601 Kenneth Dr, Denham Springs, LA 70726Off Market
Similar homes
- $118,0003 bd2 ba1.2k sqft26860 Kelli Dr, Denham Springs, LA 70726For Sale
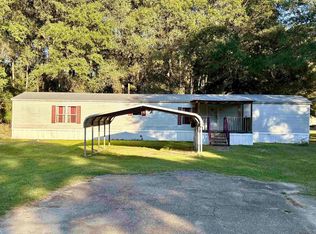
 MLS ID #2026018864, Ryan Smith, 1 Percent Lists Premier. ROAM MLS
 - $185,0003 bd2 ba1.4k sqft26003 Shadow Brook Ave, Denham Springs, LA 70726For Sale
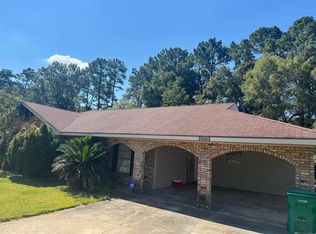 MLS ID #2026014744, David Palmer, Coldwell Banker Commercial One. ROAM MLS
 - $177,6003 bd2 ba1.2k sqft18884 Scivicque Ln, Denham Springs, LA 70726For Sale
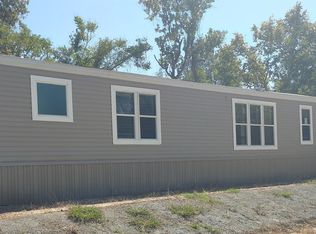 MLS ID #2023013971, Vanessa Adkins, NexaEdge Realty Partners LLC. ROAM MLS
 - $190,0003 bd2 ba1.5k sqft14126 State Highway 431, Saint Amant, LA 70774For Sale
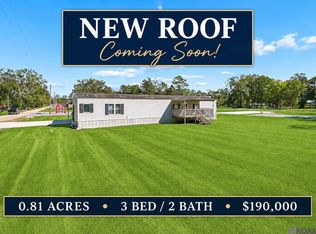 MLS ID #2026018394, Stephanie Fonte, Magnolia Roots Realty LLC. ROAM MLS
 - $240,0003 bd2 ba1.6k sqft28951 Willow Lake Dr, Denham Springs, LA 70726For SaleMLS ID #2026018960, Thomas Sigman, Kaizen Home Sales and Services, LLC. ROAM MLS
- $189,0003 bd2 ba1.9k sqft41025 Cannon Rd, Gonzales, LA 70737For SaleMLS ID #2026017832, Kim Lacombe, eXp Realty. ROAM MLS
- $154,9903 bd2 ba1.2k sqft17177 Highway 933, Prairieville, LA 70769For SaleMLS ID #2026014530, Kara Horne, Dawson Grey Real Estate. ROAM MLS
- $191,9003 bd2 ba1k sqft12507 Hebert Rd, Gonzales, LA 70737For SaleMLS ID #2026016459, Annette Leon, Dawson Grey Real Estate. ROAM MLS
- $194,9003 bd2 ba1k sqft12487 Hebert Rd, Gonzales, LA 70737For SaleMLS ID #2026016460, Annette Leon, Dawson Grey Real Estate. ROAM MLS
- $218,9003 bd2 ba1.4k sqft32218 Patti Anne Dr, Denham Springs, LA 70726For SaleMLS ID #2026011778, Rebecca Neale-Jacob, Covington & Associates Real Estate, LLC. ROAM MLS
- $245,0003 bd2 ba1.5k sqft12402 Buddy Ellis Rd, Denham Springs, LA 70726For SaleMLS ID #2026014855, Candy Harris, Southern United Properties. ROAM MLS
- $215,0003 bd2 ba1.4k sqft2412 Godfrey Dr, Baton Rouge, LA 70816For SaleMLS ID #2026018956, Janice Labode-Ferguson, Southern United Properties. ROAM MLS
- $205,0004 bd2 ba1.3k sqft41399 Merritt Evans Rd, Prairieville, LA 70769For SaleMLS ID #2026010940, Brian Mackey, Pivot Realty. ROAM MLS
- $220,0003 bd2 ba1.3k sqft917 Montgomery Ave, Denham Springs, LA 70726For SaleMLS ID #2025021310, Kim Lacombe, eXp Realty. ROAM MLS
- $264,0003 bd2 ba1.6k sqft30985 Burgess Rd, Denham Springs, LA 70726For SaleMLS ID #2026017031, Jessica Huber, Keller Williams Realty-First Choice. ROAM MLS
- $209,9003 bd2 ba1.2k sqft12501 Hidden Ridge Dr, Walker, LA 70785For SaleMLS ID #2025021823, Lloyd Andel, Andel Premier Real Estate & Associates, LLC. ROAM MLS
- $225,0003 bd2 ba1.5k sqft13045 Heather Dr, Walker, LA 70785For Sale
 MLS ID #2577573, Christopher Carr, Simple Choice Realty, Inc. GSREIN
 - $179,9002 bd3 ba1.2k sqft25981 State Highway 16 #401, Denham Springs, LA 70726New ConstructionMLS ID #2026016461, Thomas Watson, Unified Realty LLC. ROAM MLS
- $179,9002 bd3 ba1.2k sqft25981 State Highway 16 #405, Denham Springs, LA 70726New ConstructionMLS ID #2026016465, Thomas Watson, Unified Realty LLC. ROAM MLS
- $179,9002 bd3 ba1.2k sqft25981 State Highway 16 #403, Denham Springs, LA 70726New ConstructionMLS ID #2026016463, Thomas Watson, Unified Realty LLC. ROAM MLS
