13045 Heather Dr, Walker, LA 70785 Charming, well-maintained single-story ranch home in the desirable Pen Vale subdivision of Walker, Louisiana. This updated brick residence offers comfortable living in a quiet suburban neighborhood with easy access to everyday amenities. Property Highlights 3 bedrooms | 2 bathrooms | 1,512 sq ft of living space Built circa 1980 with an effective age of about 10 years thanks to ongoing maintenance and updates Situated on a spacious rectangular lot of approximately 11,455 sq ft Fee-simple ownership, no HOA Convenient location: within about ½ mile of employment centers, public and private schools, and shopping. Neighborhood boundaries include Highway 1019 to the north, Juban Rd to the west, Satsuma Rd to the east, and Interstate 12 to the south. Exterior & Site Brick exterior in average-to-good condition with a composition shingle roof. Concrete slab foundation. Attached carport for 2 vehicles plus a separate garage/storage building, which is 24 feet x 24 feet. Concrete driveway, front porch, rear patio area, and additional storage. Fully fenced rear yard with mature trees. Street is asphalt; utilities (electricity, water, sanitary sewer) are public and typical for the area. Property is in FEMA Flood Zone AE (Map #22063C0230E). Interior Features Open and functional layout with 6 total rooms. Kitchen: Updated with white cabinetry, granite-style countertops, modern appliances, and an island/breakfast bar area. Dining & Living: Open concept living room with ceiling fan and wood-look laminate flooring that flows throughout much of the home. Bedrooms: Three well-sized bedrooms, all with ceiling fans and ample natural light. Bathrooms: Two full baths featuring updated vanities with granite-style tops, tile surrounds, and modern fixtures (one with tub/shower combination). Other: Laundry area, central air conditioning, electric heating, and typical finishes including drywall walls and laminate/tile flooring. The home has been well cared for.
Active
Price cut: $1K (10/3)
$225,000
13045 Heather Dr, Walker, LA 70785
3beds
1,512sqft
Single Family Residence
Built in 1980
0.28 Acres Lot
$224,000 Zestimate®
$149/sqft
$-- HOA
What's special
Updated brick residenceRear patio areaGranite-style countertopsFront porchCentral air conditioningLaundry areaModern appliances
- 31 days
- 360
- 33
Likely to sell faster than
Zillow last checked:
Listing updated:
Listed by:
Christopher Carr 610-572-7347,
Simple Choice Realty, Inc 855-885-4663
Source: GSREIN,MLS#: 2577573
Facts & features
Interior
Bedrooms & bathrooms
- Bedrooms: 3
- Bathrooms: 2
- Full bathrooms: 2
Bedroom
- Level: Lower
- Dimensions: 11x14
Bedroom
- Level: Lower
- Dimensions: 11x12
Bedroom
- Level: Lower
- Dimensions: 15x12
Bathroom
- Level: Lower
- Dimensions: 12x5
Bathroom
- Level: Lower
- Dimensions: 10x6
Dining room
- Level: Lower
- Dimensions: 10x8
Kitchen
- Level: Lower
- Dimensions: 16x9
Laundry
- Level: Lower
- Dimensions: 6x6
Living room
- Level: Lower
- Dimensions: 15x18
Heating
- Central
Cooling
- Central Air
Appliances
- Included: Cooktop, Double Oven, Dishwasher, Microwave, Refrigerator
- Laundry: Washer Hookup, Dryer Hookup
Features
- Attic, Ceiling Fan(s), Granite Counters, Pull Down Attic Stairs, Stainless Steel Appliances
- Attic: Pull Down Stairs
- Has fireplace: No
- Fireplace features: None
Interior area
- Total structure area: 1,512
- Total interior livable area: 1,512 sqft
Property
Parking
- Total spaces: 3
- Parking features: Carport, Garage, Three or more Spaces
- Has garage: Yes
- Has carport: Yes
Features
- Levels: One
- Stories: 1
- Patio & porch: Concrete
- Pool features: None
Lot
- Size: 0.28 Acres
- Dimensions: 79 x 156 x 79 x 156
- Features: City Lot, Rectangular Lot
Details
- Additional structures: Shed(s), Workshop
- Parcel number: 11T0316521
- Special conditions: None
Construction
Type & style
- Home type: SingleFamily
- Architectural style: Ranch
- Property subtype: Single Family Residence
Materials
- Brick
- Foundation: Slab
- Roof: Asphalt
Condition
- Excellent
- Year built: 1980
Utilities & green energy
- Sewer: Public Sewer
- Water: Public
Green energy
- Energy efficient items: Windows
Community & HOA
Community
- Security: Smoke Detector(s)
HOA
- Has HOA: No
Location
- Region: Walker
Financial & listing details
- Price per square foot: $149/sqft
- Tax assessed value: $97,700
- Annual tax amount: $285
- Date on market: 9/16/2026
Estimated market value
$224,000
$213,000 - $235,000
$1,641/mo
Price history
| Date | Event | Price |
|---|---|---|
| 10/3/2026 | Price change | $225,000-0.4%$149/sqft |
Source:  GSREIN #2577573 Report a problem GSREIN #2577573 Report a problem | ||
| 9/16/2026 | Listed for sale | $226,000$149/sqft |
Source: GSREIN #2577573 Report a problem | ||
Public tax history
| Year | Property taxes | Tax assessment |
|---|---|---|
| 2025 | $285 +1.1% | $9,770 |
| 2024 | $282 -12.6% | $9,770 |
| 2023 | $323 -0.6% | $9,770 |
| 2022 | $325 +11.4% | $9,770 |
| 2021 | $291 +0.4% | $9,770 |
| 2020 | $290 +53.2% | $9,770 +11.1% |
| 2019 | $189 +26.3% | $8,790 +4.6% |
| 2017 | $150 -62.4% | $8,400 -21.8% |
| 2015 | $399 | $10,740 |
| 2014 | $399 +13.9% | $10,740 |
| 2013 | $350 -4.6% | $10,740 |
| 2012 | $367 -1.3% | $10,740 |
| 2011 | $371 -0.5% | $10,740 |
| 2010 | $373 +6% | $10,740 -90% |
| 2009 | $352 -42.5% | $107,400 -18.6% |
| 2008 | $612 +52.7% | $132,000 +22.9% |
| 2007 | $401 -9.6% | $107,400 |
| 2006 | $443 -2.3% | $107,400 +900% |
| 2005 | $454 +22.2% | $10,740 |
| 2004 | $371 +257% | $10,740 +31% |
| 2003 | $104 +0.3% | $8,200 |
| 2002 | $104 -0.1% | $8,200 |
| 2001 | $104 | $8,200 |
Find assessor info on the county website
Monthly payment
Est. payment
Payment breakdown
Explore the cost of this home by adjusting the details. Changes won't be saved.Climate risks
Neighborhood: 70785
Similar homes
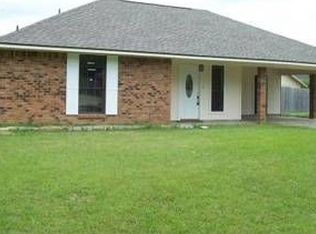
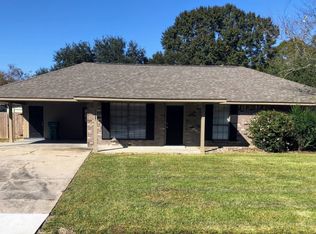
- $239,9003 bd2 ba1.2k sqft11608 Highway 190, Walker, LA 70785For Sale

 MLS ID #2026018410, Kurt Mikesell, Covington & Associates Real Estate, LLC. ROAM MLS
 - $209,9003 bd2 ba1.2k sqft12501 Hidden Ridge Dr, Walker, LA 70785For Sale
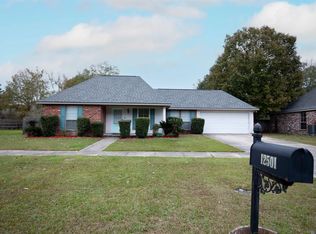 MLS ID #2025021823, Lloyd Andel, Andel Premier Real Estate & Associates, LLC. ROAM MLS
 - $245,0003 bd2 ba1.5k sqft12402 Buddy Ellis Rd, Denham Springs, LA 70726For Sale
 MLS ID #2026014855, Candy Harris, Southern United Properties. ROAM MLS
 - $220,0003 bd2 ba1.3k sqft917 Montgomery Ave, Denham Springs, LA 70726For Sale
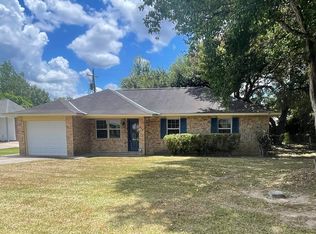 MLS ID #2025021310, Kim Lacombe, eXp Realty. ROAM MLS
 - $267,0003 bd2 ba1.9k sqft2316 Laurelwood Dr, Baton Rouge, LA 70816For SaleMLS ID #2026018675, Damon Julian, 1 Percent Lists Premier. ROAM MLS
- $233,9003 bd2 ba1.4k sqft9823 Clearlake Ln, Denham Springs, LA 70726For SaleMLS ID #2026014528, Desi Pomeroy, Real Broker LLC. ROAM MLS
- $144,9002 bd2 ba1k sqft27080 Gaylord Rd, Walker, LA 70785For SaleMLS ID #2026007939, Rhonda Bridevaux, Covington & Associates Real Estate, LLC. ROAM MLS
- $219,9003 bd2 ba2k sqft710 Riverview Dr, Baton Rouge, LA 70816For SaleMLS ID #2025021984, Alyx Kokesh, United Properties of Louisiana. ROAM MLS
- $228,9003 bd2 ba1.3k sqft28315 Lake Bistineau Dr, Livingston, LA 70754For SaleMLS ID #2026014615, Jeremy Henderson, Keller Williams Realty-First Choice. ROAM MLS
- $254,9003 bd2 ba1.4k sqft17351 Lake Iris Ave, Baton Rouge, LA 70817For SaleMLS ID #2026018836, Lizzie Blair Benzer, Geaux-2 Realty. ROAM MLS
- $154,0002 bd2 ba1k sqft13080 Burgess Ave APT 16, Walker, LA 70785For SaleMLS ID #2026016007, Haze Wilkins, Better Homes and Gardens Real Estate - Tiger Town BR. ROAM MLS
- $175,0003 bd2 ba1.2k sqft2210 S Woodcrest St, Denham Springs, LA 70726For SaleMLS ID #2026016930, Candy Harris, Southern United Properties. ROAM MLS
- $220,0003 bd2 ba1.4k sqft401 Westhaven Blvd, Baton Rouge, LA 70810For SaleMLS ID #2026018207, Gretchen Pennywell, Supreme. ROAM MLS
- $235,0003 bd2 ba2.1k sqft10345 Springfield Rd, Denham Springs, LA 70706For SaleMLS ID #2025021985, Mary Bonaventure, La Real Estate Investments, Inc. ROAM MLS
- $192,9003 bd2 ba1.8k sqft3133 Ottawa Dr, Baton Rouge, LA 70819For SaleMLS ID #2026015112, Sasha Scott, Keller Williams Realty Red Stick Partners. ROAM MLS
- $255,9003 bd2 ba1.8k sqft23372 Conifer Dr, Denham Springs, LA 70726For SaleMLS ID #2026009860, Jay Easley, Covington & Associates Real Estate, LLC. ROAM MLS
- $215,0003 bd2 ba1.4k sqft7825 Joe Lynn Trails, Denham Springs, LA 70726For SaleMLS ID #2026015000, Kimberly Christophe, KC Homes Realty Group. ROAM MLS
- $189,9003 bd2 ba1.3k sqft24562 Kenneth Dr, Denham Springs, LA 70726For SaleMLS ID #2026016252, Tanya Graves, Fruge Realty, LLC. ROAM MLS
- $215,0003 bd2 ba1.5k sqft3265 Charlotte Dr, Baton Rouge, LA 70814For SaleMLS ID #2025007519, Stephanie Trim, CeeGee Realty LLC. ROAM MLS
