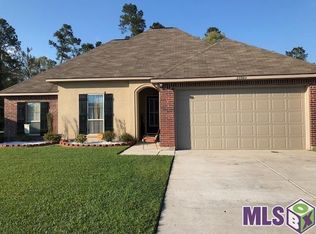
MOTIVATED SELLER! Seller is offering up to $5000 towards Buyers Closing costs /pre-paids. WHOLE-HOUSE GENERATOR • NEW A/C • NO CARPET • FLOOD ZONE X • NEVER FLOODED • FORMAL DINNING OR OFFICE Move-in ready 3-bedroom, 2-bath home in Arbor Walk offering 1,863 sq. ft. of living space plus several features that set this home apart. Enjoy the peace of mind of a whole-house generator and new A/C system, along with no-carpet flooring throughout. The home sits on a premium lot overlooking a mature wooded backdrop, creating a private and peaceful setting that's hard to find. The fully fenced backyard features a pergola/cabana, providing an inviting space for entertaining, relaxing or enjoying the outdoors. Inside, the home offers an open and comfortable layout with updated flooring, an updated kitchen with modern appliances, a gas-log fireplace, tray ceilings and crown molding. The spacious primary suite and additional bedrooms provide flexibility for family, guests or a home office. Additional highlights include a 2-car garage, landscaped yard, security system and covered patio. Flood Zone X and has never flooded. Conveniently located in Denham Springs near schools, shopping, restaurants and everyday amenities.
For sale
Price cut: $19.1K (9/12)
$255,900
23372 Conifer Dr, Denham Springs, LA 70726
3beds
1,863sqft
Single Family Residence, Residential
Built in 2013
7,405 Square Feet Lot
$-- Zestimate®
$137/sqft
$21/mo HOA
What's special
Landscaped yardWhole-house generatorFully fenced backyardCovered patioSecurity systemUpdated flooringNo-carpet flooring throughout
- 140 days
- 65
- 7
Zillow last checked:
Listing updated:
Listed by:
Jay Easley,
Covington & Associates Real Estate, LLC 225-667-3711
Source: ROAM MLS,MLS#: 2026009860
Facts & features
Interior
Bedrooms & bathrooms
- Bedrooms: 3
- Bathrooms: 2
- Full bathrooms: 2
Rooms
- Room types: Bedroom, Primary Bedroom, Breakfast Room, Dining Room, Kitchen, Living Room
Primary bedroom
- Features: Ceiling 9ft Plus, Tray Ceiling(s)
- Level: First
- Area: 199.2
- Dimensions: 12 x 16.6
Bedroom 1
- Level: First
- Area: 100
- Dimensions: 10 x 10
Bedroom 2
- Level: First
- Area: 110
- Dimensions: 11 x 10
Primary bathroom
- Features: Double Vanity, Walk-In Closet(s), Separate Shower, Soaking Tub, Water Closet
Dining room
- Level: First
- Area: 144
- Dimensions: 12 x 12
Kitchen
- Features: Granite Counters, Pantry
- Level: First
- Area: 168
- Dimensions: 12 x 14
Living room
- Level: First
- Area: 240
- Dimensions: 16 x 15
Heating
- Central, Gas Heat
Cooling
- Central Air, Ceiling Fan(s)
Appliances
- Included: Electric Cooktop, Dishwasher, Disposal, Microwave, Range/Oven, Electric Water Heater
- Laundry: Electric Dryer Hookup, Washer Hookup, Washer/Dryer Hookups
Features
- Ceiling 9'+, Tray Ceiling(s), Crown Molding
- Flooring: Ceramic Tile, Laminate, Wood, Other
- Windows: Window Treatments
- Attic: Storage
- Number of fireplaces: 1
- Fireplace features: Gas Log
Interior area
- Total structure area: 2,265
- Total interior livable area: 1,863 sqft
Property
Parking
- Total spaces: 2
- Parking features: 2 Cars Park, Garage, Garage Door Opener
- Has garage: Yes
Features
- Stories: 1
- Patio & porch: Covered, Patio
- Exterior features: Lighting, Rain Gutters
- Fencing: Full,Wood
Lot
- Size: 7,405 Square Feet
- Dimensions: 60 x 120
- Features: Landscaped
Details
- Additional structures: Cabana, Storage
- Parcel number: 0490342CP
- Special conditions: Standard
- Other equipment: Generator
Construction
Type & style
- Home type: SingleFamily
- Architectural style: French
- Property subtype: Single Family Residence, Residential
Materials
- Brick Siding, Stucco Siding, Frame
- Foundation: Slab
- Roof: Shingle
Condition
- New construction: No
- Year built: 2013
Utilities & green energy
- Gas: Atmos
- Sewer: Comm. Sewer
- Water: Public
Community & HOA
Community
- Features: Other
- Security: Security System, Smoke Detector(s)
- Subdivision: Arbor Walk
HOA
- Has HOA: Yes
- Services included: Common Areas, Maint Subd Entry HOA, Management
- HOA fee: $250 annually
Location
- Region: Denham Springs
Financial & listing details
- Price per square foot: $137/sqft
- Tax assessed value: $168,600
- Annual tax amount: $1,013
- Price range: $255.9K - $255.9K
- Date on market: 5/29/2026
- Listing terms: Cash,Conventional,FHA,FMHA/Rural Dev,Private Financing Available,VA Loan
Estimated market value
Not available
Estimated sales range
Not available
Not available
Price history
| Date | Event | Price |
|---|---|---|
| 9/12/2026 | Price change | $255,900-6.9%$137/sqft |
Source:  ROAM MLS #2026009860 Report a problem ROAM MLS #2026009860 Report a problem | ||
| 8/5/2026 | Price change | $275,000-3.5%$148/sqft |
Source: ROAM MLS #2026009860 Report a problem | ||
| 7/8/2026 | Price change | $284,900-2.4%$153/sqft |
Source: ROAM MLS #2026009860 Report a problem | ||
| 6/24/2026 | Price change | $292,000-2.3%$157/sqft |
Source: ROAM MLS #2026009860 Report a problem | ||
| 5/29/2026 | Listed for sale | $299,000$160/sqft |
Source: ROAM MLS #2026009860 Report a problem | ||
| 8/19/2014 | Sold | -- |
Source: Agent Provided Report a problem | ||
| 6/28/2013 | Sold | -- |
Source: ROAM MLS #201210003 Report a problem | ||
Public tax history
| Year | Property taxes | Tax assessment |
|---|---|---|
| 2025 | $1,013 +1.3% | $16,860 |
| 2024 | $1,000 -13.2% | $16,860 |
| 2023 | $1,152 -0.7% | $16,860 |
| 2022 | $1,160 +13.4% | $16,860 |
| 2021 | $1,023 +0.5% | $16,860 |
| 2020 | $1,017 -5.1% | $16,860 -1.5% |
| 2019 | $1,073 -3% | $17,120 |
| 2017 | $1,106 0% | $17,120 +1.3% |
| 2015 | $1,107 | $16,900 |
| 2014 | $1,107 +305.9% | $16,900 +525.9% |
| 2013 | $273 +0.6% | $2,700 |
| 2012 | $271 +95.6% | $2,700 +100% |
| 2011 | $139 | $1,350 |
Find assessor info on the county website
Monthly payment
Est. payment
Payment breakdown
Explore the cost of this home by adjusting the details. Changes won't be saved.Climate risks
Neighborhood: 70726
Nearby schools
Schools provided by the listing agent
- District: Livingston Parish
Source: ROAM MLS. This data may not be complete. We recommend contacting the local school district to confirm school assignments for this home.
- $228,400-- bd-- ba1.4k sqft23366 Conifer Dr, Denham Springs, LA 70726Off Market
- $274,100-- bd-- ba1.9k sqft23378 Conifer Dr, Denham Springs, LA 70726Off Market
- $247,800-- bd-- ba1.7k sqft23360 Conifer Dr, Denham Springs, LA 70726Off Market
- $225,5004 bd2 ba1.8k sqft23384 Conifer Dr, Denham Springs, LA 70726Off Market
Similar homes
- $259,9994 bd2 ba2k sqft23426 Conifer Dr, Denham Springs, LA 70726For Sale
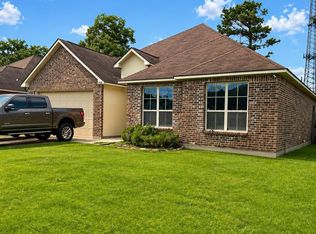
 MLS ID #2026007772, Dymond Bell, Fathom Realty LA LLC. ROAM MLS
 - $270,0003 bd2 ba1.7k sqft13801 Fig Dr, Denham Springs, LA 70726For Sale By Owner
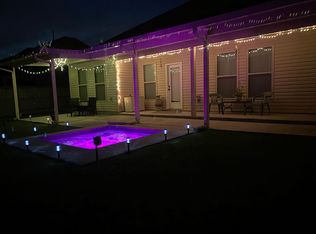
- $235,0003 bd2 ba1.4k sqft14207 Stones Throw Ct, Denham Springs, LA 70726For Sale
 MLS ID #2026018301, Deante' Thomas, Keller Williams Realty Red Stick Partners. ROAM MLS
 - $269,9003 bd2 ba1.8k sqft14112 Colt Dr, Denham Springs, LA 70726For Sale
 MLS ID #2026007010, Erica Dupre, Good Earth Realty, Inc.. ROAM MLS
 - $299,8004 bd2 ba2.2k sqft13626 Cantebury Ave, Denham Springs, LA 70726For SaleMLS ID #2025021114, CJ Johnson, Black Label Holdings Real Estate. ROAM MLS
- $260,0004 bd2 ba1.9k sqft10734 Dodger Dr, Denham Springs, LA 70726For SaleMLS ID #2026015120, Stephen Williams, Keller Williams Realty-First Choice. ROAM MLS
- $220,0003 bd2 ba1.3k sqft11561 Mary Lee Dr, Denham Springs, LA 70726For SaleMLS ID #2026011116, Joshua Compton, United Properties of Louisiana. ROAM MLS
- $310,0004 bd2 ba2.2k sqft11446 Lemonwood Dr, Denham Springs, LA 70726For SaleMLS ID #2026009696, Michelle Jones, Keller Williams Realty Premier Partners. ROAM MLS
- $267,0003 bd2 ba1.9k sqft2316 Laurelwood Dr, Baton Rouge, LA 70816For SaleMLS ID #2026018675, Damon Julian, 1 Percent Lists Premier. ROAM MLS
- $254,9003 bd2 ba1.4k sqft17351 Lake Iris Ave, Baton Rouge, LA 70817For SaleMLS ID #2026018836, Lizzie Blair Benzer, Geaux-2 Realty. ROAM MLS
- $264,9003 bd2 ba1.6k sqft42308 Devall Rd, Prairieville, LA 70769For SaleMLS ID #2026018075, Tom Bhramayana, Keller Williams Realty Premier Partners. ROAM MLS
- $285,0005 bd3 ba2.3k sqft10709 Braves Ave, Denham Springs, LA 70726For SaleMLS ID #2026017118, Tricia Hamner Walker, Keller Williams Realty Premier Partners. ROAM MLS
- $355,0003 bd2 ba1.9k sqft26067 State Highway 1032, Denham Springs, LA 70726For SaleMLS ID #2026009913, Trixie Sheffield, CHT Group Real Estate, LLC. ROAM MLS
- $358,0004 bd3 ba1.9k sqft26260 Juban Rd, Denham Springs, LA 70726For SaleMLS ID #2026014044, Kristen Stanley, Dawson Grey Real Estate. ROAM MLS
- $218,0004 bd2 ba1.5k sqft215 N River Rd, Denham Springs, LA 70726For SaleMLS ID #2026015068, Kara Horne, Dawson Grey Real Estate. ROAM MLS
- $225,0003 bd2 ba1.5k sqft13045 Heather Dr, Walker, LA 70785For Sale
 MLS ID #2577573, Christopher Carr, Simple Choice Realty, Inc. GSREIN
 - $255,0004 bd2 ba1.4k sqft28342 Moreau Dr, Denham Springs, LA 70726For SaleMLS ID #2026011342, April Grevious, Innovative Realty Services. ROAM MLS
- $254,9003 bd2 ba1.9k sqft32495 Magnolia Ct, Denham Springs, LA 70706For SaleMLS ID #2026016820, K.C. Ross, Dawson Grey Real Estate. ROAM MLS
- $278,0003 bd2 ba1.7k sqft34233 Hawks Cv, Denham Springs, LA 70706For SaleMLS ID #2026017200, Michele Pourciau, LPT Realty, LLC. ROAM MLS
- $289,9003 bd2 ba1.7k sqft42124 Eagles Eye St, Prairieville, LA 70769For SaleMLS ID #2026015266, Ginger Murray, RE/MAX Properties. ROAM MLS
