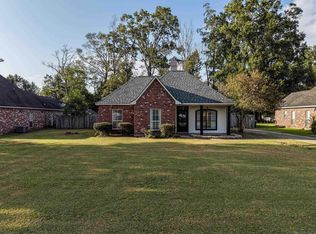
Welcome to 14207 Stones Throw Ct., tucked away in a quaint single street subdivision! This inviting 3 bedroom, 2 bath ranch offers an open floor plan filled with natural light, soaring ceilings, and stunning floor-to-ceiling windows that create a bright and spacious feel throughout. The kitchen features stylish shaker style cabinets and a convenient breakfast area, making it a welcoming space for morning coffee, casual meals, and everyday gatherings. The primary suite is your own private retreat, complete with a walk-in closet and relaxing soaker tub in the primary bath. The two additional bedrooms offer comfortable space for family, guests, a home office, or whatever fits your lifestyle, while the second full bathroom provides convenience for both residents and visitors. A laundry/mud room just off the attached garage adds everyday functionality and keeps things organized. Step outside to enjoy the large, private yard perfect for entertaining, gardening, pets, or simply relaxing in your own outdoor space. With its peaceful setting, spacious layout, beautiful natural light, and thoughtful features, this home is ready to welcome its next owner! Home is in Flood Zone X
For sale
$235,000
14207 Stones Throw Ct, Denham Springs, LA 70726
3beds
1,450sqft
Single Family Residence
Built in 2009
9,147 Square Feet Lot
$-- Zestimate®
$162/sqft
$-- HOA
What's special
Stylish shaker style cabinetsStunning floor-to-ceiling windowsWalk-in closetSoaring ceilingsBeautiful natural lightConvenient breakfast area
- 37 days
- 117
- 20
Zillow last checked:
Listing updated:
Listed by:
Deante' Thomas,
Keller Williams Realty Red Stick Partners 225-768-1800
Source: ROAM MLS,MLS#: 2026018301
Facts & features
Interior
Bedrooms & bathrooms
- Bedrooms: 3
- Bathrooms: 2
- Full bathrooms: 2
Primary bedroom
- Level: First
- Area: 168 Square Feet
- Dimensions: 14x12
Bedroom
- Level: First
- Area: 110.25 Square Feet
- Dimensions: 10.5x10.5
Bedroom
- Level: First
- Area: 105 Square Feet
- Dimensions: 10.5x10
Breakfast
- Level: First
- Area: 90 Square Feet
- Dimensions: 10x9
Foyer
- Level: First
- Area: 20 Square Feet
- Dimensions: 5x4
Kitchen
- Level: First
- Area: 115.5 Square Feet
- Dimensions: 11x10.5
Laundry
- Level: First
- Area: 36 Square Feet
- Dimensions: 6x6
Living room
- Level: First
- Area: 334.4 Square Feet
- Dimensions: 19x17.6
Heating
- Central
Cooling
- Central Air, Ceiling Fan(s)
Appliances
- Included: Microwave, Range
- Laundry: Washer Hookup
Features
- Breakfast Bar, Double Vanity, Walk-In Closet(s), High Ceilings, Separate Shower, En Suite
- Flooring: Carpet, Ceramic Tile, Wood
Interior area
- Total structure area: 2,051
- Total interior livable area: 1,450 sqft
Property
Parking
- Parking features: Garage Door Opener
- Has garage: Yes
Features
- Levels: One
- Stories: 1
- Exterior features: Lighting
- Fencing: Privacy,Wood
Lot
- Size: 9,147 Square Feet
- Dimensions: 50 x 179
Details
- Parcel number: 0592519
- Special conditions: Standard
Construction
Type & style
- Home type: SingleFamily
- Architectural style: Ranch
- Property subtype: Single Family Residence
Materials
- Brick, Frame, Vinyl Siding
- Foundation: Slab, Post Tension
Condition
- Year built: 2009
Utilities & green energy
- Sewer: Public Sewer
- Water: Public
- Utilities for property: Cable Available
Community & HOA
Community
- Security: Smoke Detector(s)
- Subdivision: Stone Ridge Crossing
HOA
- Has HOA: No
Location
- Region: Denham Springs
Financial & listing details
- Price per square foot: $162/sqft
- Tax assessed value: $191,140
- Annual tax amount: $1,249
- Date on market: 10/8/2026
- Listing terms: Cash,Conventional,FHA,VA Loan
Estimated market value
Not available
Estimated sales range
Not available
Not available
Price history
| Date | Event | Price |
|---|---|---|
| 10/8/2026 | Listed for sale | $235,000+47%$162/sqft |
Source:  ROAM MLS #2026018301 Report a problem | ||
| 10/5/2018 | Sold | -- |
Source: ROAM MLS #2018008082 Report a problem | ||
| 7/24/2018 | Price change | $159,900-1.6%$110/sqft |
Source: RE/MAX First #2018008082 Report a problem | ||
| 6/9/2018 | Listed for sale | $162,500$112/sqft |
Source: RE/MAX First #2018008082 Report a problem | ||
Public tax history
| Year | Property taxes | Tax assessment |
|---|---|---|
| 2025 | $1,249 +1.3% | $19,114 |
| 2024 | $1,233 +62.9% | $19,114 +41% |
| 2023 | $757 -0.7% | $13,560 |
| 2022 | $762 +13.2% | $13,560 |
| 2021 | $673 +0.5% | $13,560 |
| 2020 | $670 +18.1% | $13,560 +8.9% |
| 2019 | $567 -58.5% | $12,450 +4.1% |
| 2017 | $1,367 -12.2% | $11,960 -10.4% |
| 2015 | $1,558 | $13,350 |
| 2014 | $1,558 +14.8% | $13,350 |
| 2013 | $1,357 +2.1% | $13,350 |
| 2012 | $1,329 -17.9% | $13,350 -17.1% |
| 2011 | $1,619 -0.6% | $16,110 |
| 2010 | $1,629 -0.8% | $16,110 -90% |
| 2009 | $1,642 | $161,100 |
Find assessor info on the county website
Monthly payment
Est. payment
Payment breakdown
Explore the cost of this home by adjusting the details. Changes won't be saved.Climate risks
Neighborhood: 70726
- $240,0003 bd2 ba1.4k sqft14203 Stones Throw Ct, Denham Springs, LA 70726Off Market
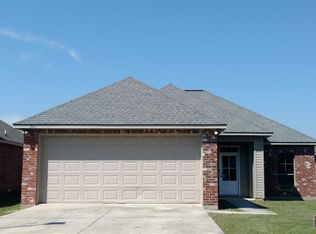
- $240,5003 bd2 ba1.4k sqft14199 Stones Throw Ct, Denham Springs, LA 70726Off Market

- $--3 bd2 ba1.4k sqft14211 Stones Throw Ct, Denham Springs, LA 70726Sold
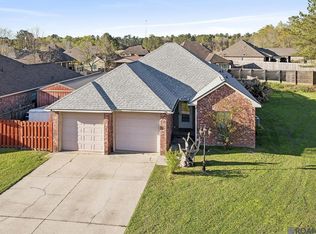
- $237,800-- bd-- ba1.5k sqft14195 Stones Throw Ct, Denham Springs, LA 70726Off Market

Similar homes
- $250,0003 bd2 ba1.2k sqft25822 Regency Ave, Denham Springs, LA 70726For Sale
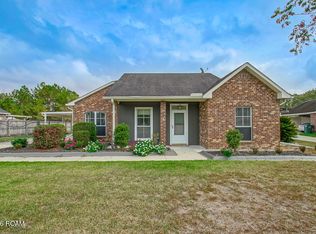
 MLS ID #200MNJ, Teri Pruett, Crossroads Realty, LLC. ROAM MLS
- $216,0003 bd2 ba1.3k sqft11537 Mary Lee Dr, Denham Springs, LA 70726For Sale
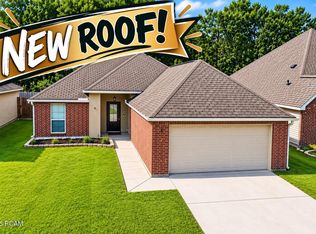 MLS ID #2026014043, Mindy Harris Butler, Covington & Associates Real Estate, LLC. ROAM MLS
- $260,0003 bd2 ba1.4k sqft10225 Carter Hills Ave, Denham Springs, LA 70726For Sale
 MLS ID #2026013431, Dierdre McLin, Proven Properties, LLC. ROAM MLS
- $245,0003 bd2 ba1.6k sqft26406 Evangeline Trace Blvd, Denham Springs, LA 70726For Sale
 MLS ID #2026008917, Kimberly Lejeune, eXp Realty. ROAM MLS
- $235,0003 bd2 ba2k sqft7967 Tara Dr, Denham Springs, LA 70726For SaleMLS ID #2026002534, Lisa Delaune, Clients First Realty, LLC. ROAM MLS
- $279,0003 bd2 ba1.9k sqft23861 S Point Dr, Denham Springs, LA 70726For SaleMLS ID #2026012469, Stacey Boudreaux, Guidry Group Properties. ROAM MLS
- $275,0003 bd2 ba1.8k sqft8785 Wesley St, Denham Springs, LA 70726For SaleMLS ID #2026012398, Trey Willard, The W Group Real Estate LLC. ROAM MLS
- $260,0004 bd2 ba1.9k sqft10734 Dodger Dr, Denham Springs, LA 70726For SaleMLS ID #2026015120, Stephen Williams, Keller Williams Realty-First Choice. ROAM MLS
- $269,9003 bd2 ba1.8k sqft26137 Vincent Dr, Denham Springs, LA 70726For SaleMLS ID #2026016228, Jeff Day, Smart Move Real Estate. ROAM MLS
- $218,0004 bd2 ba1.5k sqft215 N River Rd, Denham Springs, LA 70726For SaleMLS ID #2026015068, Kara Horne, Dawson Grey Real Estate. ROAM MLS
- $280,0003 bd2 ba1.6k sqft9175 Yellowfin Dr, Denham Springs, LA 70726For SaleMLS ID #2026018860, Darbi McGlone, Property First Realty Group. ROAM MLS
- $259,9004 bd2 ba1.8k sqft7794 Collin Trl, Denham Springs, LA 70726For SaleMLS ID #2026010764, Richard Spears, Prime Properties Realty Group, LLC. ROAM MLS
- $219,0003 bd2 ba1.5k sqft12703 Landon Dr, Walker, LA 70785For SaleMLS ID #2026017062, Chad Milton, Milton Lakvold Real Estate, LLC. ROAM MLS
- $264,0004 bd2 ba1.5k sqft919 Willow Brook Ave, Denham Springs, LA 70726For SaleMLS ID #2026012912, Kimberly Day, CHT Group Real Estate, LLC. ROAM MLS
- $239,9003 bd2 ba1.7k sqft37043 Oak Haven Dr, Denham Springs, LA 70706For SaleMLS ID #2026014800, Caren Morgan, Redfin Corporation. ROAM MLS
- $205,0003 bd2 ba1.2k sqft13531 S Trace Dr, Walker, LA 70785For SaleMLS ID #2026019131, Tonya Greer, Dawson Grey Real Estate. ROAM MLS
- $269,9004 bd2 ba1.9k sqft10564 Braves Ave, Denham Springs, LA 70726For SaleMLS ID #2026011479, Michele Pourciau, LPT Realty, LLC. ROAM MLS
- $239,9003 bd3 ba1.7k sqft16342 Beech St, Prairieville, LA 70769For SaleMLS ID #2026016580, Danielle Musso, The Musso Group. ROAM MLS
- $220,0003 bd2 ba1.2k sqft36059 Cheray Dr, Denham Springs, LA 70706For SaleMLS ID #2026010683, Ryan Smith, 1 Percent Lists Premier. ROAM MLS
