Skip main navigation
Sold
  • Price Unknown

    14211 Stones Throw Ct, Denham Springs, LA 70726

    3beds
    1,459sqft
    Single Family Residence, Residential
    Built in 2009
    0.63 Acres Lot
    $237,700 Zestimate®
    $--/sqft
    $1,635 Estimated rent

    Home value

    $237,700

    $226,000 - $250,000

    $1,635/mo

    Zestimate® history
    Loading
    Loading...

    Owner options

    List your home for rent

    $1,635/mo

    Rent Zestimate®

    Find your next renter with Zillow Rental Manager. Plus, with online applications, you can quickly screen prospective tenants – for free.

    Learn more

    $1,635/mo

    Rent Zestimate®

    Refinance and save

    Refinancing to a lower rate could help reduce your monthly payments and save thousands over the life of the loan.

    See today's rates

    Explore your selling options

    Work with a Zillow partner agent

    Leverage their expertise and Zillow's premium Showcase listings to get your home seen by more buyers.

    Get started

    List with your own agent

    Get your home in front of millions of buyers by listing it on Zillow.

    Learn how to do it

    Sell it yourself

    Take full control of how buyers see your home on Zillow by listing For Sale by Owner (FSBO).

    List your home

    What's special

    Open floor planSeparate showerMaster bath suitePrivacy fenceLarge tubVery large lotLots of windows
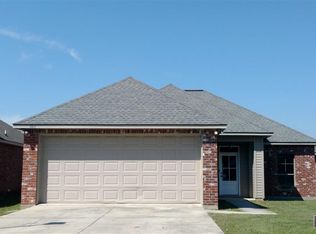
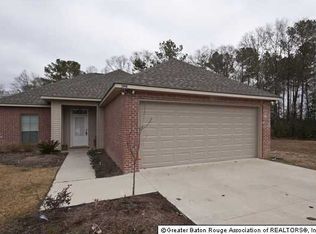
    Welcome to this charming 3 bedroom, 2 bath home in a quiet one street subdivision. Offering a blend of space, comfort and convenience. NEW ROOF!!!! Spacious living room, open floor plan, lots of windows and high ceilings. Master bath suite with his and hers closets, separate shower, large tub, double vanities with plenty of space. Very large lot, privacy fence, entire yard not fenced, open patio inviting outdoor relaxation and entertainment. Huge storage building,(FINISHED WITH COLD AC 13x32) so nice for an office, man cave, craft room or she-shed!!! Move in ready, call for your showing.

    Zillow last checked:

    Listing updated:

    Listed by:

    Lisa Michaelson,

    Mandy Benton Realty Group LLC

    Bought with:

    Dawn Storey-Bishop, 995697892

    Dawson Grey Real Estate

    Source: ROAM MLS,MLS#: 2026004645MLS Logo

    Facts & features

    Interior

    Bedrooms & bathrooms
    • Bedrooms: 3
    • Bathrooms: 2
    • Full bathrooms: 2
    Rooms
    • Room types: Bathroom, Primary Bathroom, Bedroom, Primary Bedroom, Den, Foyer, Kitchen
    Primary bedroom
    • Features: En Suite Bath, 2 Closets or More, Ceiling 9ft Plus, Ceiling Fan(s), Walk-In Closet(s)
    • Level: Main
    • Area: 169.2
    • Width: 12
    Bedroom 1
    • Level: Main
    • Area: 105
    • Width: 10
    Bedroom 2
    • Level: Main
    • Area: 105
    • Width: 10
    Primary bathroom
    • Features: Double Vanity, Dressing Area, 2 Closets or More, Walk-In Closet(s), Multi Head Shower, Separate Shower
    • Level: Main
    • Area: 90.3
    • Width: 8.6
    Bathroom 1
    • Level: First
    • Area: 48.99
    Dining room
    • Level: Main
    • Area: 107.64
    Kitchen
    • Features: Tile Counters, Kitchen Island, Cabinets Custom Built
    • Level: Main
    • Area: 131.04
    Living room
    • Level: Main
    • Area: 316.68
    Heating
    • Central, Electric
    Cooling
    • Central Air, Ceiling Fan(s)
    Appliances
    • Included: Elec Stove Con, Electric Cooktop, Dishwasher, Disposal, Microwave, Range/Oven, Self Cleaning Oven, Electric Water Heater, Stainless Steel Appliance(s)
    • Laundry: Laundry Room, Electric Dryer Hookup, Washer/Dryer Hookups
    Features
    • Ceiling 9'+, See Remarks, Storage
    • Flooring: Ceramic Tile, Laminate
    Interior area
    • Total structure area: 2,119
    • Total interior livable area: 1,459 sqft

    Property

    Parking
    • Total spaces: 2
    • Parking features: 2 Cars Park, Garage, Garage Door Opener
    • Has garage: Yes
    Features
    • Stories: 1
    • Patio & porch: Covered, Patio, Porch
    • Has spa: Yes
    • Spa features: Bath
    • Fencing: Full,Privacy
    Lot
    • Size: 0.63 Acres
    • Dimensions: 143.49 x 133.39 x 174.31 x 49.31
    • Features: Landscaped
    Details
    • Additional structures: Storage
    • Parcel number: 0592527
    • Special conditions: Standard

    Construction

    Type & style
    • Home type: SingleFamily
    • Architectural style: Traditional
    • Property subtype: Single Family Residence, Residential
    Materials
    • Vinyl Siding, Brick
    • Foundation: Slab
    • Roof: Shingle
    Condition
    • All Original
    • New construction: No
    • Year built: 2009

    Utilities & green energy

    • Gas: None
    • Sewer: Public Sewer
    • Water: Public
    • Utilities for property: Cable Connected

    Community & HOA

    Community
    • Security: Smoke Detector(s)
    • Subdivision: Stone Ridge Crossing
    Location
    • Region: Denham Springs

    Financial & listing details

    • Tax assessed value: $179,690
    • Annual tax amount: $1,129
    • Date on market: 3/16/2026
    • Listing terms: Cash,Conventional,FHA,FMHA/Rural Dev

    Price history

    DateEventPrice
    7/16/2026Sold--
    Source: ROAM MLS #2026004645 Report a problem
    6/5/2026Pending sale$239,000$164/sqft
    Source: ROAM MLS #2026004645 Report a problem
    4/21/2026Contingent$239,000$164/sqft
    Source: ROAM MLS #2026004645 Report a problem
    4/20/2026Pending sale$239,000$164/sqft
    Source: ROAM MLS #2026004645 Report a problem
    3/16/2026Listed for sale$239,000$164/sqft
    Source: ROAM MLS #2026004645 Report a problem
    6/2/2022Sold--
    Source: Public Record Report a problem
    10/13/2017Sold--
    Source: Public Record Report a problem

    Public tax history

    YearProperty taxesTax assessment
    2025$1,129 +1.3%$17,969
    2024$1,114 +46.3%$17,969 +32.1%
    2023$762 -0.7%$13,600
    2022$767 +13.2%$13,600
    2021$678 +0.5%$13,600
    2020$674 +17.9%$13,600 +8.9%
    2019$572 -58.3%$12,490 +4.1%
    2017$1,372 -12.1%$12,000 -10.3%
    2015$1,562 $13,380
    2014$1,562 +14.8%$13,380
    2013$1,360 +2.1%$13,380
    2012$1,332 -17.3%$13,380 -16.5%
    2011$1,610 -0.6%$16,020
    2010$1,620 -0.8%$16,020 -90%
    2009$1,633 $160,200
    Find assessor info on the county website

    Neighborhood: 70726

    Nearby schools

    GreatSchools rating
    Schools provided by the listing agent
    • District: Livingston Parish

    Source: ROAM MLS. This data may not be complete. We recommend contacting the local school district to confirm school assignments for this home.

    Get a cash offer in 3 minutes
    Find out how much your home could sell for in as little as 3 minutes with a no-obligation cash offer.
    Estimated market value
    $237,700
    Get a cash offer in 3 minutes
    Find out how much your home could sell for in as little as 3 minutes with a no-obligation cash offer.
    Estimated market value
    $237,700