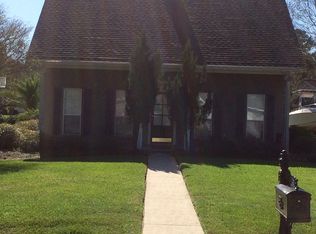
You don't want to miss out on this great find in the highly sought-after neighborhood of Carter Hills! This cutie is located in a cul-de-sac and backs up to a private land giving you a beautiful view of a pond and woods. The home itself has new cabinets, counter tops and hardware. The spacious kitchen opens into your breakfast/dining area and then leads into the living room with high ceilings for a very welcoming feel. Your front bedroom boasts a cathedral ceiling and giving lots of natural light. The master has a unique accent wall and a nice bathroom suite. The bathroom has a walk-in tub as well as a standup shower and dual closets. Out back of the home you have the great view but also a large covered back patio mostly screened in, a storage room off the carport and a separate metal building for storage. This is an additional cover off the carport for covered parking.
For sale
$250,000
25822 Regency Ave, Denham Springs, LA 70726
3beds
1,260sqft
Single Family Residence
Built in 1998
0.29 Acres Lot
$247,000 Zestimate®
$198/sqft
$-- HOA
What's special
Covered parkingStandup showerLocated in a cul-de-sacNew cabinetsNice bathroom suiteSpacious kitchenDual closets
- 4 days
- 200
- 26
Likely to sell faster than
Zillow last checked:
Listing updated:
Listed by:
Teri Pruett,
Crossroads Realty, LLC 225-665-7685
Source: ROAM MLS,MLS#: 200MNJ
Facts & features
Interior
Bedrooms & bathrooms
- Bedrooms: 3
- Bathrooms: 2
- Full bathrooms: 2
Primary bedroom
- Level: First
- Area: 179.07 Square Feet
- Dimensions: 14.1x12.7
Bedroom
- Level: First
- Area: 154.78 Square Feet
- Dimensions: 14.2x10.9
Bedroom
- Level: First
- Area: 117.72 Square Feet
- Dimensions: 10.9x10.8
Breakfast
- Level: First
- Area: 119.84 Square Feet
- Dimensions: 11.2x10.7
Living room
- Level: First
- Area: 215.84 Square Feet
- Dimensions: 15.2x14.2
Heating
- Central, Electric
Cooling
- Central Air
Appliances
- Included: Disposal, Dishwasher, Electric Oven, Cooktop
- Laundry: Electric Dryer Hookup
Features
- Dual Closets, Walk-In Closet(s), Quartz, Walk-In Tub, Separate Shower, Crown Molding
- Flooring: Laminate, Tile, Vinyl
- Number of fireplaces: 1
- Fireplace features: Ventless, Wood Burning, Gas Log
Interior area
- Total structure area: 1,717
- Total interior livable area: 1,260 sqft
Property
Parking
- Total spaces: 4
- Parking features: Attached Carport, Additional Parking, Driveway, Covered
- Carport spaces: 2
- Has uncovered spaces: Yes
Features
- Levels: One
- Stories: 1
- Exterior features: Awning(s), Lighting, Storage
- Fencing: Partial
- Has view: Yes
- View description: Trees/Woods, Pond
- Has water view: Yes
- Water view: Pond
Lot
- Size: 0.29 Acres
- Dimensions: 80 x 160
- Features: Cleared, Cul-De-Sac, Landscaped, Dead End, Back Yard
Details
- Parcel number: 0064543
Construction
Type & style
- Home type: SingleFamily
- Architectural style: Contemporary
- Property subtype: Single Family Residence
Materials
- Brick
- Foundation: Slab
Condition
- Year built: 1998
Utilities & green energy
- Electric: Circuit Breakers
- Sewer: Public Sewer
- Water: Public
- Utilities for property: Cable Available
Community & HOA
Community
- Features: Close to Shopping Center
- Subdivision: Carter Hills
HOA
- Has HOA: No
Location
- Region: Denham Springs
Financial & listing details
- Price per square foot: $198/sqft
- Tax assessed value: $101,500
- Annual tax amount: $305
- Date on market: 11/4/2026
- Listing terms: Cash,Conventional,FHA,USDA Loan,VA Loan
Estimated market value
$247,000
$235,000 - $259,000
$1,548/mo
Price history
| Date | Event | Price |
|---|---|---|
| 11/4/2026 | Listed for sale | $250,000$198/sqft |
Source:  ROAM MLS #200MNJ Report a problem | ||
| 8/30/2002 | Sold | -- |
Source: ROAM MLS #200229014 Report a problem | ||
| 12/18/1998 | Sold | -- |
Source: ROAM MLS #199801474 Report a problem | ||
Public tax history
| Year | Property taxes | Tax assessment |
|---|---|---|
| 2025 | $305 -0.9% | $10,150 |
| 2024 | $307 -8.8% | $10,150 |
| 2023 | $337 -0.7% | $10,150 |
| 2022 | $339 -0.3% | $10,150 |
| 2021 | $340 +1.1% | $10,150 |
| 2020 | $337 +70.2% | $10,150 +10.7% |
| 2019 | $198 +29.3% | $9,170 +4.4% |
| 2017 | $153 -64.8% | $8,780 -21.1% |
| 2015 | $434 | $11,130 |
| 2014 | $434 -2.4% | $11,130 |
| 2013 | $445 +0.5% | $11,130 |
| 2012 | $443 -2.2% | $11,130 |
| 2011 | $453 -1.1% | $11,130 |
| 2010 | $458 -1.9% | $11,130 -90% |
| 2009 | $467 -3.7% | $111,300 |
| 2008 | $485 -14.6% | $111,300 |
| 2007 | $568 +17.1% | $111,300 |
| 2006 | $485 +1.9% | $111,300 +900% |
| 2005 | $476 -0.1% | $11,130 |
| 2004 | $476 -65.3% | $11,130 +10% |
| 2003 | $1,373 +360% | $10,120 +4.3% |
| 2002 | $298 -0.9% | $9,700 |
| 2001 | $301 | $9,700 |
Find assessor info on the county website
Monthly payment
Est. payment
Payment breakdown
Explore the cost of this home by adjusting the details. Changes won't be saved.Climate risks
Neighborhood: 70726
- $--4 bd2 ba1.7k sqft25830 Regency Ave, Denham Springs, LA 70726Sold

- $258,900-- bd-- ba1.3k sqft25838 Regency Ave, Denham Springs, LA 70726Off Market
- $218,0003 bd2 ba1.6k sqft31185 S Ridge Ave, Denham Springs, LA 70726Off Market
- $269,6003 bd2 ba1.4k sqft10186 S Ridge Ave, Denham Springs, LA 70726Off Market
Similar homes
- $269,9003 bd2 ba1.8k sqft26137 Vincent Dr, Denham Springs, LA 70726For Sale
 MLS ID #2026016228, Jeff Day, Smart Move Real Estate. ROAM MLS
- $237,0003 bd2 ba1.5k sqft9141 Gary St, Denham Springs, LA 70726For Sale
 MLS ID #2026016249, Lauren Hinson, Magnolia Key Realty & Co. LLC. ROAM MLS
- $225,0003 bd2 ba1.5k sqft26436 Feliciana Ave, Denham Springs, LA 70726For Sale
 MLS ID #2026016952, Kara Horne, Dawson Grey Real Estate. ROAM MLS
- $280,0003 bd2 ba1.6k sqft9175 Yellowfin Dr, Denham Springs, LA 70726For Sale
 MLS ID #2026018860, Darbi McGlone, Property First Realty Group. ROAM MLS
- $235,0003 bd2 ba1.4k sqft14207 Stones Throw Ct, Denham Springs, LA 70726For SaleMLS ID #2026018301, Deante' Thomas, Keller Williams Realty Red Stick Partners. ROAM MLS
- $248,6003 bd2 ba1.7k sqft9884 Chapel Hill Dr, Denham Springs, LA 70706For SaleMLS ID #200OFE, Phyllis Butler, Compass - Perkins. ROAM MLS
- $265,0003 bd2 ba1.6k sqft8311 Rosemary Ave, Denham Springs, LA 70726For SaleMLS ID #2026016688, Anna Stafford, Smart Move Real Estate. ROAM MLS
- $269,0004 bd2 ba1.5k sqft919 Willow Brook Ave, Denham Springs, LA 70726For SaleMLS ID #2026012912, Kimberly Day, CHT Group Real Estate, LLC. ROAM MLS
- $299,9003 bd2 ba1.4k sqft13187 N Montrose St, Denham Springs, LA 70726For SaleMLS ID #2026019014, Trey Willard, The W Group Real Estate LLC. ROAM MLS
- $235,0003 bd2 ba1.8k sqft30698 Ranchero Ave, Denham Springs, LA 70726For SaleMLS ID #2026017382, Erin King, Realty Executives South Louisiana Group. ROAM MLS
- $289,9003 bd2 ba1.7k sqft10372 Grand Plaza Dr, Denham Springs, LA 70726For SaleMLS ID #2026018354, James Goolsby, Covington & Associates Real Estate, LLC. ROAM MLS
- $210,0003 bd2 ba1.2k sqft30707 Country Club Ln, Denham Springs, LA 70726For SaleMLS ID #2026015011, Sherry Stears, Covington & Associates Real Estate, LLC. ROAM MLS
- $235,0003 bd2 ba1.6k sqft8946 Rickwood Dr, Baton Rouge, LA 70810For SaleMLS ID #200MQV, Brittany Beard, BNB Properties LLC. ROAM MLS
- $229,6003 bd2 ba1.6k sqft4531 W Post Oak Ct, Greenwell Springs, LA 70739For SaleMLS ID #200JRZ, Debra Sullivan, Debra Sullivan Dream Homes LLC. ROAM MLS
- $305,0003 bd2 ba1.5k sqft16133 W Lakepoint Ct, Prairieville, LA 70769For SaleMLS ID #200MFU, Sadie Wilson, Pennant Real Estate. ROAM MLS
- $230,0003 bd2 ba1.2k sqft32575 Madeline Dr, Denham Springs, LA 70706For SaleMLS ID #2026014676, Chelsea Snyder, Smart Move Real Estate. ROAM MLS
- $240,0003 bd2 ba1.6k sqft2350 Godfrey Dr, Baton Rouge, LA 70816For SaleMLS ID #2026019053, Brittany Beard, BNB Properties LLC. ROAM MLS
- $228,5003 bd2 ba1.4k sqft725 Fall Creek Dr, Baton Rouge, LA 70810For SaleMLS ID #200MQW, Venice Nesom, Lewis Companies. ROAM MLS
- $250,0004 bd2 ba1.5k sqft17075 Hunters Trce W, Prairieville, LA 70769For SaleMLS ID #2026018216, Jennifer Hebert, Pennant Real Estate. ROAM MLS
