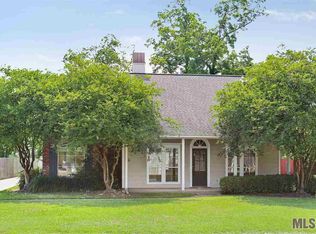
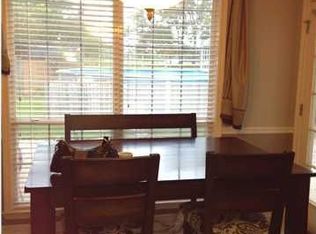
This 4-bedroom, 2-bath single-story home sits in the Hunters Trace subdivision. The exterior combines brick and vinyl siding with a covered front porch, an attached two-car garage, and a concrete driveway. A new roof was installed in 2024, and the front landscape bed has been refreshed with new mulch. Inside, the living room has a vaulted ceiling with an exposed beam, a ceiling fan, and a wood-burning fireplace with a tile surround. The room opens to the kitchen and dining area. The kitchen has painted cabinets, a breakfast bar, tile flooring, and stainless steel appliances: a side-by-side refrigerator, a recently replaced range, and a recently replaced dishwasher. A bay window at the dining area adds natural light. The washer and dryer will remain with the home. The primary bedroom has a tray ceiling and a ceiling fan. The en suite bath has a jetted tub, a separate walk-in shower, and a vanity with a linen cabinet. Three additional bedrooms share the second full bath, which has a tub/shower combination. Flooring is a mix of carpet, tile, and wood. The water heater was replaced in 2025. The rear yard is fully fenced and level, with a storage shed that stays with the property. Cosmetic updates such as paint and flooring would let a new owner make the home their own.
For sale
$250,000
17075 Hunters Trce W, Prairieville, LA 70769
4beds
1,501sqft
Single Family Residence, Residential
Built in 1999
9,583 Square Feet Lot
$-- Zestimate®
$167/sqft
$-- HOA
What's special
Attached two-car garageSeparate walk-in showerStainless steel appliancesSide-by-side refrigeratorPainted cabinetsCovered front porchBrick and vinyl siding
- 3 days
- 391
- 87
Likely to sell faster than
Zillow last checked:
Listing updated:
Listed by:
Jennifer Hebert,
Pennant Real Estate 225-663-2112
Source: ROAM MLS,MLS#: 2026018216
Facts & features
Interior
Bedrooms & bathrooms
- Bedrooms: 4
- Bathrooms: 2
- Full bathrooms: 2
Rooms
- Room types: Bedroom, Primary Bedroom, Kitchen, Living Room
Primary bedroom
- Features: En Suite Bath, Ceiling Fan(s), Tray Ceiling(s)
- Level: First
- Area: 209.44
- Width: 15.4
Bedroom 1
- Level: First
- Area: 111.3
- Width: 10.5
Bedroom 2
- Level: First
- Area: 111.1
- Width: 11
Bedroom 3
- Level: First
- Area: 121
- Dimensions: 11 x 11
Primary bathroom
- Features: 2 Closets or More, Separate Shower, Water Closet
Kitchen
- Level: First
- Area: 165.76
Living room
- Level: First
- Area: 234.3
Heating
- Central
Cooling
- Central Air, Ceiling Fan(s)
Appliances
- Included: Elec Stove Con, Electric Cooktop, Dishwasher, Disposal, Range/Oven
- Laundry: Washer Hookup, Inside
Features
- Ceiling 9'+
- Flooring: Carpet, Ceramic Tile, Tile
- Attic: Attic Access
- Number of fireplaces: 1
- Fireplace features: Wood Burning
Interior area
- Total structure area: 1,901
- Total interior livable area: 1,501 sqft
Property
Parking
- Total spaces: 2
- Parking features: 2 Cars Park, Attached, Garage, Driveway, Garage Door Opener
- Has attached garage: Yes
Features
- Stories: 1
- Exterior features: Lighting
- Has spa: Yes
- Spa features: Bath
- Fencing: Chain Link,Partial,Wood
Lot
- Size: 9,583 Square Feet
- Dimensions: 70 x 138
- Features: Landscaped
Details
- Parcel number: 20007449
- Special conditions: Standard
Construction
Type & style
- Home type: SingleFamily
- Architectural style: Traditional
- Property subtype: Single Family Residence, Residential
Materials
- Vinyl Siding, Brick
- Foundation: Slab
- Roof: Shingle
Condition
- Cosmetic Changes
- New construction: No
- Year built: 1999
Utilities & green energy
- Gas: None
- Sewer: Public Sewer
- Water: Public
- Utilities for property: Cable Connected
Community & HOA
Community
- Security: Security System, Smoke Detector(s)
- Subdivision: Hunters Trace
Location
- Region: Prairieville
Financial & listing details
- Price per square foot: $167/sqft
- Tax assessed value: $178,800
- Annual tax amount: $2,134
- Price range: $250K - $250K
- Date on market: 10/7/2026
- Listing terms: Cash,Conventional,FHA,VA Loan
Estimated market value
Not available
Estimated sales range
Not available
Not available
Price history
| Date | Event | Price |
|---|---|---|
| 10/7/2026 | Listed for sale | $250,000+34%$167/sqft |
Source:  ROAM MLS #2026018216 Report a problem ROAM MLS #2026018216 Report a problem | ||
| 8/16/2018 | Sold | -- |
Source: ROAM MLS #2018011699 Report a problem | ||
| 7/10/2018 | Listed for sale | $186,500$124/sqft |
Source: Keller Williams Realty-First Choice #2018011699 Report a problem | ||
| 1/5/2006 | Sold | -- |
Source: Agent Provided Report a problem | ||
Public tax history
| Year | Property taxes | Tax assessment |
|---|---|---|
| 2025 | $2,134 -1.5% | $17,880 |
| 2024 | $2,166 +7.3% | $17,880 +8.2% |
| 2023 | $2,018 -0.1% | $16,520 -0.1% |
| 2022 | $2,019 +0% | $16,530 |
| 2021 | $2,019 +79% | $16,530 |
| 2020 | $1,128 -45.7% | $16,530 |
| 2019 | $2,078 +16% | $16,530 +15% |
| 2018 | $1,790 +109% | $14,380 +23.1% |
| 2017 | $857 | $11,680 +19.9% |
| 2015 | $857 -42.9% | $9,740 -17% |
| 2014 | $1,500 | $11,740 |
| 2013 | $1,500 +0.8% | $11,740 |
| 2012 | $1,489 -0.2% | $11,740 |
| 2011 | $1,491 +8.5% | $11,740 |
| 2010 | $1,374 | $11,740 |
| 2009 | $1,374 | $11,740 |
| 2008 | $1,374 +2.2% | $11,740 |
| 2007 | $1,344 +4.5% | $11,740 |
| 2006 | $1,285 +14.1% | $11,740 +14.5% |
| 2005 | $1,127 +14.4% | $10,250 |
| 2004 | $985 +272.9% | $10,250 |
| 2003 | $264 +18.9% | $10,250 +4.5% |
| 2002 | $222 | $9,810 |
| 2001 | $222 | $9,810 |
Find assessor info on the county website
Monthly payment
Est. payment
Payment breakdown
Explore the cost of this home by adjusting the details. Changes won't be saved.Climate risks
Neighborhood: 70769
Nearby schools
Schools provided by the listing agent
- District: Ascension Parish
Source: ROAM MLS. This data may not be complete. We recommend contacting the local school district to confirm school assignments for this home.
- $259,9003 bd2 ba1.5k sqft17083 Hunters Trce W, Prairieville, LA 70769Off Market
- $300,500-- bd-- ba1.6k sqft17069 Hunters Trce W, Prairieville, LA 70769Off Market
- $299,400-- bd-- ba1.6k sqft17089 Hunters Trce W, Prairieville, LA 70769Off Market
- $271,7004 bd2 ba1.5k sqft17061 Hunters Trce W, Prairieville, LA 70769Off Market
Similar homes
- $259,9003 bd2 ba1.5k sqft42198 Marblestone Ave, Prairieville, LA 70769For Sale
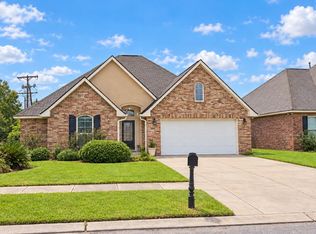
 MLS ID #2026018304, Calvin Clement, Pennant Real Estate. ROAM MLS
 - $246,9003 bd2 ba1.6k sqft38449 Charleston Rd, Prairieville, LA 70769For Sale
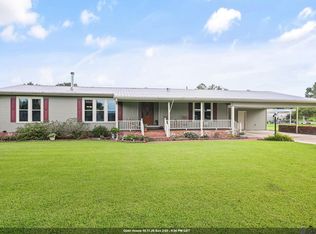 MLS ID #2026016638, Linda Barbay, PINO & Associates. ROAM MLS
 - $275,0003 bd2 ba1.6k sqft16550 Gallion Dr, Prairieville, LA 70769For Sale
 MLS ID #2026018190, Tracy Mathis, Southern Homes Team. ROAM MLS
 - $--4 bd2 ba1.9k sqft39307 Seaside Ln, Prairieville, LA 70769Auction
 Auction.com 2
 - $264,9003 bd2 ba1.6k sqft42308 Devall Rd, Prairieville, LA 70769For SaleMLS ID #2026018075, Tom Bhramayana, Keller Williams Realty Premier Partners. ROAM MLS
- $275,0003 bd2 ba1.5k sqft17210 Fountainbleau Dr, Prairieville, LA 70769For SaleMLS ID #2026014752, Tricia Broussard, The Market Real Estate Co. ROAM MLS
- $285,0003 bd2 ba1.6k sqft40119 Todd Dr, Prairieville, LA 70769For SaleMLS ID #2026017667, Frederick Allen, NextHome Solutions. ROAM MLS
- $255,0003 bd2 ba1.7k sqft39026 Dame Dr, Prairieville, LA 70769For SaleMLS ID #2026015964, Shemika Mayfield, Keller Williams Realty-First Choice. ROAM MLS
- $265,0003 bd2 ba1.7k sqft14303 Parkview Dr, Prairieville, LA 70769For SaleMLS ID #2026017771, Jeremy Henderson, Keller Williams Realty-First Choice. ROAM MLS
- $260,5003 bd2 ba1.7k sqft14200 Caribbean Dr, Gonzales, LA 70737For SaleMLS ID #2026018368, Brittany Cubbage, Magnolia Roots Realty LLC. ROAM MLS
- $298,5003 bd2 ba1.5k sqft40099 Todd Dr, Prairieville, LA 70769For SaleMLS ID #2026017787, Toni House, RE/MAX Professional. ROAM MLS
- $309,9004 bd2 ba1.7k sqft17086 Rennes Rd, Prairieville, LA 70769For SaleMLS ID #2026017752, Takia Huckaby, Southern Homes Team. ROAM MLS
- $249,0004 bd3 ba2.2k sqft17548 Rosemont Dr, Prairieville, LA 70769For SaleMLS ID #2026007994, Nathan Geschke, LPT Realty, LLC. ROAM MLS
- $259,9003 bd2 ba1.4k sqft17675 Feather Ridge Dr, Prairieville, LA 70769For SaleMLS ID #2026017814, Larry Miller, Keller Williams Realty Red Stick Partners. ROAM MLS
- $250,0003 bd3 ba1.7k sqft16342 Beech St, Prairieville, LA 70769For SaleMLS ID #2026016580, Danielle Musso, The Musso Group. ROAM MLS
- $249,5003 bd2 ba1.3k sqft18485 Magnolia Est, Prairieville, LA 70769For SaleMLS ID #2026012923, Jay Castellanos, 225BROKER. ROAM MLS
- $265,6003 bd2 ba1.8k sqft42500 Wynstone Dr, Prairieville, LA 70769For SaleMLS ID #2026017692, Timothy Houk, Keller Williams Realty Red Stick Partners. ROAM MLS
