Welcome to 17675 Feather Ridge Dr in Prairieville! This inviting home offers approximately 1,487 sq ft of living space in a convenient Prairieville location. Enjoy a comfortable residential setting with easy access to local shopping, dining, parks, recreation, and major routes connecting to Baton Rouge and surrounding areas. Prairieville offers a variety of restaurants, outdoor activities, and everyday conveniences nearby. Whether you're relaxing at home or exploring the area, this property provides a great opportunity to enjoy the Prairieville lifestyle. Schedule your showing today!
For sale
$259,900
17675 Feather Ridge Dr, Prairieville, LA 70769
3beds
1,487sqft
Single Family Residence, Residential
Built in 2018
0.27 Acres Lot
$-- Zestimate®
$175/sqft
$37/mo HOA
What's special
Inviting home
- 1 day
- 119
- 9
Likely to sell faster than
Zillow last checked:
Listing updated:
Listed by:
Flint Shea,
Keller Williams Realty Red Stick Partners 225-768-1800,
Larry Miller,
Keller Williams Realty Red Stick Partners
Source: ROAM MLS,MLS#: 2026017814
Facts & features
Interior
Bedrooms & bathrooms
- Bedrooms: 3
- Bathrooms: 2
- Full bathrooms: 2
Rooms
- Room types: Bedroom, Primary Bedroom, Breakfast Room, Kitchen, Living Room
Primary bedroom
- Features: En Suite Bath
- Level: First
- Area: 1917.6
- Width: 136
Bedroom 1
- Level: First
- Area: 125.4
- Dimensions: 11 x 11.4
Bedroom 2
- Level: First
- Area: 1254
- Dimensions: 11 x 114
Primary bathroom
- Features: Walk-In Closet(s), Separate Shower, Soaking Tub
Kitchen
- Features: Granite Counters
- Level: First
- Area: 1062.5
- Length: 125
Living room
- Level: First
- Area: 24249
- Dimensions: 177 x 137
Heating
- Central
Cooling
- Central Air, Ceiling Fan(s)
Appliances
- Included: Gas Stove Con, Gas Cooktop, Dishwasher, Disposal, Microwave
- Laundry: Inside
Features
- Ceiling 9'+, Tray Ceiling(s), Crown Molding
- Flooring: Carpet, Ceramic Tile
Interior area
- Total structure area: 1,948
- Total interior livable area: 1,487 sqft
Property
Parking
- Parking features: Attached, Garage
- Has attached garage: Yes
Features
- Stories: 1
- Patio & porch: Covered
- Fencing: Wood
Lot
- Size: 0.27 Acres
- Dimensions: 73' x 140' x 91' x 140'
Details
- Parcel number: 20033454
- Special conditions: Standard
Construction
Type & style
- Home type: SingleFamily
- Architectural style: Traditional
- Property subtype: Single Family Residence, Residential
Materials
- Brick Siding, Vinyl Siding, Brick, Frame
- Foundation: Slab
Condition
- New construction: No
- Year built: 2018
Utilities & green energy
- Gas: Atmos
- Sewer: Public Sewer
- Water: Public
Community & HOA
Community
- Subdivision: Eagles Landing
HOA
- Has HOA: Yes
- Services included: Maint Subd Entry HOA
- HOA fee: $440 annually
Location
- Region: Prairieville
Financial & listing details
- Price per square foot: $175/sqft
- Tax assessed value: $182,700
- Annual tax amount: $1,829
- Price range: $259.9K - $259.9K
- Date on market: 9/29/2026
- Listing terms: Cash,Conventional,FHA,FMHA/Rural Dev,VA Loan
Estimated market value
Not available
Estimated sales range
Not available
Not available
Price history
| Date | Event | Price |
|---|---|---|
| 9/29/2026 | Listed for sale | $259,900$175/sqft |
Source:  ROAM MLS #2026017814 Report a problem ROAM MLS #2026017814 Report a problem | ||
Public tax history
| Year | Property taxes | Tax assessment |
|---|---|---|
| 2025 | $1,829 -1.8% | $18,270 |
| 2024 | $1,862 +10.3% | $18,270 +10.6% |
| 2023 | $1,688 0% | $16,520 |
| 2022 | $1,688 +0% | $16,520 |
| 2021 | $1,687 +78.3% | $16,520 |
| 2020 | $946 -45.8% | $16,520 |
| 2019 | $1,746 +735.4% | $16,520 +726% |
| 2018 | $209 | $2,000 |
| 2017 | $209 | $2,000 |
| 2015 | $209 -0.5% | $2,000 |
| 2014 | $210 | $2,000 |
Find assessor info on the county website
Monthly payment
Est. payment
Payment breakdown
Explore the cost of this home by adjusting the details. Changes won't be saved.Climate risks
Neighborhood: 70769
Nearby schools
Schools provided by the listing agent
- District: Ascension Parish
Source: ROAM MLS. This data may not be complete. We recommend contacting the local school district to confirm school assignments for this home.

- $314,900-- bd-- ba1.8k sqft17667 Feather Ridge Dr, Prairieville, LA 70769Off Market
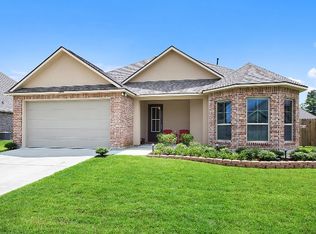
- $345,8004 bd2 ba1.7k sqft17668 Feather Ridge, Prairieville, LA 70769Off Market
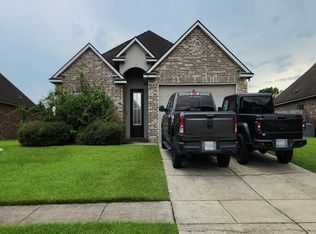
- $274,7003 bd2 ba1.5k sqft17659 Feather Ridge Dr, Prairieville, LA 70769Off Market
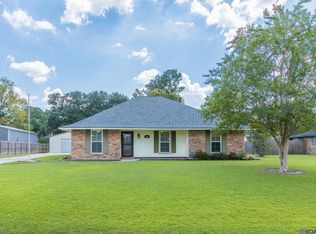
- $433,3005 bd3 ba2.5k sqft17676 Feather Ridge Dr, Prairieville, LA 70769Off Market
Similar homes
- $265,6003 bd2 ba1.8k sqft42500 Wynstone Dr, Prairieville, LA 70769For Sale

 MLS ID #2026017692, Timothy Houk, Keller Williams Realty Red Stick Partners. ROAM MLS
 - $--3 bd2 ba1.8k sqft17593 Feather Ridge Dr, Prairieville, LA 70769Auction
 Auction.com 2
 - $285,0003 bd2 ba1.6k sqft40119 Todd Dr, Prairieville, LA 70769For Sale
 MLS ID #2026017667, Frederick Allen, NextHome Solutions. ROAM MLS
 - $298,5003 bd2 ba1.5k sqft40099 Todd Dr, Prairieville, LA 70769For Sale
 MLS ID #2026017787, Toni House, RE/MAX Professional. ROAM MLS
 - $285,0004 bd2 ba1.8k sqft42122 Bald Eagle Ave, Prairieville, LA 70769For SaleMLS ID #2026014036, Matthew Pearce, Keller Williams Realty-First Choice. ROAM MLS
- $289,9003 bd2 ba1.7k sqft42124 Eagles Eye St, Prairieville, LA 70769For SaleMLS ID #2026015266, Ginger Murray, RE/MAX Properties. ROAM MLS
- $255,5003 bd2 ba1.5k sqft43304 S Henderson Ave, Prairieville, LA 70769For SaleMLS ID #2026017206, Don Hill, Burns & Co., Inc.. ROAM MLS
- $280,0003 bd2 ba1.5k sqft41426 Hearthstone Ave, Prairieville, LA 70769For SaleMLS ID #2026015742, Tyler Alexander, LPT Realty, LLC. ROAM MLS
- $309,9004 bd2 ba1.7k sqft17086 Rennes Rd, Prairieville, LA 70769For SaleMLS ID #2026017752, Takia Huckaby, Southern Homes Team. ROAM MLS
- $273,0003 bd2 ba1.5k sqft41481 Hearthstone Ave, Prairieville, LA 70769For SaleMLS ID #2026006433, Laura Buck Smith, The Market Real Estate Co. ROAM MLS
- $284,9003 bd2 ba1.6k sqft41433 Waterstone Ave, Prairieville, LA 70769For SaleMLS ID #2026013382, E J Talbot, Jim Talbot Real Estate. ROAM MLS
- $260,0003 bd3 ba1.7k sqft16342 Beech St, Prairieville, LA 70769For SaleMLS ID #2026016580, Danielle Musso, The Musso Group. ROAM MLS
- $275,0003 bd2 ba1.6k sqft17267 Cherry Creek Dr, Prairieville, LA 70769For SaleMLS ID #2026011217, Deante' Thomas, Keller Williams Realty Red Stick Partners. ROAM MLS
- $268,9004 bd2 ba1.6k sqft42408 Harborstone Ave, Prairieville, LA 70769For SaleMLS ID #2026016347, Caitlyn Guice, CENTURY 21 Bessette Flavin. ROAM MLS
- $275,0003 bd2 ba1.4k sqft18081 Terraceside Dr, Prairieville, LA 70769For SaleMLS ID #2026014086, Richard Spears, Prime Properties Realty Group, LLC. ROAM MLS
- $305,0004 bd2 ba1.8k sqft42159 Bald Eagle Ave, Prairieville, LA 70769For Sale
 MLS ID #2561653, Jared English, Congress Realty, Inc.. GSREIN
 - $245,0003 bd2 ba1.3k sqft18263 Terraceside Dr, Prairieville, LA 70769For SaleMLS ID #2026013515, Alicia Hedrick, CENTURY 21 Bessette Flavin. ROAM MLS
- $255,0003 bd2 ba1.5k sqft43472 N Great Oak Ct, Prairieville, LA 70769For SaleMLS ID #2026016066, Jodie Strain, Compass - Perkins. ROAM MLS
- $260,0003 bd2 ba1.6k sqft42520 Pebblestone Ave, Prairieville, LA 70769For SaleMLS ID #2026016093, Jayda James, Magnolia Roots Realty LLC. ROAM MLS
