Looking for space, storage, and convenience in one of Prairieville's most desirable school districts? Welcome to 40099 Todd Drive! This well-maintained 3-bedroom, 2-bath home offers 1,556 square feet of comfortable living space and sits on an oversized 100' x 190' lot with a large fenced backyard—perfect for entertaining, pets, gardening, or simply enjoying the outdoors. Home is in Flood Zone X and there is no HOA. One of the standout features of this property is the impressive 20' x 30' detached workshop/storage building with an overhead roll-up door, providing ample space for hobbies, projects, equipment, or additional storage. The home also includes a two-car attached rear carport and plenty of room for parking. Inside, you'll find a perfect blend of modern updates and traditional character. Recent improvements include a new roof in 2024, newer HVAC system, insulated windows, fresh exterior paint, and new interior paint throughout the main living areas. The updated kitchen is designed with both function and style in mind, featuring a double oven, glass cooktop, built-in microwave, dishwasher, pantry, and built-in desk area. The adjoining dining room is filled with natural light from a large picture window and features a charming built-in hutch that adds both character and storage. The spacious living room welcomes family and guests with a beautiful brick wood-burning fireplace, floating shelves, and warm, inviting finishes. Wood laminate and tile flooring throughout provide durability and easy maintenance. The oversized laundry room offers exceptional storage with built-in cabinetry and a dedicated broom closet. The primary suite features a tray ceiling, two closets, including a walk-in closet with built-in shelving, and plenty of space to create your own private retreat. The additional bedrooms are generously sized and offer excellent closet space as well. Located within the highly sought-after Prairieville Primary, Prairieville Middle, and Prairieville High School districts, this home is just minutes from shopping, restaurants, medical facilities, and everyday conveniences. Homes offering this combination of updates, storage, workshop space, lot size, and location are hard to find. Schedule your private showing today and discover everything this Prairieville property has to offer!
For sale by owner
$285,000
40099 Todd Dr, Prairieville, LA 70769
3beds
1,556sqft
:
Get pre-qualified$1,823/mo
SingleFamily
Built in 1978
0.44 Acres Lot
$-- Zestimate®
$183/sqft
$-- HOA
What's special
Built-in desk areaTwo-car attached rear carportBuilt-in microwaveGlass cooktopUpdated kitchenDouble ovenWarm inviting finishes
- 34 days |
- 495 |
- 18 |
Listed by:
Property Owner (225) 397-3661
Facts & features
Interior
Bedrooms & bathrooms
- Bedrooms: 3
- Bathrooms: 2
- Full bathrooms: 2
Cooling
- Central
Appliances
- Included: Dishwasher, Garbage disposal, Microwave, Range / Oven
Features
- Flooring: Tile, Laminate
- Basement: None
- Has fireplace: Yes
Interior area
- Total interior livable area: 1,556 sqft
Property
Parking
- Total spaces: 2
- Parking features: Carport, Garage
Features
- Exterior features: Wood products, Brick
Lot
- Size: 0.44 Acres
Details
- Parcel number: 5681900
Construction
Type & style
- Home type: SingleFamily
Materials
- Roof: Asphalt
Condition
- New construction: No
- Year built: 1978
Community & HOA
Location
- Region: Prairieville
Financial & listing details
- Price per square foot: $183/sqft
- Tax assessed value: $244,000
- Annual tax amount: $2,912
- Date on market: 6/26/2026
Estimated market value
Not available
Estimated sales range
Not available
$1,938/mo
Price history
| Date | Event | Price |
|---|---|---|
| 6/26/2026 | Listed for sale | $285,000+5.9%$183/sqft |
Source: Owner Report a problem | ||
| 8/29/2024 | Sold | -- |
Source:  ROAM MLS #2024014919 Report a problem ROAM MLS #2024014919 Report a problem | ||
| 8/10/2024 | Pending sale | $269,000$173/sqft |
Source: ROAM MLS #2024014919 Report a problem | ||
| 8/5/2024 | Listed for sale | $269,000$173/sqft |
Source: ROAM MLS #2024014919 Report a problem | ||
| 4/5/2016 | Sold | -- |
Source: ROAM MLS #2016003311 Report a problem | ||
| 6/1/2009 | Sold | -- |
Source: Agent Provided Report a problem | ||
| 2/28/2008 | Sold | -- |
Source: Agent Provided Report a problem | ||
Public tax history
| Year | Property taxes | Tax assessment |
|---|---|---|
| 2025 | $2,912 +47.5% | $24,400 +49.8% |
| 2024 | $1,974 +8.9% | $16,290 +9.8% |
| 2023 | $1,812 0% | $14,830 |
| 2022 | $1,812 +0% | $14,830 |
| 2021 | $1,811 +97.8% | $14,830 |
| 2020 | $916 -50.9% | $14,830 |
| 2019 | $1,864 +1% | $14,830 |
| 2018 | $1,846 +102.3% | $14,830 +30.9% |
| 2017 | $913 +0% | $11,330 +20.3% |
| 2015 | $913 -34.7% | $9,420 -13.7% |
| 2014 | $1,398 | $10,920 |
| 2013 | $1,398 +0.8% | $10,920 |
| 2012 | $1,387 -0.2% | $10,920 |
| 2011 | $1,389 +8.5% | $10,920 |
| 2010 | $1,280 | $10,920 |
| 2009 | $1,280 | $10,920 |
| 2008 | $1,280 +2.2% | $10,920 |
| 2007 | $1,252 +4.5% | $10,920 |
| 2006 | $1,198 +18.8% | $10,920 +19.5% |
| 2005 | $1,008 +14.8% | $9,140 |
| 2004 | $878 +461.1% | $9,140 +0.1% |
| 2003 | $156 +96.1% | $9,130 +9.6% |
| 2002 | $80 | $8,330 |
| 2001 | $80 +9.2% | $8,330 |
| 2000 | $73 | $8,330 |
Find assessor info on the county website
Monthly payment
Est. payment
Payment breakdown
Explore the cost of this home by adjusting the details. Changes won't be saved.Climate risks
Neighborhood: 70769
Nearby schools
GreatSchools rating
- 10/10Prairieville Primary SchoolGrades: PK-5Distance: 0.4 mi
- 10/10Prairieville Middle SchoolGrades: 6-8Distance: 1.4 mi
- NAPrairieville High SchoolGrades: 9-12Distance: 0.3 mi
- $--3 bd2 ba1.4k sqft40086 Todd Dr, Prairieville, LA 70769Sold

- $302,0004 bd2 ba1.8k sqft40109 Todd Dr, Prairieville, LA 70769Off Market
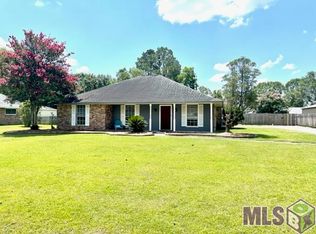
- $310,800-- bd-- ba3.4k sqft40096 Alise Ave, Prairieville, LA 70769Off Market
- $276,1003 bd2 ba1.6k sqft40119 Todd Dr, Prairieville, LA 70769Off Market

- $265,600-- bd-- ba1.3k sqft40079 Todd Dr, Prairieville, LA 70769Off Market
- $287,500-- bd-- ba1.6k sqft40086 Alise Ave, Prairieville, LA 70769Off Market
- $267,800-- bd-- ba1.3k sqft40104 Alise Ave, Prairieville, LA 70769Off Market
- $276,1003 bd2 ba1.6k sqft40100 Todd Dr, Prairieville, LA 70769Off Market
A local agent can set up tours, give advice and negotiate with sellers.
A local lender can help you make sure your offer is ready when you are.
Similar homes
- $--3 bd2 ba1.1k sqft40192 Highway 42, Prairieville, LA 70769Auction
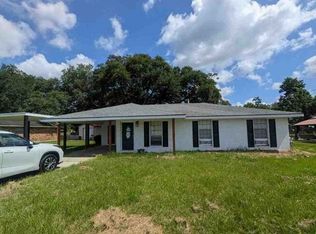 Xome
Xome - $284,0004 bd2 ba1.7k sqft17186 Rennes Rd, Prairieville, LA 70769For Sale

 MLS ID #2026012798, Selina Loupe, The Market Real Estate Co. ROAM MLS
 - $320,0004 bd3 ba1.6k sqft40204 Highway 42, Prairieville, LA 70769For Sale
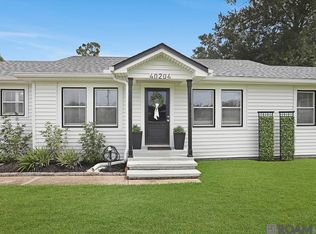 MLS ID #2026013457, Cherie Mack, Magnolia Roots Realty LLC. ROAM MLS
 - $320,0003 bd2 ba2k sqft40195 Alise Ave, Prairieville, LA 70769For Sale

 MLS ID #2555125, Karen Stokes, Fleur De Lis Realty Group. GSREIN
 - $269,9003 bd2 ba1.7k sqft39461 Old Cornerstone Ct, Prairieville, LA 70769For SaleMLS ID #2026012709, Shane Hernandez, Kaizen Home Sales and Services, LLC. ROAM MLS
- $287,0003 bd2 ba1.8k sqft38278 Oakleigh Ln, Prairieville, LA 70769For SaleMLS ID #2026012216, Trey Willard, The W Group Real Estate LLC. ROAM MLS
- $284,9003 bd2 ba1.6k sqft41433 Waterstone Ave, Prairieville, LA 70769For SaleMLS ID #2026013382, E J Talbot, Jim Talbot Real Estate. ROAM MLS
- $312,9004 bd2 ba1.7k sqft17086 Rennes Rd, Prairieville, LA 70769For SaleMLS ID #2026011486, Raven Morris, CENTURY 21 Bessette Flavin. ROAM MLS
- $285,0003 bd2 ba1.8k sqft38159 Willow Lake Ave E, Prairieville, LA 70769For SaleMLS ID #2026011932, Juli Jenkins, Keller Williams Realty-First Choice. ROAM MLS
- $280,0003 bd2 ba1.6k sqft17267 Cherry Creek Dr, Prairieville, LA 70769For SaleMLS ID #2026011217, Deante' Thomas, Keller Williams Realty Red Stick Partners. ROAM MLS
- $270,0003 bd2 ba1.5k sqft17190 N Lake Dr, Prairieville, LA 70769For SaleMLS ID #2026013229, Laura Buck Smith, The Market Real Estate Co. ROAM MLS
- $--4 bd2 ba2k sqft39356 Ironwood Ave, Prairieville, LA 70769AuctionServiceLink Auction
- $299,9003 bd2 ba1.3k sqft39462 Highway 929, Prairieville, LA 70769For SaleMLS ID #2026012481, Stephanie Bardeau, Move Realty. ROAM MLS
- $285,0002 bd3 ba1.4k sqft41255 Oak Harbor Rd, Prairieville, LA 70769For SaleMLS ID #2026008235, Kyle Evans, Keller Williams Realty-First Choice. ROAM MLS
- $305,0003 bd2 ba1.6k sqft40231 Maddie Dr, Prairieville, LA 70769For Sale By Owner
- $265,0003 bd2 ba1.5k sqft41444 Stonebrook Ave, Prairieville, LA 70769For SaleMLS ID #2026013452, Rae Broussard, Keller Williams Realty-First Choice. ROAM MLS
- $274,0003 bd2 ba1.4k sqft16208 Old Samuel Dr, Prairieville, LA 70769For SaleMLS ID #2026011231, Candice Castro, Castro Real Estate Services, LLC. ROAM MLS
- $310,0004 bd2 ba1.8k sqft37214 Corvette Dr, Prairieville, LA 70769For SaleMLS ID #2026013848, Matt Noel, Coldwell Banker ONE. ROAM MLS
- $285,0003 bd2 ba1.6k sqft38383 Brown Rd, Prairieville, LA 70769For SaleMLS ID #2026012381, Rae Broussard, Keller Williams Realty-First Choice. ROAM MLS
- $289,9003 bd2 ba1.8k sqft17203 Rue Vlg, Prairieville, LA 70769For SaleMLS ID #2026009443, Suzanne Lancaster, Southerly Real Estate. ROAM MLS
