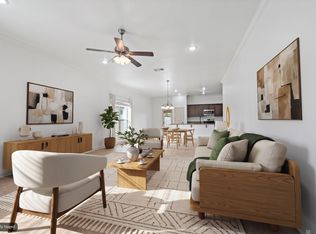
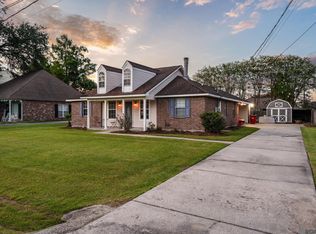
This is it!!Move in READY 3 Bedroom @ bath completely updated home sitting on an oversized lot in one of Ascension's highly desirable locations. Convenient to shopping, restaurants, and easy access to Baton Rouge/ New Orleans. This home takes the worries away. Flood Zone X, New Roof, New A/c, No carpet, new laminate flooring, new windows, freshly painted. Completely renovated primary bathroom with beautiful walk in shower, two separate vanities and a nice corner soaking tub. Kitchen features beautiful quartz counter with plenty of working space and a corner sink. This home is just waiting for you! Don't miss this opportunity. Schedule your showing TODAY!!
For sale
$299,900
39462 Highway 929, Prairieville, LA 70769
3beds
1,339sqft
Single Family Residence, Residential
Built in 2005
0.3 Acres Lot
$-- Zestimate®
$224/sqft
$-- HOA
What's special
Plenty of working spaceFreshly paintedNew windowsNew laminate flooringNew roofOversized lotCompletely renovated primary bathroom
- 98 days
- 164
- 23
Zillow last checked:
Listing updated:
Listed by:
Stephanie Bardeau,
Move Realty 225-644-7797
Source: ROAM MLS,MLS#: 2026012481
Facts & features
Interior
Bedrooms & bathrooms
- Bedrooms: 3
- Bathrooms: 2
- Full bathrooms: 2
Rooms
- Room types: Bathroom, Primary Bathroom, Bedroom, Primary Bedroom, Dining Room, Kitchen, Living Room
Primary bedroom
- Features: En Suite Bath, Ceiling 9ft Plus, Ceiling Fan(s), Walk-In Closet(s)
- Level: First
- Area: 280
- Dimensions: 14 x 20
Bedroom 1
- Level: First
- Area: 120
- Dimensions: 10 x 12
Bedroom 2
- Level: First
- Area: 120
- Dimensions: 10 x 12
Primary bathroom
- Features: Double Vanity, Separate Shower, Soaking Tub
- Level: First
- Area: 126
- Dimensions: 14 x 9
Bathroom 1
- Level: First
- Area: 50
- Dimensions: 5 x 10
Dining room
- Level: First
- Area: 121
- Dimensions: 11 x 11
Kitchen
- Features: Stone Counters
- Level: First
- Area: 121
- Dimensions: 11 x 11
Living room
- Level: First
- Area: 266
- Dimensions: 14 x 19
Heating
- Central, Electric
Cooling
- Central Air, Ceiling Fan(s)
Appliances
- Included: Elec Stove Con, Dishwasher, Microwave, Range/Oven, Refrigerator, Self Cleaning Oven
- Laundry: Electric Dryer Hookup, Washer Hookup, Inside, Laundry Room
Features
- Ceiling 9'+, Crown Molding, Primary Closet
- Flooring: Ceramic Tile, Tile
- Windows: Window Treatments
Interior area
- Total structure area: 1,898
- Total interior livable area: 1,339 sqft
Property
Parking
- Total spaces: 2
- Parking features: 2 Cars Park, Carport, Covered, Other, Concrete, Driveway
- Has carport: Yes
Features
- Stories: 1
- Patio & porch: Patio, Porch
- Fencing: Partial,Wood
Lot
- Size: 0.3 Acres
- Dimensions: 75 x 213 x 80 x 212
- Features: Oversized Lot
Details
- Additional structures: Storage
- Parcel number: 20002684
- Special conditions: Standard
Construction
Type & style
- Home type: SingleFamily
- Architectural style: Contemporary
- Property subtype: Single Family Residence, Residential
Materials
- Brick Siding, Fiber Cement, Other, Frame
- Foundation: Slab
- Roof: Shingle
Condition
- Updated/Remodeled
- New construction: No
- Year built: 2005
Details
- Builder name: Ktb Properties LLC
Utilities & green energy
- Gas: None
- Sewer: Comm. Sewer
- Water: Comm. Water
Community & HOA
Community
- Security: Smoke Detector(s)
- Subdivision: Lakeview Estates
Location
- Region: Prairieville
Financial & listing details
- Price per square foot: $224/sqft
- Tax assessed value: $176,000
- Annual tax amount: $2,100
- Price range: $299.9K - $299.9K
- Date on market: 7/8/2026
- Listing terms: Cash,Conventional,FHA,FMHA/Rural Dev,VA Loan
Estimated market value
Not available
Estimated sales range
Not available
Not available
Price history
| Date | Event | Price |
|---|---|---|
| 7/8/2026 | Listed for sale | $299,900$224/sqft |
Source:  ROAM MLS #2026012481 Report a problem ROAM MLS #2026012481 Report a problem | ||
| 2/7/2006 | Sold | -- |
Source: Agent Provided Report a problem | ||
Public tax history
| Year | Property taxes | Tax assessment |
|---|---|---|
| 2025 | $2,100 -1.5% | $17,600 |
| 2024 | $2,132 -0.8% | $17,600 |
| 2023 | $2,150 | $17,600 |
| 2022 | $2,150 +0% | $17,600 |
| 2021 | $2,150 +70.4% | $17,600 |
| 2020 | $1,262 -36.5% | $17,600 +11.4% |
| 2019 | $1,986 +1% | $15,800 |
| 2018 | $1,967 +90.4% | $15,800 +23.4% |
| 2017 | $1,033 | $12,800 +34.5% |
| 2015 | $1,033 -29.8% | $9,520 -17.4% |
| 2014 | $1,473 | $11,520 |
| 2013 | $1,473 +0.8% | $11,520 |
| 2012 | $1,461 -0.2% | $11,520 |
| 2011 | $1,464 +8.5% | $11,520 |
| 2010 | $1,348 | $11,520 |
| 2009 | $1,348 +0% | $11,520 |
| 2008 | $1,348 +2.2% | $11,520 |
| 2007 | $1,319 +4.5% | $11,520 |
| 2006 | $1,262 | $11,520 |
Find assessor info on the county website
Monthly payment
Est. payment
Payment breakdown
Explore the cost of this home by adjusting the details. Changes won't be saved.Climate risks
Neighborhood: 70769
Nearby schools
Schools provided by the listing agent
- District: Ascension Parish
Source: ROAM MLS. This data may not be complete. We recommend contacting the local school district to confirm school assignments for this home.
- $300,900-- bd-- ba1.4k sqft39454 Highway 929, Prairieville, LA 70769Off Market
- $316,900-- bd-- ba1.5k sqft39470 Highway 929, Prairieville, LA 70769Off Market
- $308,3003 bd2 ba1.5k sqft39446 Highway 929, Prairieville, LA 70769Off Market
- $301,400-- bd-- ba1.5k sqft39478 Highway 929, Prairieville, LA 70769Off Market
Similar homes
- $280,0003 bd2 ba1.5k sqft41426 Hearthstone Ave, Prairieville, LA 70769For Sale

 MLS ID #2026015742, Tyler Alexander, LPT Realty, LLC. ROAM MLS
 - $299,0004 bd2 ba1.8k sqft37214 Corvette Dr, Prairieville, LA 70769For Sale
 MLS ID #2026013848, Matt Noel, Coldwell Banker ONE. ROAM MLS
 - $280,0003 bd2 ba1.4k sqft18526 White Oak Dr, Prairieville, LA 70769For Sale
 MLS ID #2026013675, Alvin Cain, ACG Realty. ROAM MLS
 - $279,9003 bd2 ba1.7k sqft43446 Galvez Oaks Dr, Prairieville, LA 70769For Sale
 MLS ID #2026010528, Tracy Himel, Scot Himel. ROAM MLS
 - $314,5004 bd2 ba2k sqft36305 Crestway Ave, Prairieville, LA 70769For SaleMLS ID #2026017201, Janae Lee, CENTURY 21 Bessette Flavin. ROAM MLS
- $279,9003 bd2 ba1.6k sqft38483 Brown Rd, Prairieville, LA 70769For SaleMLS ID #2026012149, Bobby Lauricella, Keller Williams Realty Premier Partners. ROAM MLS
- $294,5003 bd2 ba1.5k sqft41082 Garden Ct, Gonzales, LA 70737For SaleMLS ID #2026014699, Selina Loupe, The Market Real Estate Co. ROAM MLS
- $279,0003 bd2 ba1.6k sqft39470 Tommy Moore Rd, Gonzales, LA 70737For SaleMLS ID #2026015911, Niki Gafford, Better Homes and Gardens Real Estate - Tiger Town BR. ROAM MLS
- $318,5004 bd2 ba1.9k sqft36385 Crestway Ave, Prairieville, LA 70769For SaleMLS ID #2026007643, Alicia Hedrick, CENTURY 21 Bessette Flavin. ROAM MLS
- $255,0003 bd2 ba1.5k sqft43472 N Great Oak Ct, Prairieville, LA 70769For SaleMLS ID #2026016066, Jodie Strain, Compass - Perkins. ROAM MLS
- $339,9003 bd2 ba1.7k sqft14979 Picou Rd, Maurepas, LA 70449For SaleMLS ID #2026018437, Sheila Payton, 225BROKER. ROAM MLS
- $239,0002 bd2 ba1.3k sqft41055 State Highway 621 Hwy, Gonzales, LA 70737For SaleMLS ID #2026018277, Sheila Payton, 225BROKER. ROAM MLS
- $285,0004 bd2 ba1.6k sqft17851 Lake Azalea Dr, Baton Rouge, LA 70817For SaleMLS ID #2026016346, Selina Loupe, The Market Real Estate Co. ROAM MLS
- $277,9003 bd2 ba1.5k sqft18449 Lakefield Ave, Baton Rouge, LA 70817For SaleMLS ID #2026012323, Amy Blair, Magnolia Key Realty & Co. LLC. ROAM MLS
- $289,0003 bd2 ba1.5k sqft17826 Spring Creek Dr, Baton Rouge, LA 70817For SaleMLS ID #2026016379, Jen Burns, Craft Realty. ROAM MLS
- $309,9003 bd2 ba1.5k sqft10335 Springpark Ave, Baton Rouge, LA 70810For SaleMLS ID #2026008316, Danna Strange, RE/MAX Professional. ROAM MLS
- $299,8003 bd3 ba1.7k sqft186 Rue De Laplace, Baton Rouge, LA 70810For SaleMLS ID #2026017072, Sondra Richard, Real Broker LLC. ROAM MLS
- $260,0003 bd2 ba1.4k sqft10225 Carter Hills Ave, Denham Springs, LA 70726For SaleMLS ID #2026013431, Dierdre McLin, Proven Properties, LLC. ROAM MLS
- $289,0003 bd2 ba1.6k sqft1215 Madrid Ave, Saint Gabriel, LA 70776For SaleMLS ID #2026017506, Matt Bruno, Keller Williams Realty-First Choice. ROAM MLS
- $290,0003 bd2 ba1.9k sqft5211 Fort Gregg Dr, Baton Rouge, LA 70817For SaleMLS ID #2026012037, Happi Hoffer, RE/MAX Professional. ROAM MLS
