WOW! Welcome to this beautifully appointed 3 bedroom, 2 bath home in the gated the GATED Spanish Lakes subdivision, where comfort, style, and convenience come together. Qualifies for 100% Rural Development financing! Ideally located just minutes from LSU, this home offers an exceptional lifestyle in a highly desirable setting. Situated on a premium lake lot, you’ll enjoy peaceful waterfront living with stunning views right from your backyard. The open floor plan is enhanced by high ceilings, rich wood floors, detailed millwork, and an abundance of natural light, creating a warm and inviting atmosphere throughout. The kitchen is designed to impress, featuring stainless steel appliances, granite countertops, a tumbled stone backsplash, and beautifully stained cabinetry—perfect for both everyday living and entertaining. The spacious primary suite offers a relaxing retreat with a garden tub, granite countertops, and framed mirrors for an elevated finish. Step outside to the extended, covered rear porch and take in serene lake views—ideal for morning coffee or evening gatherings. With thoughtful upgrades, elegant finishes, and a prime waterfront location in a gated community, this home is a rare find.
For sale
Price cut: $5K (7/4)
$274,000
1215 Madrid Ave, Saint Gabriel, LA 70776
3beds
1,644sqft
:
Get pre-qualified$1,831/mo
Single Family Residence, Residential
Built in 2014
6,534 Square Feet Lot
$271,400 Zestimate®
$167/sqft
$42/mo HOA
What's special
Prime waterfront locationPeaceful waterfront livingOpen floor planSerene lake viewsDetailed millworkGarden tubRelaxing retreat
- 86 days |
- 250 |
- 12 |
Zillow last checked:
Listing updated:
Listed by:
Matt Bruno,
Keller Williams Realty-First Choice 225-744-0044
Source: ROAM MLS,MLS#: 2026008507
Facts & features
Interior
Bedrooms & bathrooms
- Bedrooms: 3
- Bathrooms: 2
- Full bathrooms: 2
Rooms
- Room types: Bedroom, Primary Bedroom, Dining Room, Kitchen, Living Room, Utility Room
Primary bedroom
- Features: En Suite Bath, Ceiling Fan(s), Tray Ceiling(s), Walk-In Closet(s), Master Downstairs
- Level: First
- Area: 217.6
- Dimensions: 16 x 13.6
Bedroom 1
- Level: First
- Area: 116.64
- Width: 10.8
Bedroom 2
- Level: First
- Area: 127.71
- Width: 9.9
Primary bathroom
- Features: Walk-In Closet(s), Separate Shower, Soaking Tub
Dining room
- Level: First
- Area: 185.3
- Length: 17
Kitchen
- Features: Granite Counters, Kitchen Island, Pantry, Cabinets Custom Built
- Level: First
- Area: 137.2
- Length: 14
Living room
- Level: First
- Area: 304.5
- Width: 15
Heating
- Central
Cooling
- Central Air, Ceiling Fan(s)
Appliances
- Included: Elec Stove Con, Ice Maker, Electric Cooktop, Dishwasher, Disposal, Microwave, Range/Oven, Stainless Steel Appliance(s)
- Laundry: Electric Dryer Hookup, Washer/Dryer Hookups
Features
- Ceiling 9'+, Crown Molding
- Flooring: Carpet, Ceramic Tile, Wood
- Attic: Attic Access
Interior area
- Total structure area: 2,549
- Total interior livable area: 1,644 sqft
Video & virtual tour
Property
Parking
- Total spaces: 2
- Parking features: 2 Cars Park, Garage, Garage Door Opener
- Has garage: Yes
Features
- Stories: 1
- Patio & porch: Covered, Porch
- Exterior features: Lighting
- Fencing: Full
- Has view: Yes
- View description: Water
- Has water view: Yes
- Water view: Water
- Waterfront features: Waterfront, Lake Front
- Frontage length: 50
Lot
- Size: 6,534 Square Feet
- Dimensions: 50 x 135
- Features: Landscaped
Details
- Parcel number: 0410579922EN
- Special conditions: Standard
Construction
Type & style
- Home type: SingleFamily
- Architectural style: Traditional
- Property subtype: Single Family Residence, Residential
Materials
- Brick Siding, Fiber Cement, Stucco Siding, Frame
- Foundation: Slab
- Roof: Shingle
Condition
- New construction: No
- Year built: 2014
Utilities & green energy
- Gas: Delta Utilities
- Sewer: Public Sewer
- Water: Public
Community & HOA
Community
- Features: Sidewalks
- Security: Security System, Gated Community
- Subdivision: Spanish Lakes
HOA
- Has HOA: Yes
- Services included: Common Areas, Maint Subd Entry HOA, See Remarks
- HOA fee: $500 annually
Location
- Region: Saint Gabriel
Financial & listing details
- Price per square foot: $167/sqft
- Tax assessed value: $235,000
- Annual tax amount: $2,082
- Price range: $274K - $274K
- Date on market: 5/8/2026
- Listing terms: Cash,Conventional,FHA,FMHA/Rural Dev,VA Loan
Estimated market value
$271,400
$258,000 - $285,000
$1,999/mo
Price history
| Date | Event | Price |
|---|---|---|
| 7/4/2026 | Price change | $274,000-1.8%$167/sqft |
Source:  ROAM MLS #2026008507 Report a problem ROAM MLS #2026008507 Report a problem | ||
| 6/7/2026 | Price change | $279,000-2.8%$170/sqft |
Source: ROAM MLS #2026008507 Report a problem | ||
| 5/8/2026 | Listed for sale | $287,000$175/sqft |
Source: ROAM MLS #2026008507 Report a problem | ||
| 7/15/2014 | Sold | -- |
Source: ROAM MLS #201407070 Report a problem | ||
| 2/18/2014 | Sold | -- |
Source: Public Record Report a problem | ||
| 3/8/2012 | Sold | -- |
Source: Public Record Report a problem | ||
Public tax history
| Year | Property taxes | Tax assessment |
|---|---|---|
| 2025 | $2,082 +23.5% | $23,500 |
| 2024 | $1,687 +0.5% | $23,500 +0.5% |
| 2023 | $1,678 +0% | $23,390 |
| 2022 | $1,678 -18.9% | $23,390 |
| 2021 | $2,070 +0.3% | $23,390 |
| 2020 | $2,064 +1.7% | $23,390 +1.5% |
| 2019 | $2,029 -28.1% | $23,040 |
| 2018 | $2,821 +15.9% | $23,040 |
| 2017 | $2,433 +19.9% | $23,040 |
| 2016 | $2,029 -16.3% | $23,040 +0.2% |
| 2015 | $2,425 +263.9% | $22,990 +321.8% |
| 2013 | $666 | $5,450 |
| 2012 | $666 | $5,450 |
Find assessor info on the county website
Monthly payment
Est. payment
Payment breakdown
Explore the cost of this home by adjusting the details. Changes won't be saved.Climate risks
Neighborhood: 70776
Nearby schools
GreatSchools rating
- 5/10East Iberville Elementary/High SchoolGrades: PK-12Distance: 2.3 mi
Schools provided by the listing agent
- District: Iberville Parish
Source: ROAM MLS. This data may not be complete. We recommend contacting the local school district to confirm school assignments for this home.
- $261,6003 bd2 ba1.4k sqft1205 Madrid Ave, Saint Gabriel, LA 70776Off Market
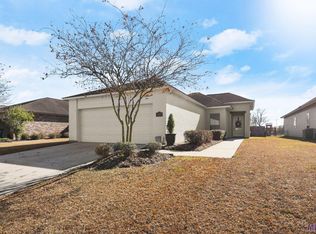
- $--3 bd2 ba1.5k sqft1225 Madrid Ave, Saint Gabriel, LA 70776Sold

- $257,1003 bd2 ba1.4k sqft1235 Madrid Ave, Saint Gabriel, LA 70776Off Market

- $263,0004 bd2 ba1.6k sqft1195 Madrid Ave, Saint Gabriel, LA 70776Off Market

- $277,3003 bd2 ba1.4k sqft1245 Madrid Ave, Saint Gabriel, LA 70776Off Market
- $--3 bd2 ba1.3k sqft1200 Madrid Ave, Saint Gabriel, LA 70776Sold
- $--3 bd2 ba1.3k sqft1220 Madrid Ave, Saint Gabriel, LA 70776Sold
- $293,1003 bd2 ba1.8k sqft1125 Madrid, Saint Gabriel, LA 70776Off Market
A local agent can set up tours, give advice and negotiate with sellers.
Similar homes
- $280,0004 bd2 ba1.6k sqft1420 Spanish Lakes Ave, Saint Gabriel, LA 70776For Sale
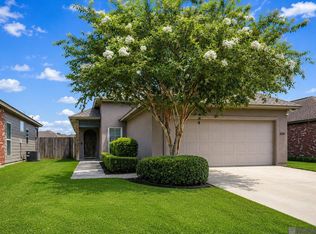
 MLS ID #2026011562, Chantell Wright, Wright Real Estate Professionals, LLC. ROAM MLS
 - $300,0003 bd2 ba1.5k sqft10224 Springbrook Ave, Baton Rouge, LA 70810For Sale
 MLS ID #2026012658, Kevin Jones, Supreme. ROAM MLS
 - $275,0003 bd2 ba1.7k sqft14482 Bon Dickey Dr, Baton Rouge, LA 70818For Sale
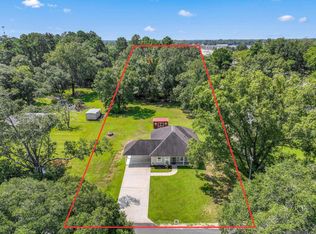 MLS ID #2026014004, Justin England, Kaizen Home Sales and Services, LLC. ROAM MLS
 - $280,0003 bd2 ba1.4k sqft18526 White Oak Dr, Prairieville, LA 70769For Sale
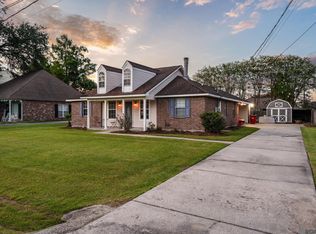 MLS ID #2026013675, Alvin Cain, ACG Realty. ROAM MLS
 - $274,9003 bd2 ba1.6k sqft14380 Summerset Dr, Gonzales, LA 70737For SaleMLS ID #2026010377, Marci Rome, CENTURY 21 Bessette Flavin. ROAM MLS
- $265,0003 bd2 ba1.6k sqft28961 Marlin Way Dr, Denham Springs, LA 70726For SaleMLS ID #2026014027, Rosana Sotile, Sotile Realty. ROAM MLS
- $269,9003 bd2 ba1.7k sqft39461 Old Cornerstone Ct, Prairieville, LA 70769For SaleMLS ID #2026012709, Shane Hernandez, Kaizen Home Sales and Services, LLC. ROAM MLS
- $274,0003 bd2 ba1.4k sqft16208 Old Samuel Dr, Prairieville, LA 70769For SaleMLS ID #2026011231, Candice Castro, Castro Real Estate Services, LLC. ROAM MLS
- $275,0003 bd2 ba1.8k sqft37076 Cobblestone Ave, Geismar, LA 70734For SaleMLS ID #2026011306, Jen Burns, Craft Realty. ROAM MLS
- $239,0003 bd2 ba1.2k sqft11287 Shelly St, Saint Amant, LA 70774For SaleMLS ID #2026014047, Amy Duplessis, eXp Realty. ROAM MLS
- $270,0003 bd2 ba1.5k sqft17190 N Lake Dr, Prairieville, LA 70769For SaleMLS ID #2026013229, Laura Buck Smith, The Market Real Estate Co. ROAM MLS
- $289,9003 bd2 ba1.7k sqft12529 Pendarvis Ln, Walker, LA 70785For SaleMLS ID #2026014014, Amanda Lass, Keller Williams Realty Premier Partners. ROAM MLS
- $269,9003 bd2 ba1.5k sqft12292 Dutchtown Villa Dr, Geismar, LA 70734For SaleMLS ID #2026010926, Andrea St. Germain, eXp Realty. ROAM MLS
- $269,9003 bd2 ba1.4k sqft14216 Parkview Dr, Prairieville, LA 70769For SaleMLS ID #2026010118, Tyler Terrebonne, Dawson Grey Real Estate. ROAM MLS
- $269,9003 bd2 ba2k sqft8709 Forest Hill Dr, Baton Rouge, LA 70809For SaleMLS ID #2026010558, Erin Melancon Alvarez, RE/MAX Professional. ROAM MLS
- $260,0003 bd3 ba2k sqft9888 W Tams Dr, Baton Rouge, LA 70815For SaleMLS ID #2026013616, Ty Rogers, LPT Realty, LLC Highland. ROAM MLS
- $295,0003 bd2 ba1.7k sqft9866 Azrok Ave, Baton Rouge, LA 70809For SaleMLS ID #2026012348, Molly Desselle, Coldwell Banker ONE. ROAM MLS
- $272,5003 bd2 ba1.4k sqft10425 Grace Ln, Baton Rouge, LA 70817For SaleMLS ID #2026009552, Kodie Robertson, Blue Porch Properties. ROAM MLS
- $268,0003 bd2 ba1.5k sqft16008 Somersby Ave, Baton Rouge, LA 70817For SaleMLS ID #2026009063, Mark Ammons, RE/MAX Properties. ROAM MLS
- $275,0003 bd2 ba1.6k sqft18529 Lake Camellia Ave, Baton Rouge, LA 70817For SaleMLS ID #2026010857, Alexa Ritchie, RE/MAX Real Estate Group. ROAM MLS
