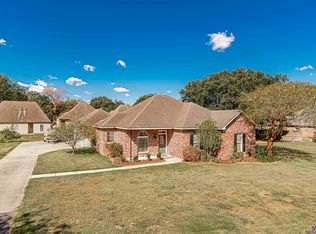
MOVE IN READY! This VERY WELL-MAINTAINED 3BR/2BA home offers a beautiful yet functional split floor plan with an open-concept layout featuring a spacious living room with a cozy gas fireplace. The living room flows seamlessly into the kitchen with it's inviting breakfast bar. The kitchen is practical with stainless appliances, abundant cabinetry and pantry, and a separate dining area. The home features upgraded LVP floors, crown molding and great storage. The primary suite includes separate vanities, crown molding, dual walk-in closets, a generous jetted tub, separate tile shower, and private access to the covered rear patio where you can sit and enjoy your morning cup of coffee with a great view of the water. Later enjoy an afternoon cast or a quiet walk around the stocked lake. Recent improvements include a BRAND NEW ROOF, freshly painted exterior, new AC compressor, new garage door springs, and a new microwave. Additional highlights include a separate laundry room, extra garage storage, and a premium location at the end of a single-street neighborhood with additional parking. Conveniently located near TOP RATED schools, shopping, dining, grocery stores, healthcare facilities, and quick access to I-10! Qualifies for 100% financing.
For sale
Price cut: $5.1K (7/13)
$269,900
12292 Dutchtown Villa Dr, Geismar, LA 70734
3beds
1,597sqft
Single Family Residence, Residential
Built in 2006
6,534 Square Feet Lot
$-- Zestimate®
$169/sqft
$17/mo HOA
What's special
- 63 days |
- 453 |
- 29 |
Zillow last checked:
Listing updated:
Listed by:
Andrea St. Germain,
eXp Realty 225-412-9982
Source: ROAM MLS,MLS#: 2026010926
Facts & features
Interior
Bedrooms & bathrooms
- Bedrooms: 3
- Bathrooms: 2
- Full bathrooms: 2
Rooms
- Room types: Bathroom, Primary Bathroom, Bedroom, Primary Bedroom, Dining Room, Kitchen, Living Room
Primary bedroom
- Features: En Suite Bath, 2 Closets or More, Tray Ceiling(s)
- Level: First
- Area: 244.1
- Width: 17.3
Bedroom 1
- Level: First
- Area: 126.38
- Width: 12.5
Bedroom 2
- Level: First
- Area: 115.9
- Width: 9.5
Primary bathroom
- Features: Double Vanity, 2 Closets or More, Walk-In Closet(s), Separate Shower, Soaking Tub
- Level: First
- Area: 123.3
- Width: 9
Bathroom 1
- Level: First
- Area: 57.63
Dining room
- Level: First
- Area: 134.05
Kitchen
- Features: Tile Counters, Pantry
- Level: First
- Area: 199.45
Living room
- Level: First
- Area: 244.8
- Width: 16
Heating
- Gas Heat
Cooling
- Central Air, Ceiling Fan(s)
Appliances
- Included: Dishwasher, Disposal, Microwave, Gas Water Heater, Stainless Steel Appliance(s)
- Laundry: Laundry Room, Inside, Washer/Dryer Hookups
Features
- Breakfast Bar, Built-in Features, Ceiling 9'+, Tray Ceiling(s), Ceiling Varied Heights, Crown Molding
- Flooring: Tile
- Windows: Screens
- Attic: Attic Access
- Number of fireplaces: 1
- Fireplace features: Gas Log
Interior area
- Total structure area: 2,234
- Total interior livable area: 1,597 sqft
Property
Parking
- Total spaces: 2
- Parking features: 2 Cars Park, Garage, Off Street, Other, Concrete, Driveway, Garage Door Opener
- Has garage: Yes
Features
- Stories: 1
- Patio & porch: Covered, Patio
- Has spa: Yes
- Spa features: Bath
- Fencing: None
- Has view: Yes
- View description: Water
- Has water view: Yes
- Water view: Water
- Waterfront features: Waterfront, Lake Front, Walk To Water
Lot
- Size: 6,534 Square Feet
- Dimensions: 55 x 129
- Features: Rectangular Lot, Landscaped
Details
- Parcel number: 20019991
Construction
Type & style
- Home type: SingleFamily
- Architectural style: Acadian
- Property subtype: Single Family Residence, Residential
Materials
- Brick Siding, Fiber Cement, Stucco Siding, Frame
- Foundation: Slab
- Roof: Shingle,Hip Roof
Condition
- Cosmetic Changes
- New construction: No
- Year built: 2006
Utilities & green energy
- Gas: Atmos
- Sewer: Public Sewer
- Water: Public
- Utilities for property: Cable Connected
Community & HOA
Community
- Security: Security System, Smoke Detector(s)
- Subdivision: Dutchtown Villas
HOA
- Has HOA: Yes
- Services included: Accounting, Common Areas, Insurance, Legal, Maint Subd Entry HOA
- HOA fee: $200 annually
Location
- Region: Geismar
Financial & listing details
- Price per square foot: $169/sqft
- Tax assessed value: $191,700
- Annual tax amount: $1,919
- Price range: $269.9K - $269.9K
- Date on market: 6/14/2026
- Listing terms: Cash,Conventional,FHA,FMHA/Rural Dev,VA Loan
Estimated market value
Not available
Estimated sales range
Not available
Not available
Price history
| Date | Event | Price |
|---|---|---|
| 7/13/2026 | Price change | $269,900-1.9%$169/sqft |
Source:  ROAM MLS #2026010926 Report a problem ROAM MLS #2026010926 Report a problem | ||
| 6/14/2026 | Listed for sale | $275,000$172/sqft |
Source: ROAM MLS #2026010926 Report a problem | ||
| 3/19/2026 | Listing removed | $275,000$172/sqft |
Source: ROAM MLS #2026001514 Report a problem | ||
| 1/26/2026 | Listed for sale | $275,000+1.9%$172/sqft |
Source: ROAM MLS #2026001514 Report a problem | ||
| 9/28/2023 | Listing removed | -- |
Source: ROAM MLS #2023010267 Report a problem | ||
| 6/24/2023 | Listed for sale | $269,900+28.5%$169/sqft |
Source: ROAM MLS #2023010267 Report a problem | ||
| 9/25/2019 | Sold | -- |
Source: ROAM MLS #2019014283 Report a problem | ||
| 8/24/2019 | Pending sale | $210,000$131/sqft |
Source: Southern Homes Realty #2219212 Report a problem | ||
| 8/15/2019 | Listed for sale | $210,000+11.1%$131/sqft |
Source: Southern Homes Realty #2219212 Report a problem | ||
| 11/3/2014 | Sold | -- |
Source: Agent Provided Report a problem | ||
| 9/26/2014 | Price change | $189,000-2.1%$118/sqft |
Source: RE/MAX First #201409795 Report a problem | ||
| 7/11/2014 | Listed for sale | $193,000+4.9%$121/sqft |
Source: RE/MAX First #201409795 Report a problem | ||
| 5/6/2013 | Listing removed | $184,000$115/sqft |
Source: RE/MAX First #B1304758 Report a problem | ||
| 4/2/2013 | Listed for sale | $184,000$115/sqft |
Source: RE/MAX First #B1304758 Report a problem | ||
| 2/24/2006 | Sold | -- |
Source: Agent Provided Report a problem | ||
Public tax history
| Year | Property taxes | Tax assessment |
|---|---|---|
| 2025 | $1,919 -1.8% | $19,170 |
| 2024 | $1,954 -0.2% | $19,170 |
| 2023 | $1,958 0% | $19,170 |
| 2022 | $1,958 +0% | $19,170 |
| 2021 | $1,958 +63.4% | $19,170 |
| 2020 | $1,199 -35% | $19,170 +7.5% |
| 2019 | $1,843 +1.2% | $17,840 |
| 2018 | $1,821 | $17,840 +28.9% |
| 2017 | $1,821 | $13,840 |
| 2015 | $1,821 -0.4% | $13,840 -22.4% |
| 2014 | $1,830 | $17,840 |
| 2013 | $1,830 +1% | $17,840 |
| 2012 | $1,812 -0.1% | $17,840 |
| 2011 | $1,813 | $17,840 |
| 2010 | $1,813 | $17,840 |
| 2009 | $1,813 | $17,840 |
| 2008 | $1,813 +25.9% | $17,840 +22.4% |
| 2007 | $1,440 +5.3% | $14,580 |
| 2006 | $1,368 | $14,580 |
Find assessor info on the county website
Monthly payment
Est. payment
Payment breakdown
Explore the cost of this home by adjusting the details. Changes won't be saved.Climate risks
Neighborhood: 70734
Nearby schools
GreatSchools rating
- 10/10Spanish Lake Primary SchoolGrades: PK-5Distance: 1.3 mi
- 9/10Dutchtown Middle SchoolGrades: 6-8Distance: 0.7 mi
- 9/10Dutchtown High SchoolGrades: 9-12Distance: 0.8 mi
Schools provided by the listing agent
- District: Ascension Parish
Source: ROAM MLS. This data may not be complete. We recommend contacting the local school district to confirm school assignments for this home.
- $266,1003 bd2 ba1.6k sqft12298 Dutchtown Villa Dr, Geismar, LA 70734Off Market

- $278,8003 bd2 ba1.7k sqft12302 Dutchtown Villa Dr, Geismar, LA 70734Off Market
- $--4 bd2 ba1.6k sqft12305 Highland Dr, Geismar, LA 70734Sold
- $264,0003 bd2 ba1.5k sqft12308 Dutchtown Villa Dr, Geismar, LA 70734Off Market

- $280,4003 bd2 ba1.5k sqft12291 Dutchtown Villa Dr, Geismar, LA 70734Off Market
- $298,900-- bd-- ba1.6k sqft12312 Dutchtown Villa Dr, Geismar, LA 70734Off Market
- $--3 bd2 ba1.4k sqft12297 Dutchtown Villa Dr, Geismar, LA 70734Sold
- $329,4003 bd3 ba2k sqft12301 Dutchtown Villa Dr, Geismar, LA 70734Off Market
A local agent can set up tours, give advice and negotiate with sellers.
A local lender can help you make sure your offer is ready when you are.
Similar homes
- $325,0004 bd2 ba1.9k sqft37182 Cobblestone Ave, Geismar, LA 70734For Sale

 MLS ID #2026013343, Maria Thorn, eXp Realty. ROAM MLS
 - $269,9953 bd2 ba1.6k sqft722 E Oak Haven St, Gonzales, LA 70737For Sale
 MLS ID #2026014529, Timothy Houk, Keller Williams Realty Red Stick Partners. ROAM MLS
 - $294,5003 bd2 ba1.5k sqft41082 Garden Ct, Gonzales, LA 70737For Sale
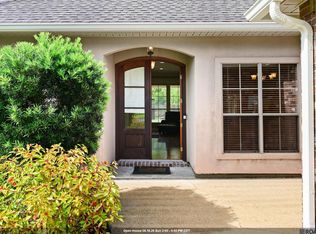 MLS ID #2026014699, Selina Loupe, The Market Real Estate Co. ROAM MLS
 - $359,9003 bd3 ba2.2k sqft12490 Plantation Creek Dr, Geismar, LA 70734For Sale
 MLS ID #2026002181, Nikki Pitre, Pivot Realty. ROAM MLS
 - $279,9003 bd2 ba1.4k sqft11078 Reyn Dr, Gonzales, LA 70737For SaleMLS ID #2026013411, Rae Broussard, Keller Williams Realty-First Choice. ROAM MLS
- $275,0004 bd2 ba1.5k sqft11464 Legacy Oaks Ln, Gonzales, LA 70737For SaleMLS ID #2026005932, Kaitlyn Suire, Keller Williams Realty-First Choice. ROAM MLS
- $280,0003 bd2 ba1.4k sqft18526 White Oak Dr, Prairieville, LA 70769For SaleMLS ID #2026013675, Alvin Cain, ACG Realty. ROAM MLS
- $274,0003 bd2 ba1.4k sqft16208 Old Samuel Dr, Prairieville, LA 70769For SaleMLS ID #2026011231, Candice Castro, Castro Real Estate Services, LLC. ROAM MLS
- $258,5003 bd2 ba1.4k sqft40308 Coldwater Lndg, Gonzales, LA 70737For SaleMLS ID #2026013736, Brooke Guillory, Exit Realty Group. ROAM MLS
- $290,0003 bd2 ba1.6k sqft11265 Admirable Oaks Ave, Gonzales, LA 70737For SaleMLS ID #2026007745, Jessica Huber, Keller Williams Realty-First Choice. ROAM MLS
- $265,0003 bd2 ba1.6k sqft42308 Devall Rd, Prairieville, LA 70769For SaleMLS ID #2026008743, Kayla Berry, Keller Williams Realty Premier Partners. ROAM MLS
- $318,5004 bd2 ba1.9k sqft36385 Crestway Ave, Prairieville, LA 70769For SaleMLS ID #2026007643, Alicia Hedrick, CENTURY 21 Bessette Flavin. ROAM MLS
- $359,0003 bd2 ba1.8k sqft43267 Sycamore Bend Ave, Gonzales, LA 70737For SaleMLS ID #2026014790, Jessica Huber, Keller Williams Realty-First Choice. ROAM MLS
- $284,9003 bd2 ba1.6k sqft41433 Waterstone Ave, Prairieville, LA 70769For SaleMLS ID #2026013382, E J Talbot, Jim Talbot Real Estate. ROAM MLS
- $319,0004 bd2 ba2k sqft36447 Crestway Ave, Prairieville, LA 70769For SaleMLS ID #2026007663, Wanda Gauthreaux, Coldwell Banker ONE. ROAM MLS
- $273,0003 bd2 ba1.5k sqft41481 Hearthstone Ave, Prairieville, LA 70769For SaleMLS ID #2026006433, Laura Buck Smith, The Market Real Estate Co. ROAM MLS
- $289,9003 bd2 ba1.8k sqft17203 Rue Vlg, Prairieville, LA 70769For SaleMLS ID #2026009443, Suzanne Lancaster, Southerly Real Estate. ROAM MLS
- $268,0003 bd2 ba1.5k sqft16008 Somersby Ave, Baton Rouge, LA 70817For SaleMLS ID #2026009063, Mark Ammons, RE/MAX Properties. ROAM MLS
- $239,0003 bd2 ba1.2k sqft11287 Shelly St, Saint Amant, LA 70774For SaleMLS ID #2026014047, Amy Duplessis, eXp Realty. ROAM MLS
- $279,0003 bd2 ba1.6k sqft1819 Willow Bend Rd, Saint Gabriel, LA 70776For SaleMLS ID #2026009488, Aimee Norton, eXp Realty. ROAM MLS
