Life is just a little easier when you have room to spread out without giving up convenience. This well-maintained 3-bedroom, 2-bath home offers one of the largest yards in Meadow Oaks, giving you plenty of space to entertain, garden, let pets play, or simply enjoy having extra room to breathe. Inside, the thoughtfully designed floor plan is centered around a spacious kitchen with granite countertops, white cabinetry, stainless steel appliances, a large island with seating, pantry, and generous prep space that's perfect for everything from quick weeknight meals to weekend get-togethers. Just off the kitchen area, you'll find a dedicated office that works equally well as a home office, study space, hobby room, or play area. The primary suite offers double vanities, a soaking tub, separate shower, and a walk-through closet with direct access to the laundry room for added convenience. Built just nine years ago and in excellent condition, this move-in ready home also features a tankless water heater, smart Wi-Fi thermostat, and quality finishes throughout. Conveniently located just minutes from LSU, major industrial employers, Walmart, restaurants, Tanger Outlets & Cabela's, this home offers the perfect balance of everyday convenience and comfortable living. Ask about special financing opportunities that may be available.
For sale
Price cut: $4.1K (8/30)
$274,900
1819 Willow Bend Rd, Saint Gabriel, LA 70776
3beds
1,659sqft
Single Family Residence, Residential
Built in 2017
8,712 Square Feet Lot
$-- Zestimate®
$166/sqft
$25/mo HOA
What's special
Separate showerWhite cabinetryDedicated officeTankless water heaterStainless steel appliancesSmart wi-fi thermostatSoaking tub
- 126 days
- 166
- 18
Zillow last checked:
Listing updated:
Listed by:
Aimee Norton,
eXp Realty 225-412-9982,
Maria Thorn,
eXp Realty
Source: ROAM MLS,MLS#: 2026009488
Facts & features
Interior
Bedrooms & bathrooms
- Bedrooms: 3
- Bathrooms: 2
- Full bathrooms: 2
Rooms
- Room types: Bedroom, Primary Bedroom, Den, Dining Room, Kitchen, Office
Primary bedroom
- Features: Ceiling 9ft Plus, Ceiling Fan(s)
- Level: First
- Area: 217.5
- Width: 15
Bedroom 1
- Level: First
- Area: 132
- Dimensions: 12 x 11
Bedroom 2
- Level: First
- Area: 136
- Width: 10
Primary bathroom
- Features: Double Vanity, Walk-In Closet(s), Separate Shower, Soaking Tub
Dining room
- Level: First
- Area: 169.6
- Length: 16
Kitchen
- Features: Granite Counters, Kitchen Island, Pantry
- Level: First
- Area: 160
- Dimensions: 16 x 10
Office
- Level: First
- Area: 46.11
Heating
- Central
Cooling
- Central Air, Ceiling Fan(s)
Appliances
- Included: Elec Stove Con, Dishwasher, Disposal, Microwave, Range/Oven
- Laundry: Electric Dryer Hookup, Washer Hookup, Inside
Features
- Ceiling 9'+, Ceiling Varied Heights
- Flooring: Carpet, Ceramic Tile, Wood
- Attic: Attic Access
Interior area
- Total structure area: 2,239
- Total interior livable area: 1,659 sqft
Property
Parking
- Total spaces: 2
- Parking features: 2 Cars Park, Attached, Garage, Garage Door Opener
- Has attached garage: Yes
Features
- Stories: 1
- Patio & porch: Covered
- Exterior features: Lighting
Lot
- Size: 8,712 Square Feet
- Dimensions: 49 x 152 x 50 x 174
- Features: Landscaped
Details
- Parcel number: 0410574751AI
- Special conditions: Standard
Construction
Type & style
- Home type: SingleFamily
- Architectural style: Traditional
- Property subtype: Single Family Residence, Residential
Materials
- Brick Siding, Stucco Siding, Vinyl Siding, Frame
- Foundation: Slab
- Roof: Composition
Condition
- New construction: No
- Year built: 2017
Details
- Builder name: Dsld, LLC
Utilities & green energy
- Gas: Atmos
- Sewer: Public Sewer
- Water: Public
- Utilities for property: Cable Connected
Community & HOA
Community
- Security: Smoke Detector(s)
- Subdivision: Meadow Oaks
HOA
- Has HOA: Yes
- HOA fee: $300 annually
Location
- Region: Saint Gabriel
Financial & listing details
- Price per square foot: $166/sqft
- Tax assessed value: $207,000
- Annual tax amount: $1,740
- Price range: $274.9K - $274.9K
- Date on market: 5/22/2026
- Listing terms: Cash,Conventional,FHA,FMHA/Rural Dev,VA Loan
Estimated market value
Not available
Estimated sales range
Not available
Not available
Price history
| Date | Event | Price |
|---|---|---|
| 8/30/2026 | Price change | $274,900-1.5%$166/sqft |
Source:  ROAM MLS #2026009488 Report a problem ROAM MLS #2026009488 Report a problem | ||
| 6/16/2026 | Price change | $279,000-2.1%$168/sqft |
Source: ROAM MLS #2026009488 Report a problem | ||
| 5/22/2026 | Listed for sale | $285,000$172/sqft |
Source: ROAM MLS #2026009488 Report a problem | ||
| 12/15/2017 | Sold | -- |
Source: ROAM MLS #2017015000 Report a problem | ||
Public tax history
| Year | Property taxes | Tax assessment |
|---|---|---|
| 2025 | $1,740 +25.1% | $20,700 |
| 2024 | $1,391 +0.6% | $20,700 +0.5% |
| 2023 | $1,384 +0% | $20,600 |
| 2022 | $1,383 -20% | $20,600 |
| 2021 | $1,728 +0.3% | $20,600 |
| 2020 | $1,724 +1.9% | $20,600 +1.5% |
| 2019 | $1,692 -31.9% | $20,290 |
| 2018 | $2,484 | $20,290 |
Find assessor info on the county website
Monthly payment
Est. payment
Payment breakdown
Explore the cost of this home by adjusting the details. Changes won't be saved.Climate risks
Neighborhood: 70776
Similar homes
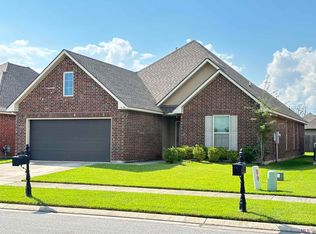
- $289,0003 bd2 ba1.6k sqft1215 Madrid Ave, Saint Gabriel, LA 70776For Sale

 MLS ID #2026017506, Matt Bruno, Keller Williams Realty-First Choice. ROAM MLS
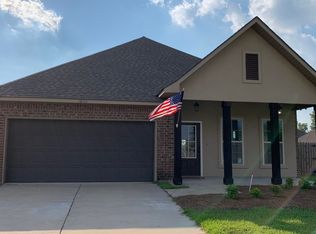
 - $280,0003 bd2 ba1.5k sqft8636 E Cypress Point Ct, Baton Rouge, LA 70809For Sale
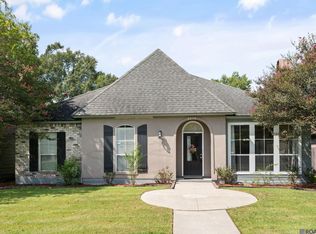 MLS ID #2026016944, Karen Moore, Keller Williams Realty-First Choice. ROAM MLS
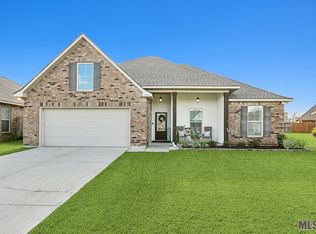
 - $290,0003 bd2 ba1.6k sqft8082 Antebellum Ave, Baton Rouge, LA 70820For Sale
 MLS ID #2026010941, Tao Fang, Fortune Realty. ROAM MLS
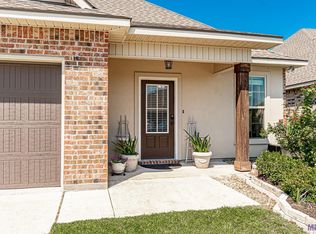
 - $268,9004 bd2 ba1.6k sqft42408 Harborstone Ave, Prairieville, LA 70769For Sale
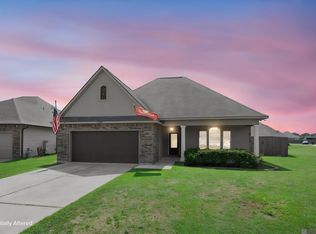 MLS ID #2026016347, Caitlyn Guice, CENTURY 21 Bessette Flavin. ROAM MLS
 - $279,0003 bd2 ba1.6k sqft39470 Tommy Moore Rd, Gonzales, LA 70737For SaleMLS ID #2026015911, Niki Gafford, Better Homes and Gardens Real Estate - Tiger Town BR. ROAM MLS
- $279,9003 bd2 ba1.5k sqft40077 Trace Ave, Prairieville, LA 70769For SaleMLS ID #2026015833, Victoria Haddad, Magnolia Roots Realty LLC. ROAM MLS
- $310,0003 bd2 ba1.6k sqft821 Sehdeva Memorial Dr, Baton Rouge, LA 70820For SaleMLS ID #2026014248, Russ Vegas, Blue Heron Realty. ROAM MLS
- $274,0003 bd2 ba1.3k sqft9198 Cypress Lake Dr, Denham Springs, LA 70726For SaleMLS ID #2026016375, Taylor Olivier, Covington & Associates Real Estate, LLC. ROAM MLS
- $264,9993 bd2 ba1.6k sqft42308 Devall Rd, Prairieville, LA 70769For SaleMLS ID #2026008743, Kayla Berry, Keller Williams Realty Premier Partners. ROAM MLS
- $279,9003 bd2 ba1.6k sqft38483 Brown Rd, Prairieville, LA 70769For SaleMLS ID #2026012149, Bobby Lauricella, Keller Williams Realty Premier Partners. ROAM MLS
- $285,0003 bd2 ba1.6k sqft38383 Brown Rd, Prairieville, LA 70769For SaleMLS ID #2026012381, Rae Broussard, Keller Williams Realty-First Choice. ROAM MLS
- $264,9003 bd2 ba1.5k sqft16008 Somersby Ave, Baton Rouge, LA 70817For SaleMLS ID #2026009063, Mark Ammons, RE/MAX Properties. ROAM MLS
- $288,0004 bd3 ba1.9k sqft6348 Nesting Dr, Gonzales, LA 70737For SaleMLS ID #2026009333, Shane Robertson, CENTURY 21 Bessette Flavin. ROAM MLS
- $324,0003 bd2 ba1.9k sqft8588 Arabella Ave, Baton Rouge, LA 70820For SaleMLS ID #2026014347, Lauren Johnson, RE/MAX Professional. ROAM MLS
- $260,0003 bd2 ba1.6k sqft42520 Pebblestone Ave, Prairieville, LA 70769For SaleMLS ID #2026016093, Jayda James, Magnolia Roots Realty LLC. ROAM MLS
- $285,0004 bd2 ba1.8k sqft42122 Bald Eagle Ave, Prairieville, LA 70769For SaleMLS ID #2026014036, Matthew Pearce, Keller Williams Realty-First Choice. ROAM MLS
- $285,0003 bd2 ba1.7k sqft356 Bourgeois St, Brusly, LA 70719For SaleMLS ID #2026016332, Shakita Billups, LPT Realty, LLC Bluebonnet. ROAM MLS
- $289,0003 bd2 ba1.5k sqft18338 Three Bars Dr, Baton Rouge, LA 70817For SaleMLS ID #2026015676, Katherine Coghlan, Burns & Co., Inc.. ROAM MLS
- $275,0004 bd2 ba1.5k sqft11464 Legacy Oaks Ln, Gonzales, LA 70737For SaleMLS ID #2026005932, Kaitlyn Suire, Keller Williams Realty-First Choice. ROAM MLS
- $310,0003 bd2 ba1.5k sqft9251 Asoka Ave, Baton Rouge, LA 70810For SaleMLS ID #2026014335, Kristen Paulina, CENTURY 21 Bessette Flavin. ROAM MLS
