Welcome home to Summer Breeze in Summerwood Subdivision! This move-in ready brick home offers 3 bedrooms, 2 baths, and offers comfortable, low-maintenance living. Best of all, the roof is only two years old, giving you peace of mind from day one. A covered front porch with classic columns and a two-car garage set the tone for what's inside. The spacious living room has a small bar area, a fireplace, and a large wall of windows that fill the space with natural light. Ceramic tile flows throughout the main living areas, with no carpet to worry about where it matters most. The living room opens to the dining area and a kitchen built for everyday life. The primary suite features a spacious en-suite bath that offers dual vanities, corner tub, and separate shower. Out back, a covered patio with ceiling fan makes for a nice evening of grilling or just hanging out, and the fenced yard gives you privacy and room to relax. Don't miss your chance to own in Summerwood. Schedule your showing today!
For sale
$280,000
634 Summer Breeze Dr, Baton Rouge, LA 70810
3beds
1,628sqft
Single Family Residence
Built in 2006
5,279 Square Feet Lot
$-- Zestimate®
$172/sqft
$35/mo HOA
What's special
Two-car garageMove-in ready brick homeSmall bar area
- 27 days
- 572
- 45
Likely to sell faster than
Zillow last checked:
Listing updated:
Listed by:
Matthew Noel,
Coldwell Banker ONE 225-925-2500
Source: ROAM MLS,MLS#: 2026018111
Facts & features
Interior
Bedrooms & bathrooms
- Bedrooms: 3
- Bathrooms: 2
- Full bathrooms: 2
Primary bedroom
- Level: First
- Area: 195 Square Feet
- Dimensions: 15' x 13'
Bedroom
- Level: First
- Area: 117.3 Square Feet
- Dimensions: 11'1" x 10'7"
Bedroom
- Level: First
- Area: 116.38 Square Feet
- Dimensions: 10'6" x 11'1"
Dining room
- Level: First
- Area: 144.39 Square Feet
- Dimensions: 15'4" x 9'5"
Kitchen
- Level: First
- Area: 172.33 Square Feet
- Dimensions: 14'8" x 11'9"
Living room
- Level: First
- Area: 260.67 Square Feet
- Dimensions: 17' x 15'4"
Heating
- Central
Cooling
- Central Air, Ceiling Fan(s)
Appliances
- Included: Disposal, Dishwasher, Electric Cooktop, Microwave, Oven
- Laundry: Washer Hookup
Features
- Double Vanity, Kitchen Island, Walk-In Closet(s), Separate Shower, En Suite, Solid Surface Counters
- Flooring: Carpet, Ceramic Tile
- Fireplace features: Gas Log
Interior area
- Total structure area: 2,256
- Total interior livable area: 1,628 sqft
Property
Parking
- Parking features: Garage
- Has garage: Yes
Features
- Levels: One
- Stories: 1
- Fencing: Privacy,Wood
Lot
- Size: 5,279 Square Feet
- Dimensions: 40 x 132
- Features: Landscaped, Level, No Outlet Street
Details
- Parcel number: 2327961
- Zoning: Res Single Family Zone
Construction
Type & style
- Home type: SingleFamily
- Architectural style: Traditional
- Property subtype: Single Family Residence
Materials
- Brick, Frame, Fiber Cement
- Foundation: Slab
- Roof: Shingle
Condition
- Year built: 2006
Utilities & green energy
- Sewer: Public Sewer
- Water: Public
Community & HOA
Community
- Features: Playground
- Subdivision: Summerwood
HOA
- Has HOA: Yes
- Services included: Common Area Maintenance, Maintenance of Subdivision Entry, Recreation Facilities
- HOA fee: $420 annually
Location
- Region: Baton Rouge
Financial & listing details
- Price per square foot: $172/sqft
- Tax assessed value: $236,060
- Annual tax amount: $2,026
- Date on market: 10/5/2026
- Listing terms: Cash,Conventional,FHA,VA Loan
Estimated market value
Not available
Estimated sales range
Not available
Not available
Price history
| Date | Event | Price |
|---|---|---|
| 10/5/2026 | Listed for sale | $280,000$172/sqft |
Source:  ROAM MLS #2026018111 Report a problem | ||
| 7/10/2007 | Sold | -- |
Source: Public Record Report a problem | ||
Public tax history
| Year | Property taxes | Tax assessment |
|---|---|---|
| 2025 | $2,026 -0.4% | $23,606 |
| 2024 | $2,034 +15.4% | $23,606 +11.6% |
| 2023 | $1,764 +3% | $21,160 |
| 2022 | $1,713 +1.8% | $21,160 |
| 2021 | $1,683 +0.9% | $21,160 |
| 2020 | $1,668 -33.7% | $21,160 +4% |
| 2019 | $2,516 +1.2% | $20,350 |
| 2018 | $2,485 +53.6% | $20,350 |
| 2017 | $1,618 | $20,350 |
| 2016 | $1,618 +2.4% | $20,350 +0.2% |
| 2015 | $1,580 +2.5% | $20,300 |
| 2014 | $1,541 | $20,300 |
| 2013 | $1,541 -34.9% | $20,300 |
| 2012 | $2,366 -0.8% | $20,300 |
| 2011 | $2,386 +1.1% | $20,300 |
| 2010 | $2,360 +68% | $20,300 |
| 2009 | $1,405 -0.6% | $20,300 |
| 2008 | $1,413 | $20,300 |
Find assessor info on the county website
Monthly payment
Est. payment
Payment breakdown
Explore the cost of this home by adjusting the details. Changes won't be saved.Climate risks
Neighborhood: South Burbank
- $252,9003 bd2 ba1.7k sqft644 Summer Breeze Dr, Baton Rouge, LA 70810Off Market
- $232,9003 bd2 ba1.4k sqft624 Summer Breeze Dr, Baton Rouge, LA 70810Off Market
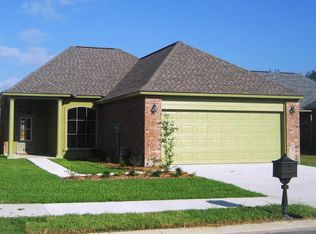
- $279,4003 bd2 ba1.7k sqft654 Summer Breeze Dr, Baton Rouge, LA 70810Off Market

- $245,9003 bd2 ba1.5k sqft614 Summer Breeze Dr, Baton Rouge, LA 70810Off Market
Similar homes
- $316,0003 bd2 ba1.6k sqft10305 Springpark Ave, Baton Rouge, LA 70810For Sale
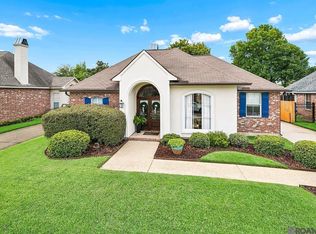
 MLS ID #2026017706, Rebecca Boston, Compass - Perkins. ROAM MLS
- $249,0003 bd2 ba1.4k sqft3121 Nicholson Lake Dr, Baton Rouge, LA 70810For Sale
 MLS ID #2026012722, Jessica Huber, Keller Williams Realty-First Choice. ROAM MLS
- $349,9993 bd2 ba1.7k sqft3057 Cypress View Ln, Baton Rouge, LA 70810For Sale
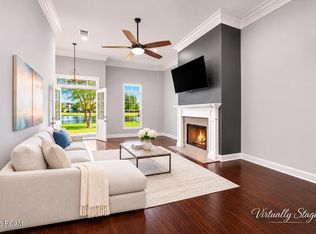 MLS ID #200IBB, Laura Buck Smith, The Market Real Estate Co. ROAM MLS
- $274,0003 bd2 ba1.5k sqft4670 Boulevard Acadian, Addis, LA 70710For Sale
 MLS ID #200IQF, Lisa Carline, Keller Williams Realty Red Stick Partners. ROAM MLS
- $270,0003 bd2 ba1.5k sqft8636 E Cypress Point Ct, Baton Rouge, LA 70809For SaleMLS ID #2026016944, Karen Moore, Keller Williams Realty-First Choice. ROAM MLS
- $290,0003 bd2 ba1.6k sqft17423 Lake Iris Ave, Baton Rouge, LA 70817For SaleMLS ID #2026019227, Stacy Branyan, SJB Associates, Inc. ROAM MLS
- $325,0003 bd2 ba1.6k sqft1034 Shadow Bluff Dr, Baton Rouge, LA 70820For SaleMLS ID #2026019073, Joseph Brantley, Patton Brantley Realty Group. ROAM MLS
- $285,0004 bd2 ba1.6k sqft17851 Lake Azalea Dr, Baton Rouge, LA 70817For SaleMLS ID #2026016346, Selina Loupe, The Market Real Estate Co. ROAM MLS
- $324,0003 bd2 ba1.9k sqft8588 Arabella Ave, Baton Rouge, LA 70820For SaleMLS ID #2026014347, Lauren Johnson, RE/MAX Professional. ROAM MLS
- $360,0003 bd2 ba1.7k sqft10960 Springtree Ave, Baton Rouge, LA 70810For SaleMLS ID #2026016286, Marie Brock, Elevate Real Estate Services. ROAM MLS
- $367,5003 bd2 ba1.9k sqft2263 Hillsprings Ave, Baton Rouge, LA 70810For SaleMLS ID #2026015907, E J Talbot, Jim Talbot Real Estate. ROAM MLS
- $264,9003 bd2 ba1.5k sqft16008 Somersby Ave, Baton Rouge, LA 70817For SaleMLS ID #2026009063, Mark Ammons, RE/MAX Properties. ROAM MLS
- $274,9003 bd2 ba1.6k sqft15319 Stone Hedge Dr, Prairieville, LA 70769For SaleMLS ID #200IQW, Sheila Payton, 225BROKER. ROAM MLS
- $277,9003 bd2 ba1.5k sqft18449 Lakefield Ave, Baton Rouge, LA 70817For SaleMLS ID #2026012323, Amy Blair, Magnolia Key Realty & Co. LLC. ROAM MLS
- $305,0003 bd2 ba1.6k sqft18238 Lake Iris Ave, Baton Rouge, LA 70817For SaleMLS ID #2026015030, Amy Cambre, Pennant Real Estate. ROAM MLS
- $355,0003 bd2 ba2k sqft14716 Kingsland Way, Baton Rouge, LA 70810For SaleMLS ID #2026016365, Shannon Guglielmo, Keller Williams Realty-First Choice. ROAM MLS
- $395,0003 bd2 ba1.9k sqft11278 Hillpark Ave, Baton Rouge, LA 70810For SaleMLS ID #2026011376, Matthew Bruno, Keller Williams Realty-First Choice. ROAM MLS
- $250,0003 bd2 ba1.5k sqft3809 Southpass Ave, Baton Rouge, LA 70820For SaleMLS ID #2026011235, Tracy Mathis, The Southern Homes Real Estate Team. ROAM MLS
- $375,0004 bd3 ba2k sqft14855 Pendleton Way, Baton Rouge, LA 70810For SaleMLS ID #2026018874, Susan Watson, Eleve Realty. ROAM MLS
- $285,0003 bd2 ba1.7k sqft17264 Rue Vlg, Prairieville, LA 70769For SaleMLS ID #2026019007, Sydnee Gautreau, Keller Williams Realty-First Choice. ROAM MLS
