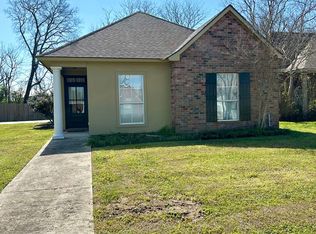
This brick, single-story home sits in Lake Beau Pre, just two miles from LSU and minutes to downtown Baton Rouge. An attached two-car garage and mature landscaping frame the entry, and inside, an open floor plan connects the living room to the kitchen and dining area. The kitchen features tile countertops, gray-blue cabinetry, and black appliances including a range and dishwasher, plus a stainless steel refrigerator, with a tiled breakfast bar that seats up to five. The dining space includes a bold accent wall and plenty of natural light from a bank of windows. The primary bedroom is carpeted and includes an en-suite bath with a garden tub, separate step-in shower, and dual-sink vanity. Two additional carpeted bedrooms share a full hall bath with a tub/shower combo and single vanity. Outside, a covered back patio overlooks a fully fenced backyard, ready for pets, entertaining, or relaxing outdoors. The HOA handles neighborhood security monitoring, front entrance upkeep, common area and lake maintenance, and front lawn mowing for each home — a low-maintenance setup for owners and investors alike. Located in Flood Zone X, with strong rental demand from the LSU market making this an excellent investment opportunity. Schedule your showing today!
For sale
$250,000
3809 Southpass Ave, Baton Rouge, LA 70820
3beds
1,521sqft
Single Family Residence, Residential
Built in 2004
5,662 Square Feet Lot
$-- Zestimate®
$164/sqft
$57/mo HOA
What's special
Attached two-car garageBrick single-story homeFully fenced backyardSeparate step-in showerGray-blue cabinetryCovered back patioStainless steel refrigerator
- 27 days
- 475
- 54
Zillow last checked:
Listing updated:
Listed by:
Tracy Mathis,
Southern Homes Team 225-442-0204
Source: ROAM MLS,MLS#: 2026011235
Facts & features
Interior
Bedrooms & bathrooms
- Bedrooms: 3
- Bathrooms: 2
- Full bathrooms: 2
Rooms
- Room types: Bedroom, Primary Bedroom, Dining Room, Kitchen, Living Room
Primary bedroom
- Features: En Suite Bath, Ceiling Boxed, Ceiling Fan(s), Walk-In Closet(s), Sitting/Office Area
- Level: First
- Area: 190.92
- Width: 12.9
Bedroom 1
- Level: First
- Area: 126.44
- Width: 10.9
Bedroom 2
- Level: First
- Area: 122.1
- Width: 11
Dining room
- Level: First
- Area: 114.4
- Length: 11
Kitchen
- Level: First
- Area: 159.46
Living room
- Level: First
- Area: 342
- Length: 20
Heating
- Central
Cooling
- Central Air, Ceiling Fan(s)
Appliances
- Included: Elec Stove Con
- Laundry: Electric Dryer Hookup, Washer Hookup, Washer/Dryer Hookups
Features
- Ceiling 9'+, Computer Nook, Crown Molding
Interior area
- Total structure area: 2,123
- Total interior livable area: 1,521 sqft
Property
Parking
- Total spaces: 2
- Parking features: 2 Cars Park, Garage, Garage Door Opener
- Has garage: Yes
Features
- Stories: 1
- Patio & porch: Patio
- Fencing: Full,Wood
Lot
- Size: 5,662 Square Feet
- Dimensions: 43 x 130
Details
- Parcel number: 01731203
- Special conditions: Standard
Construction
Type & style
- Home type: SingleFamily
- Architectural style: Traditional
- Property subtype: Single Family Residence, Residential
Materials
- Brick Siding, Stucco Siding, Frame
- Foundation: Slab
- Roof: Composition
Condition
- New construction: No
- Year built: 2004
Utilities & green energy
- Gas: None
- Sewer: Public Sewer
- Water: Public
- Utilities for property: Cable Connected
Community & HOA
Community
- Subdivision: Lake Beau Pre
HOA
- Has HOA: Yes
- HOA fee: $680 annually
Location
- Region: Baton Rouge
Financial & listing details
- Price per square foot: $164/sqft
- Tax assessed value: $228,150
- Annual tax amount: $2,797
- Price range: $250K - $250K
- Date on market: 9/10/2026
- Listing terms: Cash,Conventional,FHA,FMHA/Rural Dev,VA Loan
Estimated market value
Not available
Estimated sales range
Not available
Not available
Price history
| Date | Event | Price |
|---|---|---|
| 9/10/2026 | Listed for sale | $250,000$164/sqft |
Source:  ROAM MLS #2026011235 Report a problem ROAM MLS #2026011235 Report a problem | ||
| 7/16/2026 | Listing removed | $250,000$164/sqft |
Source: ROAM MLS #2026011235 Report a problem | ||
| 7/10/2026 | Listed for sale | $250,000+21.4%$164/sqft |
Source: ROAM MLS #2026011235 Report a problem | ||
| 6/20/2016 | Sold | -- |
Source: ROAM MLS #2016007194 Report a problem | ||
| 5/18/2016 | Listed for sale | $205,999$135/sqft |
Source: Smart Move Real Estate #2016007194 Report a problem | ||
| 7/26/2010 | Sold | -- |
Source: Public Record Report a problem | ||
| 4/26/2004 | Sold | -- |
Source: Public Record Report a problem | ||
Public tax history
| Year | Property taxes | Tax assessment |
|---|---|---|
| 2025 | $2,797 +4.7% | $22,815 |
| 2024 | $2,672 +11.3% | $22,815 +13.2% |
| 2023 | $2,400 -0.2% | $20,150 |
| 2022 | $2,406 +2.3% | $20,150 |
| 2021 | $2,351 +0.2% | $20,150 |
| 2020 | $2,346 -3.9% | $20,150 |
| 2019 | $2,440 +1.3% | $20,150 |
| 2018 | $2,410 | $20,150 |
| 2017 | $2,410 | $20,150 +1.8% |
| 2016 | $2,410 +57.4% | $19,800 +3.1% |
| 2015 | $1,532 +5% | $19,200 |
| 2014 | $1,459 | $19,200 |
| 2013 | $1,459 -34.7% | $19,200 |
| 2012 | $2,233 +8.8% | $19,200 |
| 2011 | $2,053 +19.6% | $19,200 +19.6% |
| 2010 | $1,716 +69.1% | $16,050 |
| 2009 | $1,015 -0.5% | $16,050 |
| 2008 | $1,020 -1% | $16,050 |
| 2007 | $1,030 +0.8% | $16,050 |
| 2006 | $1,022 +1% | $16,050 |
| 2005 | $1,012 | $16,050 |
Find assessor info on the county website
Monthly payment
Est. payment
Payment breakdown
Explore the cost of this home by adjusting the details. Changes won't be saved.Climate risks
Neighborhood: South Campus
Nearby schools
Schools provided by the listing agent
- District: East Baton Rouge
Source: ROAM MLS. This data may not be complete. We recommend contacting the local school district to confirm school assignments for this home.

Similar homes
- $215,0003 bd4 ba1.8k sqft4000 Lake Beau Pre Blvd APT 160, Baton Rouge, LA 70820For Sale

 MLS ID #2026008877, Juli Jenkins, Keller Williams Realty-First Choice. ROAM MLS
 - $325,0004 bd2 ba1.8k sqft5057 River Meadow Dr, Baton Rouge, LA 70820For Sale
 MLS ID #2026013378, Brent Thompson, Craft Realty. ROAM MLS
 - $239,9003 bd3 ba1.6k sqft3011 Myrtle Grove Dr, Baton Rouge, LA 70810For Sale
 MLS ID #2026016740, Myra Mansur, Dawson Grey Real Estate. ROAM MLS
 - $225,0003 bd2 ba1.4k sqft9614 Summer Pointe Ave, Baton Rouge, LA 70810For Sale
 MLS ID #2026017099, Denise Thibodeaux, Keller Williams Realty-First Choice. ROAM MLS
 - $194,9003 bd3 ba1.7k sqft2403 Brightside Dr APT 20, Baton Rouge, LA 70820For SaleMLS ID #2026012105, Nina Wright, RE/MAX Professional. ROAM MLS
- $285,9003 bd2 ba1.5k sqft3244 Southlake Ave, Baton Rouge, LA 70810For SaleMLS ID #2026015104, Whitney Vann, LPT Realty, LLC. ROAM MLS
- $249,9004 bd3 ba1.9k sqft15430 Woodlore Dr, Baton Rouge, LA 70816For SaleMLS ID #2026016853, Ms Gwen Dorsey, Keller Williams Realty-First Choice. ROAM MLS
- $271,9003 bd1 ba1.3k sqft7769 Lasalle Ave, Baton Rouge, LA 70806For SaleMLS ID #2026017305, Anna DiVincenti Boykin, RE/MAX Professional. ROAM MLS
- $229,0004 bd3 ba1.6k sqft3135 Madeira Dr, Baton Rouge, LA 70810For SaleMLS ID #2025018416, Kimberly Farris, Keller Williams Realty Red Stick Partners. ROAM MLS
- $260,0003 bd2 ba1.4k sqft10225 Carter Hills Ave, Denham Springs, LA 70726For SaleMLS ID #2026013431, Dierdre McLin, Proven Properties, LLC. ROAM MLS
- $209,9954 bd2 ba1.5k sqft2227 Benedetto Ln, Port Allen, LA 70767For SaleMLS ID #2026018008, Timothy Houk, Keller Williams Realty Red Stick Partners. ROAM MLS
- $239,0003 bd3 ba1.7k sqft15372 Summerwood Ave, Baton Rouge, LA 70817For SaleMLS ID #2026015828, Shannon Kennedy-Perri, Dawson Grey Real Estate. ROAM MLS
- $239,0003 bd2 ba1.4k sqft4254 Stumberg Ln, Baton Rouge, LA 70816For SaleMLS ID #2026012401, Ken Crawford, Keller Williams Realty Red Stick Partners. ROAM MLS
- $225,0003 bd2 ba1.3k sqft3650 Olga Lee Dr, Baton Rouge, LA 70816For SaleMLS ID #2026016894, Melicia Grady, Keller Williams Realty Premier Partners. ROAM MLS
- $248,9004 bd2 ba1.6k sqft3527 Ocala Ave, Baton Rouge, LA 70814For SaleMLS ID #2026015962, Lily Ngo, Clients First Realty, LLC. ROAM MLS
- $308,5003 bd2 ba1.5k sqft10203 Springrose Ave, Baton Rouge, LA 70810For SaleMLS ID #2026016797, Jill Slicker, Compass - Perkins. ROAM MLS
- $255,0003 bd2 ba1.7k sqft39026 Dame Dr, Prairieville, LA 70769For SaleMLS ID #2026015964, Shemika Mayfield, Keller Williams Realty-First Choice. ROAM MLS
- $335,0003 bd2 ba1.6k sqft10562 Oakley Trace Dr, Baton Rouge, LA 70809For SaleMLS ID #2026018042, Kodie Robertson, Blue Porch Properties. ROAM MLS
- $174,0002 bd3 ba1.3k sqft2405 Brightside Dr APT 7, Baton Rouge, LA 70820For SaleMLS ID #2026006615, Paul Nguyen, Compass - Perkins. ROAM MLS
