Welcome home to this better-than-new 3BR, 2BA home in the desirable Magnolia Lakes community! This inviting open floor plan offers spacious living with NO CARPET throughout, making it both stylish and low maintenance. The kitchen is designed for entertaining and everyday living with 3 cm slab granite countertops, beautiful birch cabinetry, a large center island with seating for four, and plenty of storage. The private primary suite features a spacious walk-in closet along with an en-suite bath complete with a garden tub and separate shower. Step outside to one of the largest fenced backyards in the neighborhood, where you'll find an incredible outdoor living space featuring an extended patio, custom brick flower beds, and a beautiful pergola; perfect for watching football games, relaxing with family, or entertaining friends. Additional upgrades include over $6,600 in builder upgrades, an air scrubber integrated into the HVAC system for improved indoor air quality, radiant barrier roof decking, attic flooring for additional storage and double-insulated windows. Conveniently located near LSU, Our Lady of the Lake Hospital, shopping, dining, and more, this move-in-ready home offers the perfect combination of comfort, quality, and location.
For sale
Price cut: $4K (8/28)
$324,000
8588 Arabella Ave, Baton Rouge, LA 70820
3beds
1,973sqft
Single Family Residence, Residential
Built in 2015
8,276 Square Feet Lot
$-- Zestimate®
$164/sqft
$25/mo HOA
What's special
Plenty of storageBeautiful pergolaInviting open floor planExtended patioBeautiful birch cabinetrySpacious walk-in closetPrivate primary suite
- 52 days
- 212
- 23
Zillow last checked:
Listing updated:
Listed by:
Lauren Johnson,
RE/MAX Professional 225-615-7755
Source: ROAM MLS,MLS#: 2026014347
Facts & features
Interior
Bedrooms & bathrooms
- Bedrooms: 3
- Bathrooms: 2
- Full bathrooms: 2
Rooms
- Room types: Bedroom, Primary Bedroom, Breakfast Room, Kitchen, Living Room
Primary bedroom
- Features: En Suite Bath, Ceiling Fan(s)
- Level: First
- Area: 224
- Dimensions: 16 x 14
Bedroom 1
- Level: First
- Area: 139.2
- Width: 12
Bedroom 2
- Level: First
- Area: 139.2
- Width: 12
Primary bathroom
- Features: Double Vanity, Walk-In Closet(s), Separate Shower
Kitchen
- Features: Granite Counters
- Level: First
- Area: 168
- Dimensions: 12 x 14
Living room
- Level: First
- Area: 397.76
Heating
- Central
Cooling
- Central Air, Ceiling Fan(s)
Appliances
- Included: Gas Cooktop, Dishwasher, Disposal, Microwave, Range/Oven
Features
- Computer Nook
- Flooring: Ceramic Tile, Wood
- Windows: Window Treatments
Interior area
- Total structure area: 2,675
- Total interior livable area: 1,973 sqft
Property
Parking
- Total spaces: 2
- Parking features: 2 Cars Park, Garage
- Has garage: Yes
Features
- Stories: 1
- Patio & porch: Patio
- Fencing: Full
Lot
- Size: 8,276 Square Feet
- Dimensions: 49 x 157 x 52 x 167
- Features: Landscaped
Details
- Additional structures: Gazebo
- Parcel number: 03127737
Construction
Type & style
- Home type: SingleFamily
- Architectural style: Traditional
- Property subtype: Single Family Residence, Residential
Materials
- Brick Siding, Stucco Siding, Vinyl Siding, Frame
- Foundation: Slab
- Roof: Shingle
Condition
- New construction: No
- Year built: 2015
Utilities & green energy
- Gas: Entergy
- Sewer: Public Sewer
- Water: Public
Community & HOA
Community
- Subdivision: Magnolia Lakes
HOA
- Has HOA: Yes
- Services included: Common Areas, Maint Subd Entry HOA
- HOA fee: $300 annually
Location
- Region: Baton Rouge
Financial & listing details
- Price per square foot: $164/sqft
- Tax assessed value: $295,950
- Annual tax amount: $2,630
- Price range: $324K - $324K
- Date on market: 8/5/2026
- Listing terms: Cash,Conventional,FHA
Estimated market value
Not available
Estimated sales range
Not available
Not available
Price history
| Date | Event | Price |
|---|---|---|
| 8/28/2026 | Price change | $324,000-1.2%$164/sqft |
Source:  ROAM MLS #2026014347 Report a problem ROAM MLS #2026014347 Report a problem | ||
| 8/5/2026 | Listed for sale | $328,000+14.9%$166/sqft |
Source: ROAM MLS #2026014347 Report a problem | ||
| 7/9/2021 | Sold | -- |
Source: ROAM MLS #2021008887 Report a problem | ||
| 6/7/2021 | Pending sale | $285,500$145/sqft |
Source: ROAM MLS #2021008887 Report a problem | ||
| 6/4/2021 | Listed for sale | $285,500$145/sqft |
Source: ROAM MLS #2021008887 Report a problem | ||
| 10/28/2015 | Sold | -- |
Source: ROAM MLS #2015011286 Report a problem | ||
Public tax history
| Year | Property taxes | Tax assessment |
|---|---|---|
| 2025 | $2,630 -0.4% | $29,595 |
| 2024 | $2,642 +10.9% | $29,595 +8.9% |
| 2023 | $2,381 +3.2% | $27,170 |
| 2022 | $2,308 +13.1% | $27,170 +7.8% |
| 2021 | $2,041 +1% | $25,200 |
| 2020 | $2,022 -17.7% | $25,200 +21.7% |
| 2019 | $2,457 +1.3% | $20,700 |
| 2018 | $2,426 +55.7% | $20,700 |
| 2017 | $1,558 | $20,700 |
| 2016 | $1,558 +2.6% | $20,700 +331.3% |
| 2015 | $1,519 | $4,800 |
Find assessor info on the county website
Monthly payment
Est. payment
Payment breakdown
Explore the cost of this home by adjusting the details. Changes won't be saved.Climate risks
Neighborhood: South Burbank
Nearby schools
Schools provided by the listing agent
- District: East Baton Rouge
Source: ROAM MLS. This data may not be complete. We recommend contacting the local school district to confirm school assignments for this home.
- $369,300-- bd-- ba2.4k sqft8582 Arabella Ave, Baton Rouge, LA 70820Off Market
- $310,500-- bd-- ba1.8k sqft8592 Arabella Ave, Baton Rouge, LA 70820Off Market
- $2,3003 bd2 ba1.9k sqft8578 Arabella Ave, Baton Rouge, LA 70820For Rent
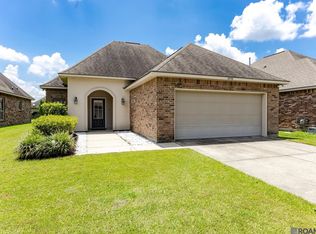
- $313,6003 bd2 ba1.9k sqft8598 Arabella Ave, Baton Rouge, LA 70820Off Market
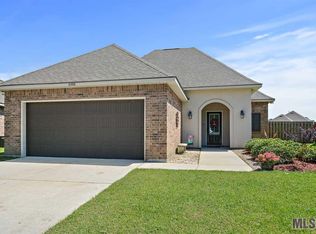
Similar homes
- $310,0003 bd2 ba1.6k sqft821 Sehdeva Memorial Dr, Baton Rouge, LA 70820For Sale

 MLS ID #2026014248, Russ Vegas, Blue Heron Realty. ROAM MLS
 - $289,0003 bd2 ba1.6k sqft1215 Madrid Ave, Saint Gabriel, LA 70776For Sale
 MLS ID #2026017506, Matt Bruno, Keller Williams Realty-First Choice. ROAM MLS
 - $349,7004 bd3 ba2.2k sqft6952 Myrtle Bluff Dr, Baton Rouge, LA 70810For Sale
 MLS ID #2026009676, Jeremy Henderson, Keller Williams Realty-First Choice. ROAM MLS
 - $424,9004 bd3 ba2.3k sqft1218 Rustic Pine Dr, Baton Rouge, LA 70820For Sale
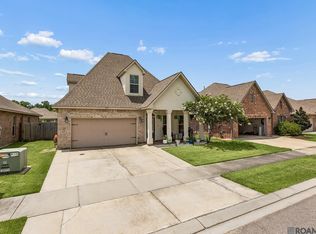 MLS ID #2026012104, Nina Wright, RE/MAX Professional. ROAM MLS
 - $329,9003 bd2 ba1.9k sqft6439 Red Rose Dr, Baton Rouge, LA 70817For SaleMLS ID #2026016139, Michael Borne, Borne2Sell Realty. ROAM MLS
- $355,0003 bd2 ba1.9k sqft6433 Vintage Rose Ct, Baton Rouge, LA 70817For SaleMLS ID #2026016893, Heather Kirkpatrick, Keller Williams Realty Premier Partners. ROAM MLS
- $289,0003 bd2 ba1.5k sqft18338 Three Bars Dr, Baton Rouge, LA 70817For SaleMLS ID #2026015676, Katherine Coghlan, Burns & Co., Inc.. ROAM MLS
- $290,0003 bd2 ba1.8k sqft10025 Ole Millstead Ct, Baton Rouge, LA 70816For SaleMLS ID #2026011510, Alicia Hedrick, CENTURY 21 Bessette Flavin. ROAM MLS
- $319,9004 bd2 ba2.1k sqft6527 Tiger Pointe Dr, Baton Rouge, LA 70817For SaleMLS ID #2026002337, Michael Borne, Borne2Sell Realty. ROAM MLS
- $325,0003 bd3 ba1.9k sqft12494 Chartres Dr, Gonzales, LA 70737For SaleMLS ID #2026016662, Ashley Parrott, Keller Williams Realty-First Choice. ROAM MLS
- $205,0003 bd2 ba1.5k sqft266 Greenhaven Dr, Baton Rouge, LA 70810For SaleMLS ID #2026016782, Ali Galliano, PINO & Associates. ROAM MLS
- $357,9004 bd3 ba2.3k sqft4354 Union Dr, Addis, LA 70710For SaleMLS ID #2026013329, Kim Blanchard, Compass - Perkins. ROAM MLS
- $325,0004 bd2 ba2.2k sqft17617 Hoods Ridge Dr, Prairieville, LA 70769For SaleMLS ID #2026010828, Cristi Ragusa, Keller Williams Realty-First Choice. ROAM MLS
- $304,9004 bd2 ba1.8k sqft4714 Mendocino Way, Baton Rouge, LA 70817For SaleMLS ID #2026004553, David Landry, David Landry Real Estate, LLC. ROAM MLS
- $319,9003 bd2 ba1.8k sqft41497 Hearthstone Ave, Prairieville, LA 70769For SaleMLS ID #2026012225, Brad Sagona, Better Homes and Gardens Real Estate - Tiger Town BR. ROAM MLS
- $379,0003 bd2 ba1.9k sqft15034 Vintage Jade Ct, Baton Rouge, LA 70817For SaleMLS ID #2026013535, Melissa Landers, RE/MAX Professional. ROAM MLS
- $282,0003 bd2 ba1.6k sqft4755 E Sunset Loop, Addis, LA 70710For SaleMLS ID #2026016188, Kim Blanchard, Compass - Perkins. ROAM MLS
- $274,9003 bd2 ba1.6k sqft1819 Willow Bend Rd, Saint Gabriel, LA 70776For SaleMLS ID #2026009488, Aimee Norton, eXp Realty. ROAM MLS
- $318,5004 bd2 ba1.9k sqft36385 Crestway Ave, Prairieville, LA 70769For SaleMLS ID #2026007643, Alicia Hedrick, CENTURY 21 Bessette Flavin. ROAM MLS
- $264,9003 bd2 ba1.5k sqft16008 Somersby Ave, Baton Rouge, LA 70817For SaleMLS ID #2026009063, Mark Ammons, RE/MAX Properties. ROAM MLS
