Elegant, energy-efficient, and perfectly maintained, this exceptional 3 bedroom 2 bath home is tucked away on a premier corner lot at the end of a quiet street in the small and quiet gated community of Courtyard Square. Inside, the thoughtfully designed open floor plan features a mixture of ceramic tile, wood flooring and carpet in the spacious bedrooms. The graceful crown moulding adds beautiful contrast to the ceilings and a gas fireplace anchors the inviting living area. An upstairs flex space offers endless possibilities as a private office, media room, second living area, or peaceful retreat. The kitchen blends beauty with function, showcasing 3-centimeter slab granite countertops, birch cabinetry, stainless-steel gas appliances, a generous pantry, and a spacious island with additional storage and bar seating. High end stainless steel appliances also accompany this home. The serene primary suite is situated on the first floor and offers a spa-inspired bath complete with a jetted soaking tub, separate shower, large walk-in closet and granite countertops. Built with comfort and efficiency in mind, the home includes a tankless water heater, radiant-barrier roof decking, and low-E double-insulated windows. Outdoors, gas lanterns enhance the home’s timeless curb appeal, while the fully fenced backyard offers exceptional privacy with a lush wooded backdrop. A spacious deck creates the perfect setting for morning coffee, evening gatherings, and relaxed outdoor living space. Even better, this home qualifies for a special 100% financing program for eligible buyers—an incredible opportunity to purchase with no down payment! This timeless beauty also does not require Flood Insurance as it is located in Flood Zone "X". Conveniently located near dining, shopping, and major roadways, this home delivers the privacy, versatility, and refined comfort today’s buyers are searching for. Schedule your private showing and experience it for yourself!
For sale
$325,000
12494 Chartres Dr, Gonzales, LA 70737
3beds
1,931sqft
Single Family Residence, Residential
Built in 2015
8,712 Square Feet Lot
$-- Zestimate®
$168/sqft
$75/mo HOA
What's special
Generous pantrySeparate showerQuiet streetPremier corner lotStainless-steel gas appliancesBirch cabinetryLarge walk-in closet
- 4 hours
- 13
- 3
Zillow last checked:
Listing updated:
Listed by:
Ashley Parrott,
Keller Williams Realty-First Choice 225-744-0044
Source: ROAM MLS,MLS#: 2026016662
Facts & features
Interior
Bedrooms & bathrooms
- Bedrooms: 3
- Bathrooms: 3
- Full bathrooms: 2
- Partial bathrooms: 1
Rooms
- Room types: Primary Bedroom, Breakfast Room, Kitchen, Living Room, Bedroom, Other
Primary bedroom
- Features: En Suite Bath, Ceiling 9ft Plus, Ceiling Fan(s), Master Downstairs
- Level: First
- Area: 170.3
- Dimensions: 13 x 13.1
Bedroom 1
- Level: Second
- Area: 152.4
- Dimensions: 12 x 12.7
Bedroom 2
- Level: Second
- Area: 123.42
- Width: 12.1
Primary bathroom
- Features: Double Vanity, Walk-In Closet(s), Separate Shower
Kitchen
- Features: Granite Counters, Kitchen Island, Pantry
- Level: First
- Area: 122.88
Living room
- Level: First
- Area: 205.02
Heating
- Central, Gas Heat
Cooling
- Central Air, Ceiling Fan(s)
Appliances
- Included: Dryer, Washer, Gas Cooktop, Dishwasher, Disposal, Microwave, Range/Oven, Stainless Steel Appliance(s)
- Laundry: Inside
Features
- Ceiling 9'+, Ceiling Varied Heights
- Flooring: Carpet, Ceramic Tile, Wood
- Attic: Attic Access
- Number of fireplaces: 1
- Fireplace features: Gas Log, Ventless
Interior area
- Total structure area: 2,441
- Total interior livable area: 1,931 sqft
Property
Parking
- Total spaces: 2
- Parking features: 2 Cars Park, Attached, Garage, Garage Door Opener
- Has attached garage: Yes
Features
- Stories: 2
- Patio & porch: Deck, Covered, Patio
- Exterior features: Lighting
- Has spa: Yes
- Spa features: Bath
- Fencing: Full,Privacy,Wood
Lot
- Size: 8,712 Square Feet
- Dimensions: 70 x 122 x 70 x 122
- Features: Corner Lot, Dead-End Lot, Rectangular Lot, Landscaped
Details
- Parcel number: 20022516
- Special conditions: Standard
Construction
Type & style
- Home type: SingleFamily
- Architectural style: Traditional
- Property subtype: Single Family Residence, Residential
Materials
- Brick Siding, Fiber Cement, Stucco Siding, Frame
- Foundation: Slab
- Roof: Shingle
Condition
- New construction: No
- Year built: 2015
Utilities & green energy
- Gas: Atmos
- Sewer: Public Sewer
- Water: Public
- Utilities for property: Cable Connected
Community & HOA
Community
- Security: Smoke Detector(s)
- Subdivision: Courtyard Square
HOA
- Has HOA: Yes
- Services included: Accounting, Common Areas, Insurance, Maint Subd Entry HOA, Management, Repairs/Maintenance
- HOA fee: $900 annually
Location
- Region: Gonzales
Financial & listing details
- Price per square foot: $168/sqft
- Tax assessed value: $224,600
- Annual tax amount: $2,248
- Price range: $325K - $325K
- Date on market: 9/10/2026
- Listing terms: Cash,Conventional,FHA,FMHA/Rural Dev,VA Loan
Estimated market value
Not available
Estimated sales range
Not available
Not available
Price history
| Date | Event | Price |
|---|---|---|
| 9/10/2026 | Listed for sale | $325,000+0.9%$168/sqft |
Source:  ROAM MLS #2026016662 Report a problem ROAM MLS #2026016662 Report a problem | ||
| 7/24/2026 | Listing removed | $322,000$167/sqft |
Source: ROAM MLS #2026009386 Report a problem | ||
| 7/14/2026 | Price change | $322,000-0.9%$167/sqft |
Source: ROAM MLS #2026009386 Report a problem | ||
| 5/21/2026 | Listed for sale | $325,000$168/sqft |
Source: ROAM MLS #2026009386 Report a problem | ||
| 12/1/2015 | Sold | -- |
Source: ROAM MLS #2015010493 Report a problem | ||
| 10/2/2014 | Sold | -- |
Source: Agent Provided Report a problem | ||
| 4/20/2012 | Sold | -- |
Source: Agent Provided Report a problem | ||
Public tax history
| Year | Property taxes | Tax assessment |
|---|---|---|
| 2025 | $2,248 -1.8% | $22,460 |
| 2024 | $2,289 +14.1% | $22,460 +14.4% |
| 2023 | $2,005 0% | $19,630 |
| 2022 | $2,005 +0% | $19,630 |
| 2021 | $2,005 +60.9% | $19,630 |
| 2020 | $1,246 -38.6% | $19,630 |
| 2019 | $2,027 +1.2% | $19,630 |
| 2018 | $2,004 +61.8% | $19,630 +30.5% |
| 2017 | $1,238 | $15,040 |
| 2015 | $1,238 +271.5% | -- |
| 2014 | $333 | $3,250 |
| 2013 | $333 +1% | $3,250 |
| 2012 | $330 -0.1% | $3,250 |
| 2011 | $330 | $3,250 |
| 2010 | $330 | $3,250 |
| 2009 | $330 | $3,250 |
| 2008 | $330 +45.4% | $3,250 +41.3% |
| 2007 | $227 | $2,300 |
Find assessor info on the county website
Monthly payment
Est. payment
Payment breakdown
Explore the cost of this home by adjusting the details. Changes won't be saved.Climate risks
Neighborhood: 70737
Nearby schools
Schools provided by the listing agent
- District: Ascension Parish
Source: ROAM MLS. This data may not be complete. We recommend contacting the local school district to confirm school assignments for this home.
Similar homes
- $320,0003 bd3 ba1.8k sqft13304 Old Dutchtown Ave, Gonzales, LA 70737For Sale

 MLS ID #2026015645, Antonio Cousin, Service 1st Real Estate. ROAM MLS
 - $369,0004 bd3 ba2k sqft13124 Mill Grove Dr, Gonzales, LA 70737For Sale
 MLS ID #2026015407, Denise Thibodeaux, Keller Williams Realty-First Choice. ROAM MLS
 - $320,0003 bd2 ba1.8k sqft860 Lakehaven Dr, Gonzales, LA 70737For Sale
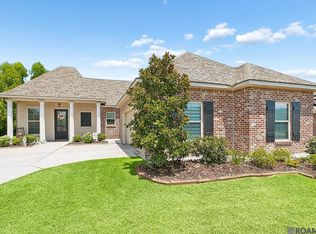 MLS ID #2026015434, Matthew Pearce, Keller Williams Realty-First Choice. ROAM MLS
 - $288,0003 bd2 ba1.6k sqft11265 Admirable Oaks Ave, Gonzales, LA 70737For Sale
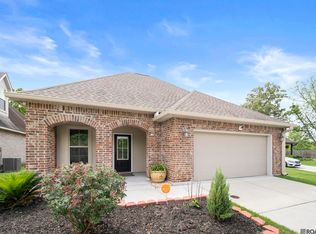 MLS ID #2026007745, Jessica Huber, Keller Williams Realty-First Choice. ROAM MLS
 - $322,5003 bd2 ba2k sqft1120 Lakehaven Dr, Gonzales, LA 70737For SaleMLS ID #2026010227, Rebecca Sotile Knight, RE/MAX Professional. ROAM MLS
- $275,0004 bd2 ba1.5k sqft11464 Legacy Oaks Ln, Gonzales, LA 70737For SaleMLS ID #2026005932, Kaitlyn Suire, Keller Williams Realty-First Choice. ROAM MLS
- $359,9003 bd2 ba1.8k sqft36410 Belle Reserve Ave, Geismar, LA 70734For SaleMLS ID #2026015974, Amanda Lass, Keller Williams Realty Premier Partners. ROAM MLS
- $359,9004 bd3 ba2k sqft11376 Oak Run Dr, Geismar, LA 70734For SaleMLS ID #2026015236, Erin Melancon Alvarez, RE/MAX Professional. ROAM MLS
- $398,0005 bd3 ba2.7k sqft43236 Cypress Bend Ave, Gonzales, LA 70737For SaleMLS ID #2026012033, Jessica Huber, Keller Williams Realty-First Choice. ROAM MLS
- $319,9003 bd2 ba1.8k sqft41497 Hearthstone Ave, Prairieville, LA 70769For SaleMLS ID #2026012225, Brad Sagona, Better Homes and Gardens Real Estate - Tiger Town BR. ROAM MLS
- $318,5004 bd2 ba1.9k sqft36385 Crestway Ave, Prairieville, LA 70769For SaleMLS ID #2026007643, Alicia Hedrick, CENTURY 21 Bessette Flavin. ROAM MLS
- $349,0003 bd2 ba1.8k sqft39331 Meadowbrook Ave, Prairieville, LA 70769For SaleMLS ID #2026012730, Brandon Guedry, Property First Realty Group. ROAM MLS
- $309,0004 bd2 ba2k sqft36447 Crestway Ave, Prairieville, LA 70769For SaleMLS ID #2026007663, Wanda Gauthreaux, Coldwell Banker ONE. ROAM MLS
- $325,0004 bd2 ba2.2k sqft17617 Hoods Ridge Dr, Prairieville, LA 70769For SaleMLS ID #2026010828, Cristi Ragusa, Keller Williams Realty-First Choice. ROAM MLS
- $340,0003 bd2 ba1.9k sqft19036 Vignes Lake Ave, Baton Rouge, LA 70817For SaleMLS ID #2026014895, Trey Willard, The W Group Real Estate LLC. ROAM MLS
- $365,0004 bd3 ba2.2k sqft40157 Reese Ln, Prairieville, LA 70769For SaleMLS ID #2026015136, Tricia Broussard, The Market Real Estate Co. ROAM MLS
- $299,9993 bd2 ba1.4k sqft5380 Courtyard Dr, Gonzales, LA 70737For SaleMLS ID #2025019285, Em Saunier, Southerly Real Estate. ROAM MLS
- $279,9993 bd2 ba1.6k sqft17204 Fountainbleau Dr, Prairieville, LA 70769For SaleMLS ID #2026014760, Kyle Evans, Keller Williams Realty-First Choice. ROAM MLS
- $395,0003 bd2 ba2k sqft4792 Hanover Ave, Gonzales, LA 70737For SaleMLS ID #2026002949, Stacey Boudreaux, Guidry Group Properties. ROAM MLS
- $310,0003 bd2 ba1.9k sqft18326 Sunset Park Dr, Prairieville, LA 70769For SaleMLS ID #2026005640, Nicole Rowell, Realty Executives South Louisiana Group. ROAM MLS
