Nestled in a peaceful 55+ neighborhood in The Greens at Pelican Point, this updated 3-bedroom, 2-bath townhome offers security, style, and convenience. The home features many updated finishes throughout—no carpet, custom fireplace with built-in bookshelves, elegant chandeliers, and plantation shutters that add a touch of charm. The spacious kitchen and living areas flow seamlessly for easy entertaining, while the enclosed patio/game room provides a relaxing space to unwind or host friends. The spacious primary suite offers a relaxing retreat with a timeless chandelier and French doors, a full bath featuring a jetted soaking tub, custom separate shower, and a large walk-in closet with built-in storage. The whole home generator and retractable garage screen door will ensure comfort inside and outside your home year-round. Residents are invited to enjoy the active Greens Clubhouse, a true social hub of the neighborhood, offering opportunities to participate in events, activities, and gatherings that foster friendship and fellowship. Additional amenities include an indoor pool, fitness center, game room and scenic golf course access.
For sale
$299,999
5380 Courtyard Dr, Gonzales, LA 70737
3beds
1,452sqft
:
Get pre-qualified$2,076/mo
Single Family Residence, Townhouse, Residential
Built in 2005
3,484 Square Feet Lot
$-- Zestimate®
$207/sqft
$157/mo HOA
What's special
French doorsElegant chandeliersCustom separate showerPlantation shuttersSpacious primary suiteUpdated finishesJetted soaking tub
- 286 days |
- 158 |
- 13 |
Zillow last checked:
Listing updated:
Listed by:
Em Saunier,
RE/MAX Professional 225-615-7755
Source: ROAM MLS,MLS#: 2025019285
Facts & features
Interior
Bedrooms & bathrooms
- Bedrooms: 3
- Bathrooms: 2
- Full bathrooms: 2
Rooms
- Room types: Bedroom, Primary Bedroom, Kitchen, Living Room
Primary bedroom
- Features: En Suite Bath
- Level: First
- Area: 195.64
- Width: 13.4
Bedroom 1
- Level: First
- Area: 126.44
- Width: 10.9
Bedroom 2
- Level: First
- Area: 98
- Dimensions: 10 x 9.8
Primary bathroom
- Features: Walk-In Closet(s), Separate Shower
Kitchen
- Features: Granite Counters, Pantry
- Level: First
- Area: 302.4
- Width: 16
Living room
- Level: First
- Area: 283.86
Heating
- Central
Cooling
- Central Air, Wall Unit(s)
Appliances
- Included: Dryer, Washer, Dishwasher, Disposal, Microwave, Range/Oven, Refrigerator, Stainless Steel Appliance(s)
- Laundry: Laundry Room
Features
- Flooring: Brick, Ceramic Tile, Tile
- Doors: Storm Door(s)
- Windows: Storm Window(s), Window Treatments
- Attic: Storage
- Number of fireplaces: 1
- Fireplace features: Gas Log
Interior area
- Total structure area: 2,120
- Total interior livable area: 1,452 sqft
Property
Parking
- Total spaces: 2
- Parking features: 2 Cars Park, Garage, Garage Door Opener
- Has garage: Yes
Features
- Stories: 1
- Patio & porch: Enclosed, Patio
- Exterior features: Lighting, Courtyard, Rain Gutters
- Has spa: Yes
- Spa features: Bath
- Fencing: Wood
- Waterfront features: Walk To Water
Lot
- Size: 3,484 Square Feet
- Dimensions: 40 x 120
- Features: On Golf Course, Landscaped
Details
- Parcel number: 20017250
- Special conditions: Standard
Construction
Type & style
- Home type: Townhouse
- Architectural style: Traditional
- Property subtype: Single Family Residence, Townhouse, Residential
- Attached to another structure: Yes
Materials
- Brick Siding, Stucco Siding, Brick, Stucco
- Foundation: Slab
- Roof: Shingle,Hip Roof
Condition
- Updated/Remodeled
- New construction: No
- Year built: 2005
Details
- Builder name: Acadian Residential Contractors, LLC
Utilities & green energy
- Gas: Atmos
- Sewer: Public Sewer
- Water: Public
Community & HOA
Community
- Features: Clubhouse, Pool, Golf, Health Club, Tennis Court(s)
- Security: Security System, Smoke Detector(s), Gated Community
- Subdivision: Greens At Pelican Point
HOA
- Has HOA: Yes
- Services included: Maint Subd Entry HOA, Pool HOA, Common Area Maintenance
- HOA fee: $1,880 annually
Location
- Region: Gonzales
Financial & listing details
- Price per square foot: $207/sqft
- Tax assessed value: $201,900
- Annual tax amount: $2,116
- Price range: $300K - $300K
- Date on market: 10/18/2025
- Listing terms: Cash,Conventional,FHA,FMHA/Rural Dev,VA Loan
Estimated market value
Not available
Estimated sales range
Not available
Not available
Price history
| Date | Event | Price |
|---|---|---|
| 3/26/2026 | Price change | $299,999-6.3%$207/sqft |
Source:  ROAM MLS #2025019285 Report a problem ROAM MLS #2025019285 Report a problem | ||
| 10/18/2025 | Listed for sale | $320,000$220/sqft |
Source: ROAM MLS #2025019285 Report a problem | ||
| 5/17/2016 | Sold | -- |
Source: ROAM MLS #2015015308 Report a problem | ||
| 9/28/2011 | Sold | -- |
Source: Agent Provided Report a problem | ||
| 2/20/2007 | Sold | -- |
Source: Agent Provided Report a problem | ||
Public tax history
| Year | Property taxes | Tax assessment |
|---|---|---|
| 2025 | $2,116 -1.7% | $20,190 |
| 2024 | $2,153 -0.4% | $20,190 |
| 2023 | $2,162 0% | $20,190 |
| 2022 | $2,162 +0% | $20,190 |
| 2021 | $2,161 -0.5% | $20,190 |
| 2020 | $2,172 -0.6% | $20,190 0% |
| 2019 | $2,185 +16.8% | $20,200 +15.5% |
| 2018 | $1,871 +75.1% | $17,490 +37.8% |
| 2017 | $1,069 | $12,690 |
| 2015 | $1,069 -43.2% | $12,690 -27.4% |
| 2014 | $1,881 | $17,490 |
| 2013 | $1,881 -7.7% | $17,490 -8.5% |
| 2012 | $2,037 -0.1% | $19,120 |
| 2011 | $2,039 -6% | $19,120 -6% |
| 2010 | $2,168 | $20,330 |
| 2009 | $2,168 | $20,330 |
| 2008 | $2,168 +29.9% | $20,330 +26.4% |
| 2007 | $1,669 +5% | $16,080 |
| 2005 | $1,589 | $16,080 |
Find assessor info on the county website
Monthly payment
Est. payment
Payment breakdown
Explore the cost of this home by adjusting the details. Changes won't be saved.Climate risks
Neighborhood: 70737
Nearby schools
GreatSchools rating
- 8/10Sorrento Primary SchoolGrades: PK-5Distance: 2.5 mi
- 6/10St. Amant Middle SchoolGrades: 6-8Distance: 6.4 mi
- 10/10St. Amant High SchoolGrades: 9-12Distance: 7.1 mi
Schools provided by the listing agent
- District: Ascension Parish
Source: ROAM MLS. This data may not be complete. We recommend contacting the local school district to confirm school assignments for this home.
- $228,6002 bd2 ba1.3k sqft5384 Courtyard Dr, Gonzales, LA 70737Off Market

- $259,400-- bd-- ba10k sqft5388 Courtyard Dr, Gonzales, LA 70737Off Market
- $--3 bd2 ba1.7k sqft5374 Courtyard Dr, Gonzales, LA 70737Sold

- $400-- bd-- ba-- sqft5374 Courtyard Dr, Gonzales, LA 70737Off Market
- $--3 bd2 ba1.6k sqft5370 Courtyard Dr, Gonzales, LA 70737Sold
- $--3 bd2 ba1.7k sqft5368 Courtyard Dr, Gonzales, LA 70737Sold
- $316,3003 bd2 ba1.7k sqft5396 Courtyard Dr, Gonzales, LA 70737Off Market
- $315,4003 bd2 ba1.7k sqft5379 Courtyard Dr, Gonzales, LA 70737Off Market
A local agent can set up tours, give advice and negotiate with sellers.
A local lender can help you make sure your offer is ready when you are.
Similar homes
- $284,9003 bd2 ba1.7k sqft5364 Courtyard Dr, Gonzales, LA 70737For Sale

 MLS ID #2026005832, Janine Jones, Janine Jones Real Estate. ROAM MLS
 - $299,9002 bd2 ba1.4k sqft6009 Courtyard Dr, Gonzales, LA 70737For Sale
 MLS ID #2026012331, Richard Reid, CENTURY 21 Bessette Flavin. ROAM MLS
 - $285,0003 bd3 ba1.8k sqft42204 Weber City Rd, Gonzales, LA 70737For Sale
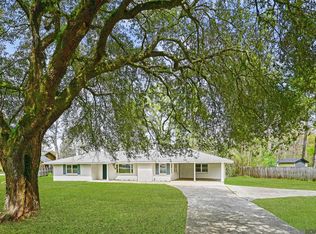 MLS ID #2026013831, Jeff Gautreau, Villar & Co Real Estate. ROAM MLS
 - $285,0003 bd2 ba1.4k sqft11078 Reyn Dr, Gonzales, LA 70737For Sale
 MLS ID #2026013411, Rae Broussard, Keller Williams Realty-First Choice. ROAM MLS
 - $375,0003 bd3 ba2.1k sqft5427 Courtyard Dr, Gonzales, LA 70737For SaleMLS ID #2026011921, Stephanie Pierce, Keyfinders Team Realty. ROAM MLS
- $300,0003 bd2 ba1.6k sqft39100 S Angelle Ct, Gonzales, LA 70737For SaleMLS ID #2026013558, Brian Mackey, Pivot Realty. ROAM MLS
- $269,9003 bd2 ba1.6k sqft1705 S Gonzales Trace Ave, Gonzales, LA 70737For SaleMLS ID #2026011591, Dustin Alexander, Alexander Realty, LLC. ROAM MLS
- $295,0003 bd3 ba1.9k sqft41024 Lee Dr, Gonzales, LA 70737For SaleMLS ID #2026012286, Jeff Gautreau, Villar & Co Real Estate. ROAM MLS
- $258,5003 bd2 ba1.4k sqft40308 Coldwater Lndg, Gonzales, LA 70737For SaleMLS ID #2026013736, Brooke Guillory, Exit Realty Group. ROAM MLS
- $325,0003 bd2 ba2k sqft1120 Lakehaven Dr, Gonzales, LA 70737For SaleMLS ID #2026010227, Rebecca Sotile Knight, RE/MAX Professional. ROAM MLS
- $290,0003 bd2 ba1.6k sqft11265 Admirable Oaks Ave, Gonzales, LA 70737For SaleMLS ID #2026007745, Jessica Huber, Keller Williams Realty-First Choice. ROAM MLS
- $354,9994 bd2 ba2k sqft40020 Wood Duck Ct, Gonzales, LA 70737For Sale
 MLS ID #2531836, Tasha Lamkin-Dameron, Simply Real Estate LLC. GSREIN
 - $274,9003 bd2 ba1.6k sqft14380 Summerset Dr, Gonzales, LA 70737For SaleMLS ID #2026010377, Marci Rome, CENTURY 21 Bessette Flavin. ROAM MLS
- $299,9004 bd3 ba2k sqft41177 Coastline Ave, Gonzales, LA 70737For SaleMLS ID #2026002334, Summer Rathmann, RE/MAX Real Estate Group. ROAM MLS
- $274,5004 bd3 ba1.7k sqft39519 Parkfair Dr, Gonzales, LA 70737For SaleMLS ID #2026012342, Brian Mackey, Pivot Realty. ROAM MLS
- $324,9003 bd2 ba1.9k sqft13172 Ellendale Dr, Gonzales, LA 70737For SaleMLS ID #2026010713, Rae Broussard, Keller Williams Realty-First Choice. ROAM MLS
- $269,0003 bd2 ba1.5k sqft10501 Highway 431, Gonzales, LA 70737For SaleMLS ID #2026012000, Jim Simoneaux, Pennant Real Estate. ROAM MLS
- $260,0003 bd2 ba1.4k sqft40330 Coldwater Landing Ave, Gonzales, LA 70737For SaleMLS ID #2026013301, Jonnette Kinler, Supreme. ROAM MLS
- $259,0003 bd2 ba1.9k sqft1120 E Sybil St, Gonzales, LA 70737For SaleMLS ID #2026009581, Francine Simmons, eXp Realty. ROAM MLS
- $285,0003 bd2 ba1.6k sqft15189 Cedar Springs Rd, Gonzales, LA 70737For SaleMLS ID #2026009840, Logan Cox, Madewood Realty. ROAM MLS
