Step out the back door and pause for a moment. The pond stretches just beyond the expanded covered patio, and each evening the western sky carries the day home in colors that turn the porch into the best seat in town. This is the rhythm of 1705 S Gonzales Trace, quiet and generous and unmistakably its own. Inside, nine-foot ceilings open the main living area, where laminate floors flow toward a kitchen made for slow mornings and gathered evenings. Custom Snowbound cabinetry, a Caledonia granite island, a soft glass tile backsplash, and a stainless gas range feel built for the way you live. The primary suite offers its own kind of retreat, with a double vanity, soaking tub, separate tiled shower, and a walk-in closet that makes the everyday effortless. Three bedrooms, two baths, 1,613 well-considered square feet, built in 2016 by Level Homes. The setting only adds to the welcome. Gonzales Middle School sits directly across the street, zoned to Ascension Parish, and the home is positioned in one of the fastest-growing corridors in town. Flood Zone X with reduced risk, no flood insurance required. Two-car attached garage. To welcome the right buyer, the seller is offering a $5,000 paint allowance, credited at closing with a reasonable offer. Come see the sunset for yourself.
Pending
Price cut: $5K (7/20)
$269,900
1705 S Gonzales Trace Ave, Gonzales, LA 70737
3beds
1,613sqft
Single Family Residence, Residential
Built in 2016
9,583 Square Feet Lot
$-- Zestimate®
$167/sqft
$25/mo HOA
What's special
Two-car attached garageTwo bathsSoft glass tile backsplashCustom snowbound cabinetryExpanded covered patioStainless gas rangeLaminate floors
- 61 days |
- 227 |
- 26 |
Likely to sell faster than
Zillow last checked:
Listing updated:
Listed by:
Dustin Alexander,
Alexander Realty, LLC 225-806-6702
Source: ROAM MLS,MLS#: 2026011591
Facts & features
Interior
Bedrooms & bathrooms
- Bedrooms: 3
- Bathrooms: 2
- Full bathrooms: 2
Rooms
- Room types: Bedroom, Primary Bedroom, Dining Room, Kitchen, Living Room
Primary bedroom
- Features: En Suite Bath, Ceiling 9ft Plus, Ceiling Fan(s), Walk-In Closet(s)
- Level: First
- Area: 204
- Dimensions: 15 x 13.6
Bedroom 1
- Level: First
- Area: 132
- Dimensions: 12 x 11
Bedroom 2
- Level: First
- Area: 132
- Dimensions: 12 x 11
Primary bathroom
- Features: Double Vanity, Walk-In Closet(s), Separate Shower, Soaking Tub
Dining room
- Level: First
- Area: 162.4
- Length: 14
Kitchen
- Level: First
- Area: 126
- Dimensions: 14 x 9
Living room
- Level: First
- Area: 274.56
Heating
- Central
Cooling
- Central Air, Ceiling Fan(s)
Appliances
- Laundry: Electric Dryer Hookup, Washer Hookup
Features
- Ceiling 9'+, Vaulted Ceiling(s)
- Attic: Attic Access
Interior area
- Total structure area: 2,236
- Total interior livable area: 1,613 sqft
Property
Parking
- Total spaces: 2
- Parking features: 2 Cars Park, Attached, Garage Door Opener, Garage
- Has attached garage: Yes
Features
- Stories: 1
- Patio & porch: Covered, Porch
- Exterior features: Lighting
Lot
- Size: 9,583 Square Feet
- Dimensions: 70 x 136.56
- Features: Landscaped
Details
- Parcel number: 20035460
Construction
Type & style
- Home type: SingleFamily
- Architectural style: Traditional
- Property subtype: Single Family Residence, Residential
Materials
- Brick Siding, Stucco Siding, Vinyl Siding, Frame
- Foundation: Slab
- Roof: Shingle
Condition
- New construction: No
- Year built: 2016
Details
- Builder name: Level Construction & Development, LLC
Utilities & green energy
- Gas: City/Parish
- Sewer: Public Sewer
- Water: Public
- Utilities for property: Cable Connected
Community & HOA
Community
- Security: Security System, Smoke Detector(s)
- Subdivision: Gonzales Trace
HOA
- Has HOA: Yes
- Services included: Accounting, Common Areas, Insurance, Legal, Maint Subd Entry HOA, Management
- HOA fee: $300 annually
Location
- Region: Gonzales
Financial & listing details
- Price per square foot: $167/sqft
- Tax assessed value: $197,300
- Annual tax amount: $2,210
- Price range: $269.9K - $269.9K
- Date on market: 6/24/2026
- Listing terms: Cash,Conventional,FHA,VA Loan
Estimated market value
Not available
Estimated sales range
Not available
Not available
Price history
| Date | Event | Price |
|---|---|---|
| 8/6/2026 | Pending sale | $269,900$167/sqft |
Source:  ROAM MLS #2026011591 Report a problem ROAM MLS #2026011591 Report a problem | ||
| 7/20/2026 | Price change | $269,900-1.8%$167/sqft |
Source: ROAM MLS #2026011591 Report a problem | ||
| 6/24/2026 | Listed for sale | $274,900$170/sqft |
Source: ROAM MLS #2026011591 Report a problem | ||
| 2/20/2017 | Sold | -- |
Source: ROAM MLS #2016015000 Report a problem | ||
Public tax history
| Year | Property taxes | Tax assessment |
|---|---|---|
| 2025 | $2,210 -1.6% | $19,730 |
| 2024 | $2,246 +7.7% | $19,730 +8.1% |
| 2023 | $2,085 0% | $18,250 |
| 2022 | $2,085 +0% | $18,250 |
| 2021 | $2,085 -0.5% | $18,250 |
| 2020 | $2,095 -0.5% | $18,250 |
| 2019 | $2,105 +1% | $18,250 |
| 2018 | $2,083 | $18,250 |
| 2017 | $2,083 | -- |
Find assessor info on the county website
Monthly payment
Est. payment
Payment breakdown
Explore the cost of this home by adjusting the details. Changes won't be saved.Climate risks
Neighborhood: 70737
Nearby schools
GreatSchools rating
- 6/10Gonzales Primary SchoolGrades: PK-5Distance: 1.5 mi
- 4/10Gonzales Middle SchoolGrades: 6-8Distance: 0.1 mi
- 8/10East Ascension High SchoolGrades: 9-12Distance: 1.5 mi
Schools provided by the listing agent
- District: Ascension Parish
Source: ROAM MLS. This data may not be complete. We recommend contacting the local school district to confirm school assignments for this home.
- $304,200-- bd-- ba1.7k sqft1627 S Gonzales Trace Ave, Gonzales, LA 70737Off Market
- $276,000-- bd-- ba1.4k sqft1711 S Gonzales Trace Ave, Gonzales, LA 70737Off Market
- $321,100-- bd-- ba1.8k sqft1621 S Gonzales Trace Ave, Gonzales, LA 70737Off Market
- $298,100-- bd-- ba1.6k sqft1717 S Gonzales Trace Ave, Gonzales, LA 70737Off Market
- $320,0004 bd2 ba1.8k sqft1709 W Venice Dr, Gonzales, LA 70737Off Market
- $302,600-- bd-- ba1.6k sqft1628 S Gonzales Trace Ave, Gonzales, LA 70737Off Market
- $--4 bd2 ba1.8k sqft1706 S Gonzales Trace Ave, Gonzales, LA 70737Sold
- $291,400-- bd-- ba1.6k sqft1712 S Gonzales Trace Ave, Gonzales, LA 70737Off Market
A local agent can set up tours, give advice and negotiate with sellers.
A local lender can help you make sure your offer is ready when you are.
Similar homes
- $280,0003 bd2 ba1.5k sqft519 S Calvin Ave, Gonzales, LA 70737For Sale

 MLS ID #2026014198, Jodie Strain, Compass - Perkins. ROAM MLS
 - $259,9953 bd2 ba1.6k sqft722 E Oak Haven St, Gonzales, LA 70737For Sale
 MLS ID #2026014529, Timothy Houk, Keller Williams Realty Red Stick Partners. ROAM MLS
 - $275,0004 bd2 ba1.5k sqft11464 Legacy Oaks Ln, Gonzales, LA 70737For Sale
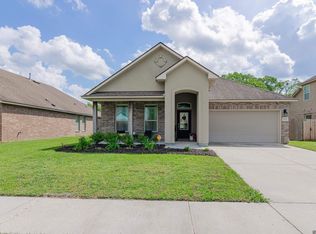 MLS ID #2026005932, Kaitlyn Suire, Keller Williams Realty-First Choice. ROAM MLS
 - $274,9003 bd2 ba1.6k sqft14380 Summerset Dr, Gonzales, LA 70737For Sale
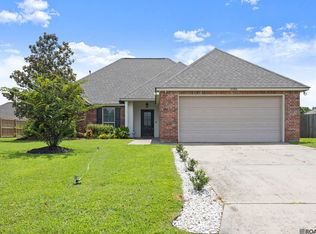 MLS ID #2026010377, Marci Rome, CENTURY 21 Bessette Flavin. ROAM MLS
 - $290,0003 bd2 ba1.6k sqft11265 Admirable Oaks Ave, Gonzales, LA 70737For SaleMLS ID #2026007745, Jessica Huber, Keller Williams Realty-First Choice. ROAM MLS
- $369,0004 bd3 ba2k sqft13124 Mill Grove Dr, Gonzales, LA 70737For SaleMLS ID #2026015407, Denise Thibodeaux, Keller Williams Realty-First Choice. ROAM MLS
- $310,0003 bd2 ba1.8k sqft39116 Forestwood Ave, Gonzales, LA 70737For SaleMLS ID #2026013957, Antonio Cousin, Service 1st Real Estate. ROAM MLS
- $269,9003 bd2 ba1.5k sqft12292 Dutchtown Villa Dr, Geismar, LA 70734For SaleMLS ID #2026010926, Andrea St. Germain, eXp Realty. ROAM MLS
- $239,9003 bd2 ba1.4k sqft40463 Fox Run Dr, Gonzales, LA 70737For SaleMLS ID #2026006085, Abraham Slocum, TGL Group, LLC. ROAM MLS
- $265,0003 bd2 ba1.6k sqft16413 Timberstone Dr, Prairieville, LA 70769For SaleMLS ID #2026015077, Danni Downing, 1 Percent Lists Premier. ROAM MLS
- $325,0003 bd2 ba2k sqft1120 Lakehaven Dr, Gonzales, LA 70737For SaleMLS ID #2026010227, Rebecca Sotile Knight, RE/MAX Professional. ROAM MLS
- $339,9903 bd2 ba2.2k sqft1023 Elliston Dr, Gonzales, LA 70737For SaleMLS ID #2026014024, Harrison Terrell, Monarc Realty, LLC. ROAM MLS
- $349,0004 bd3 ba2.3k sqft837 Lakehaven Dr, Gonzales, LA 70737For SaleMLS ID #2026015101, Greg Hammonds, Exit Realty Group. ROAM MLS
- $265,0003 bd2 ba1.6k sqft42308 Devall Rd, Prairieville, LA 70769For SaleMLS ID #2026008743, Kayla Berry, Keller Williams Realty Premier Partners. ROAM MLS
- $274,9003 bd2 ba1.7k sqft28025 Foxfire Ave, Walker, LA 70785For SaleMLS ID #2026015537, Amanda Lass, Keller Williams Realty Premier Partners. ROAM MLS
- $354,9003 bd2 ba1.9k sqft14058 Beverly Park Dr, Gonzales, LA 70737For SaleMLS ID #2026009448, Kimberly Lejeune, eXp Realty. ROAM MLS
- $273,0003 bd2 ba1.5k sqft41481 Hearthstone Ave, Prairieville, LA 70769For SaleMLS ID #2026006433, Laura Buck Smith, The Market Real Estate Co. ROAM MLS
- $239,0003 bd2 ba1.2k sqft11287 Shelly St, Saint Amant, LA 70774For SaleMLS ID #2026014047, Amy Duplessis, eXp Realty. ROAM MLS
- $279,9003 bd2 ba1.9k sqft42568 Baystone Ave, Prairieville, LA 70769For SaleMLS ID #2026009304, Shemika Mayfield, Keller Williams Realty-First Choice. ROAM MLS
- $359,9004 bd3 ba2k sqft11376 Oak Run Dr, Geismar, LA 70734For SaleMLS ID #2026015236, Erin Melancon Alvarez, RE/MAX Professional. ROAM MLS
